


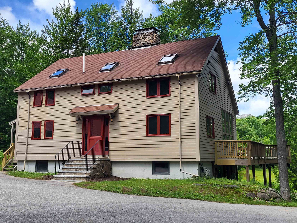
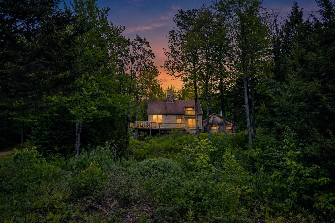
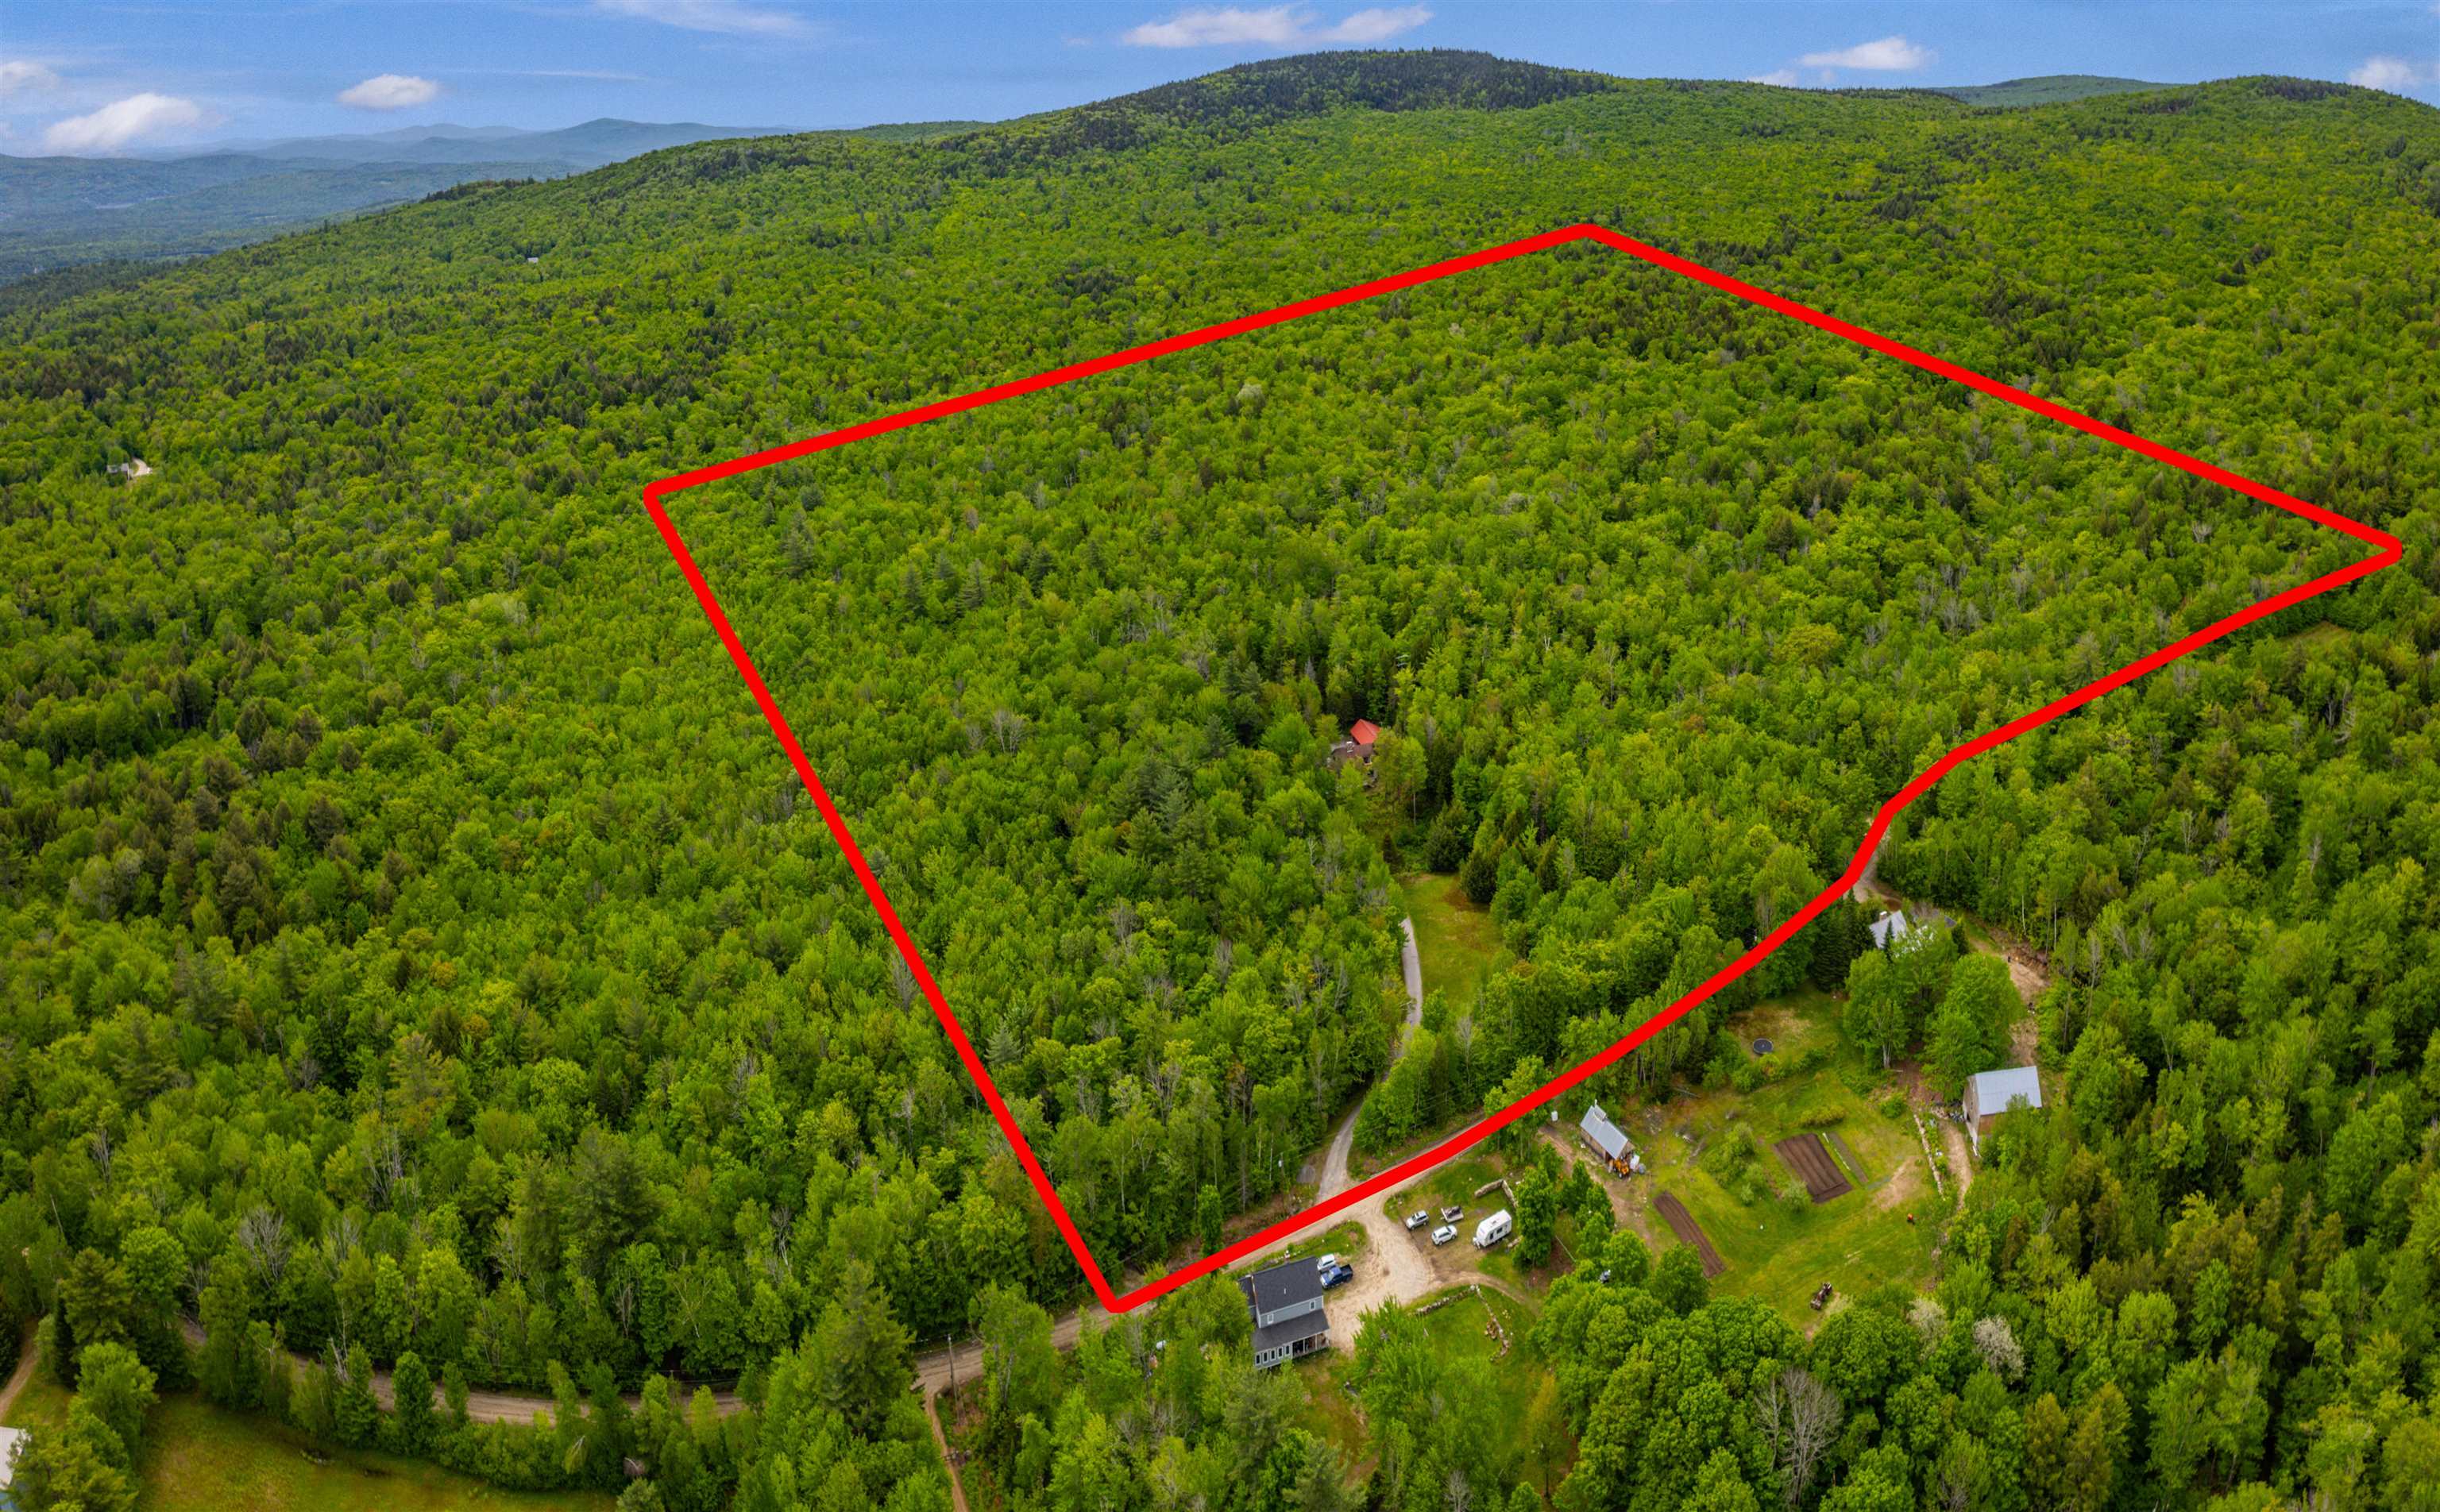
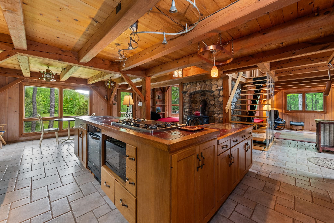
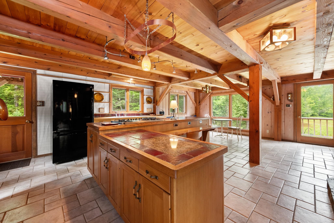
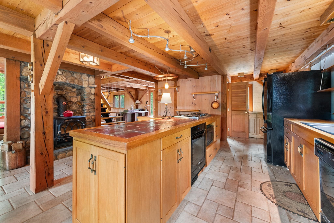
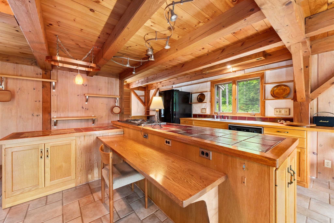
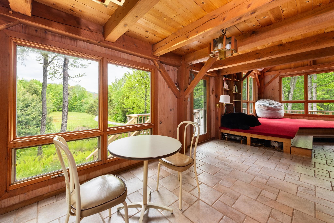
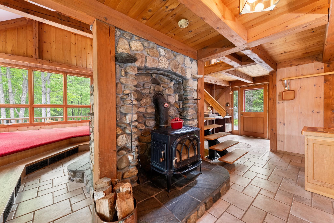
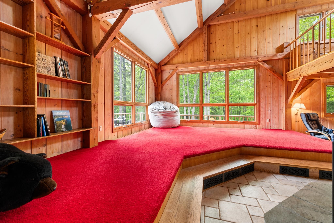
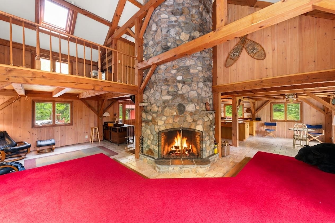
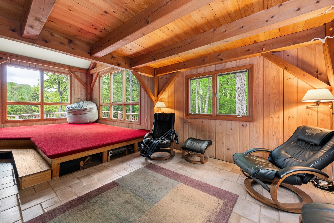
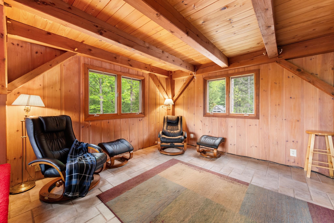
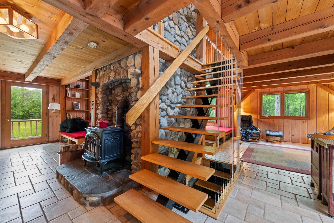
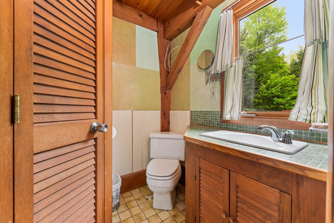
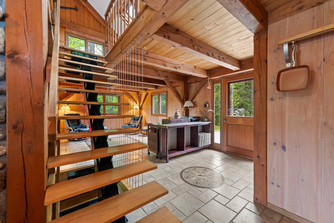
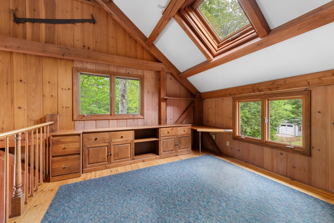
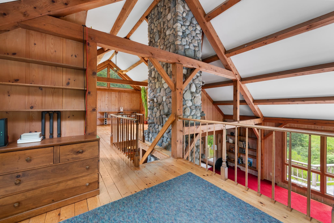
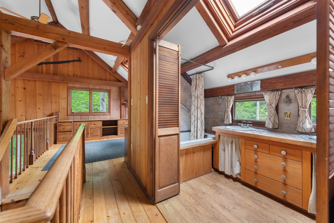
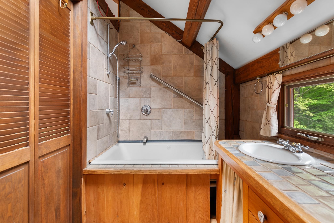
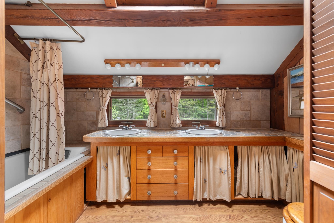
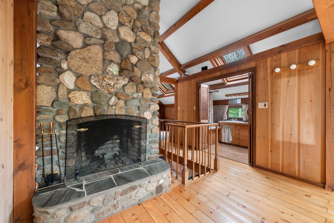
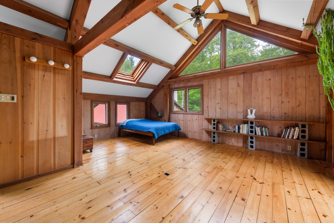
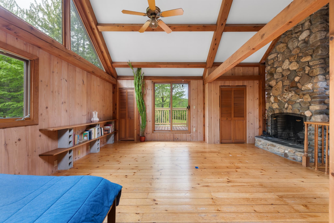
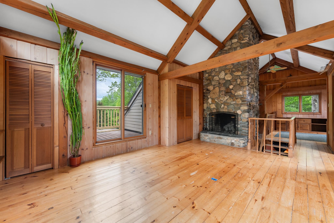
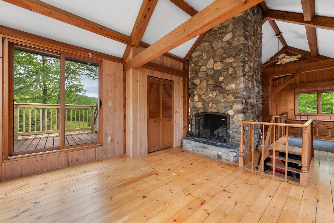
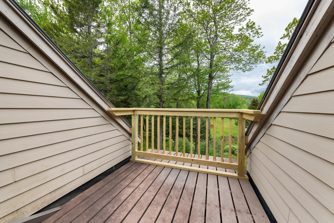
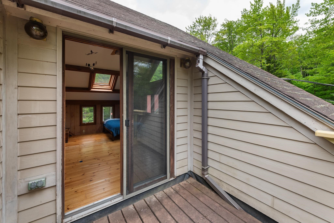
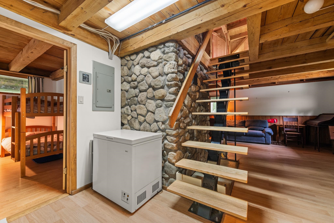
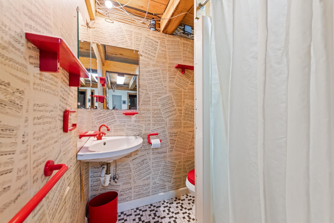
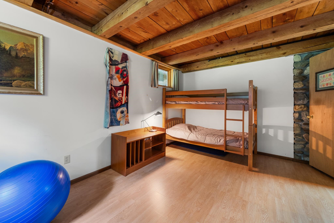
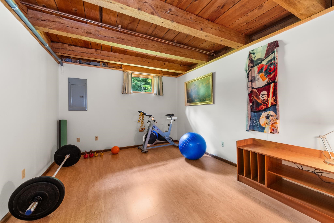
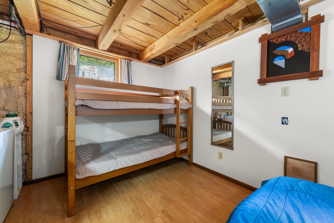
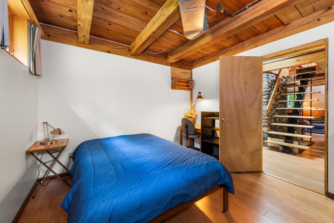
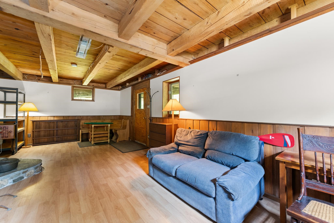
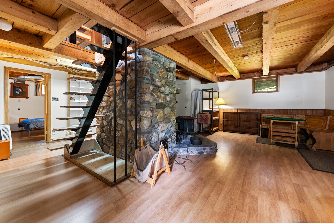
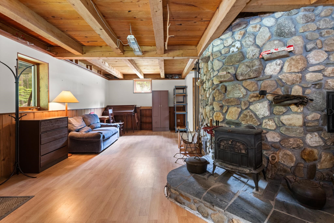
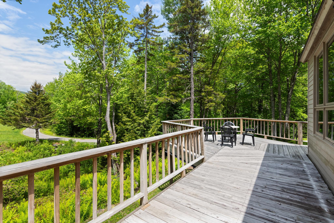
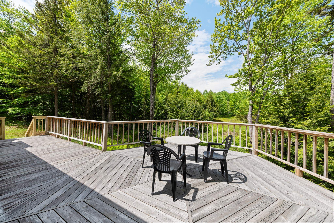
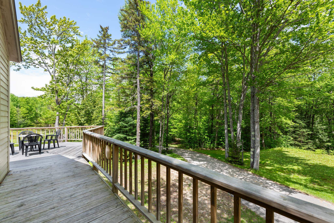
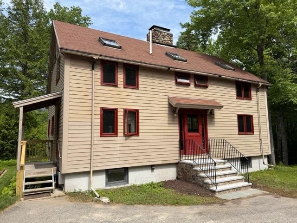
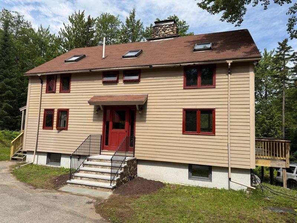
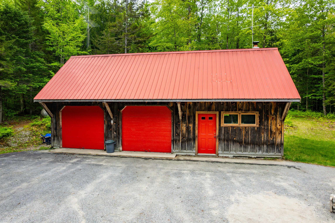
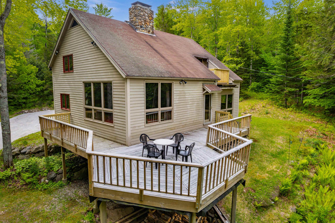
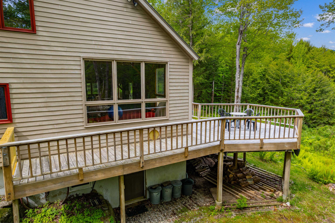
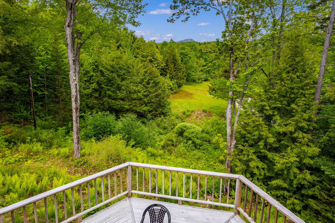
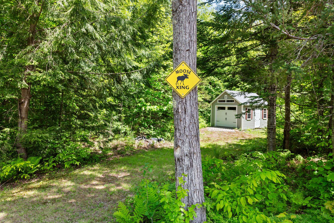
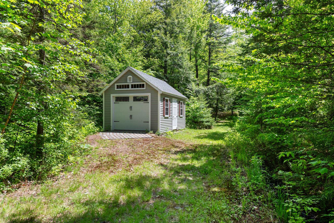
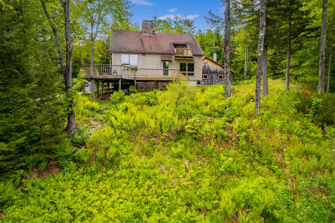
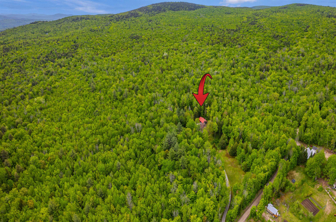
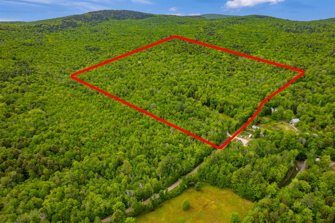
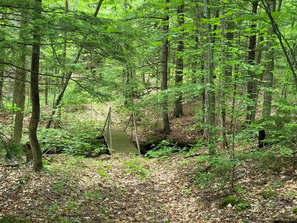
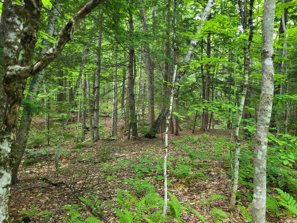
AN OUTDOOR LOVER'S DREAM! Nestled on 47.5+/- Ac. in the shadow of Mount Cardigan sits this Custom Built Post & Beam home. Built with Native lumber by an old school craftsman this home is solid as a rock. Typical of Scandinavian design with functionality and connection to the natural environment… Read More this home's centerpiece is a 3 story field stone chimney with 2 fireplaces & 2 wood stove hookups. As you enter the home you find a cook's kitchen with custom ash cabinets, a baker's counter, a drop leaf counter and wood stove open to the dining area with abundant natural light & woodland views. This adjoins the living room with striking fireplace, cathedral ceiling and wall of windows with a view of the top of Mt. Cardigan. Upstairs you'll find a loft and primary suite with fireplace, balcony with views & full bath. The lower level is finished into a family room with wood stove, 2 bedrooms and 3/4 bath. 2 car garage also offers a workshop and storage above. Keep the lawn equipment in the Reeds Ferry Shed. The property is located at the end of a town maintained road with peaceful babbling brooks & several trails opened for hiking, snow shoeing & cross country skiing. Abutted by conservation land increases the assurance of that privacy. Just a short ride to the AMC Lodge at Mount Cardigan with abundant hiking trails. Alexandria property owners can get a seasons pass to use Wellington State Park on Newfound Lake for just $8/year/person. Short drive to Ragged Mtn. Ski Area. This home is a rare offering if you are looking for privacy and a country get-away. Property is being sold in As-Is Condition. Read Less
Courtesy of Lorna Platts Sirois, Old Mill Properties REALTORS [email protected]
Listing Snapshot - source: Home Junction
Days Online
43
Last Updated
Property Type
Single Family
Beds
3
Full Baths
2
Partial Baths
1
Square Ft.
2,440
Lot Size
47.5 Acres
Year Built
1986
MLS Number
5094780
30 Days Snapshot - source: Home Junction
30 Days Snapshot Of 03222
$899k
+44%
(avg) sold price
8
-38%
homes sold
37
-35%
(avg) days on market
Snapshot
Area Map
Additional Details
Property Access
Road Frontage: Yes
Building
Basement: Yes, 10 rooms, Built in 1986, 2,440 total finished sqft, Total stories: 2, Construction status: Existing, 1,635 finished sqft above grade, 805 finished sqft below grade
Roof
Asphalt Shingle
Basement
Basement access: Interior, Concrete, Concrete Floor, Full
Floors
Laminate, Tile
Appliances & Equipment
Refrigerator, Gas Stove
Heating
Propane, Baseboard, Hot Water, Multi Zone
Cooling
None
Utilities
Electric Company: NH Electric Coop, Phone Company: Private, Electric: 200+ Amp Service, Circuit Breaker(s)
Garage
Garage: Yes, Garage capacity: 2
Lot
47.5 acres, 2,440 approx. sqft, 2,069,100 sqft
Parking
Driveway: Paved
Property
Flood Zone: Unknown, Zoning: Rural, Owned Land: Yes, Seasonal: No
Sewer
Leach Field, Leach Field On-Site, Private, Septic
Taxes
Gross amount: $6,942
Find The Perfect Home
'VIP' Listing Search
Whenever a listing hits the market that matches your criteria you will be immediately notified.
This information is deemed reliable, but not guaranteed. The data relating to real estate displayed on this Site comes in part from the IDX Program of PrimeMLS. The information being provided is for consumers' personal, non-commercial use and may not be used for any purpose other than to identify prospective properties consumers may be interested in purchasing. Data last updated . Data last updated .

Confirm your time
Fill in your details and we will contact you to confirm a time.