


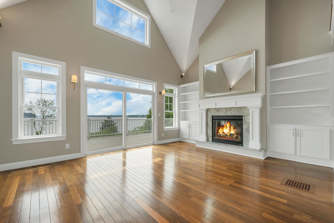
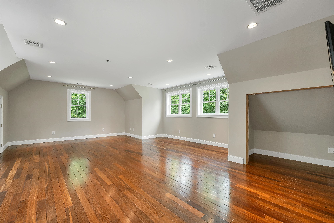
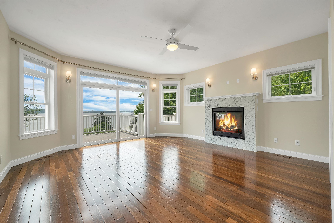
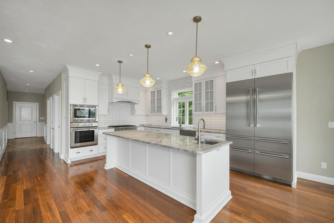
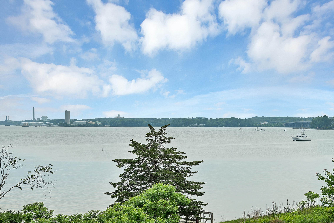
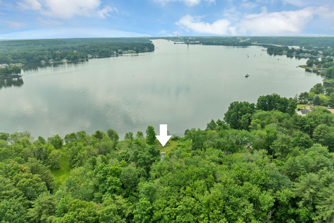
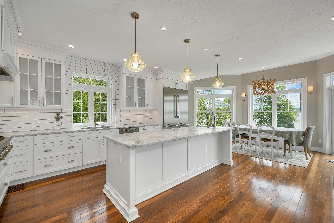
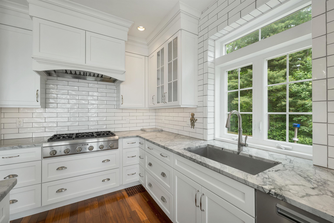
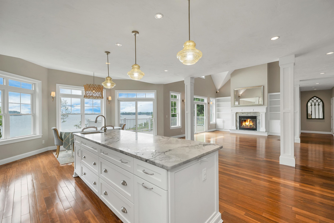
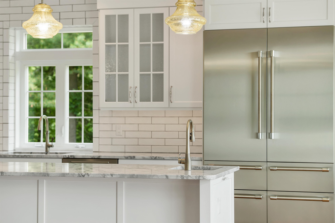
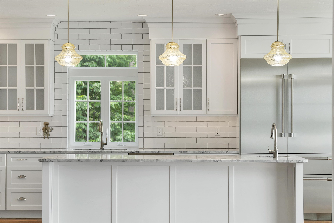
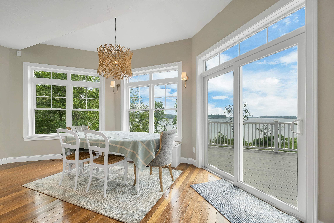
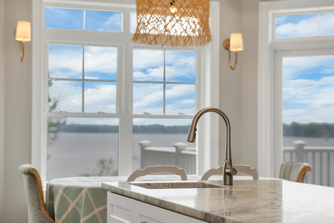
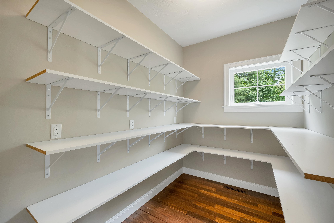
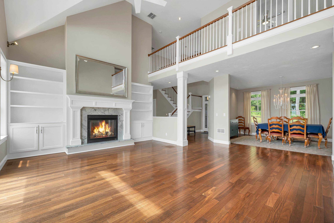
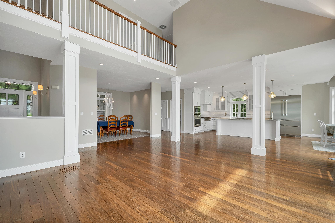
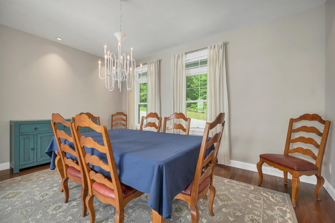
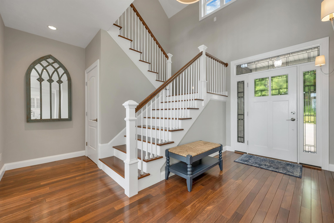
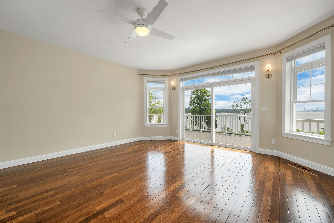
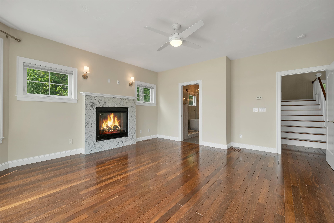
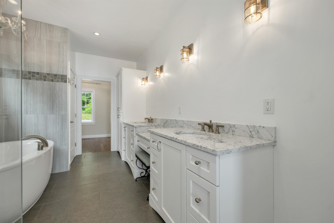
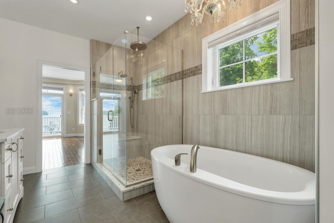
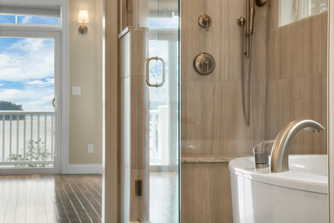
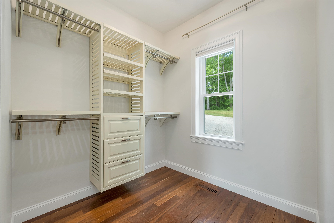
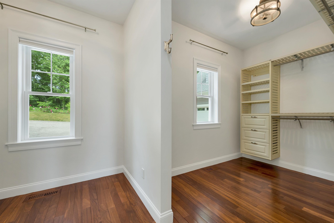
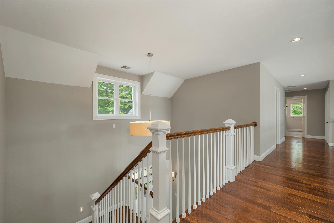
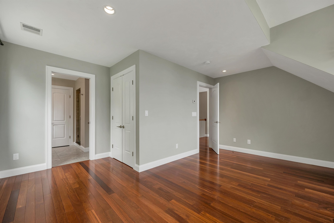
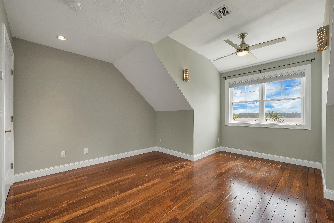
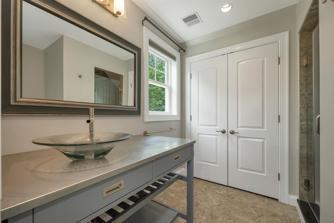
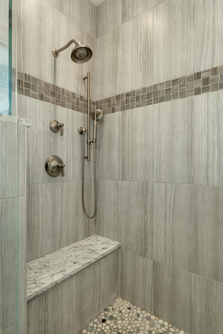
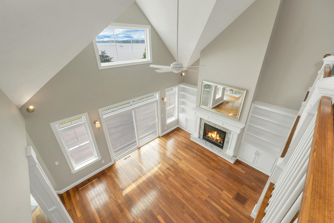
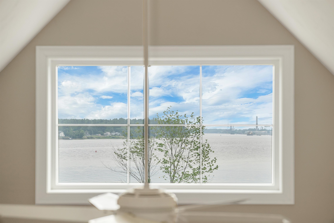
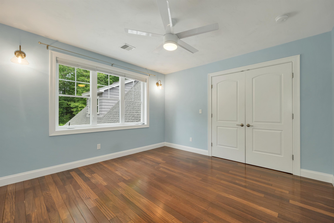
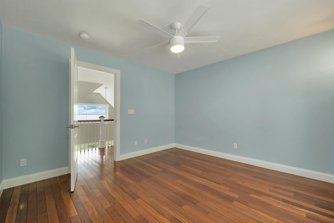
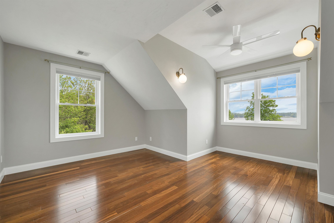
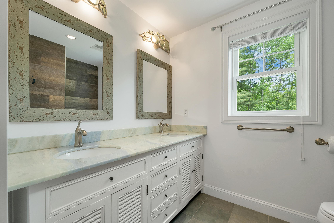
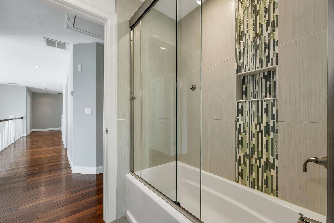
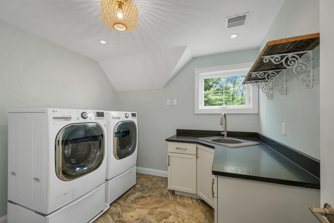
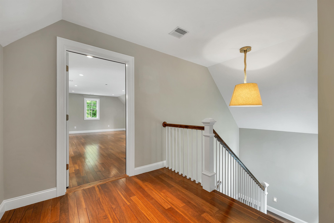
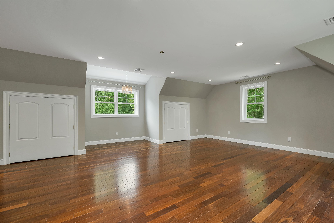
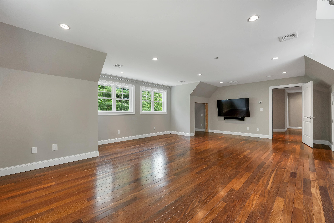
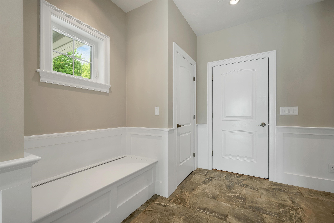
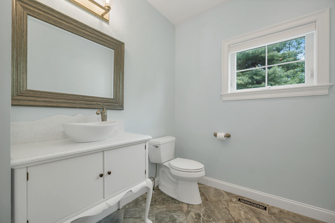
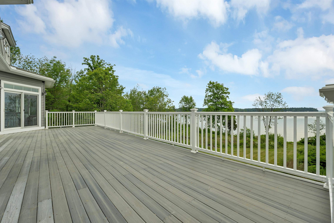
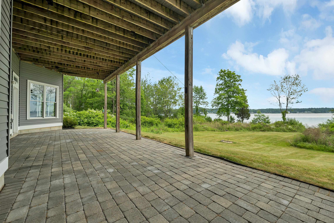
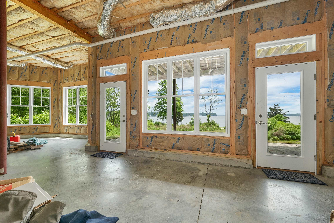
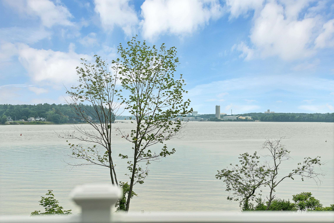
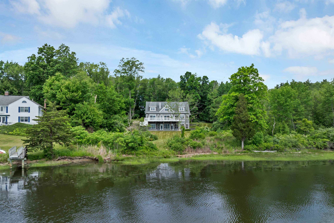
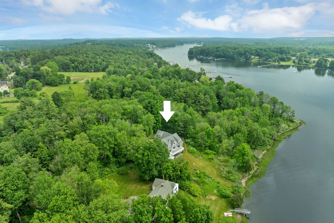
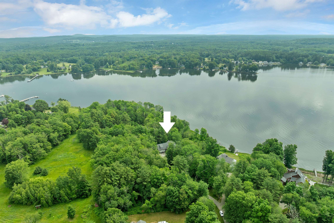
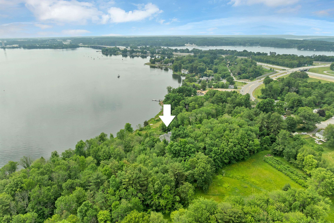
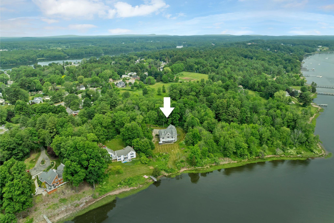
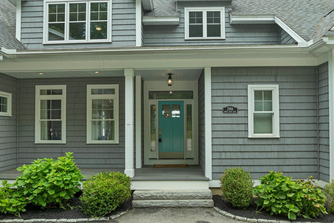
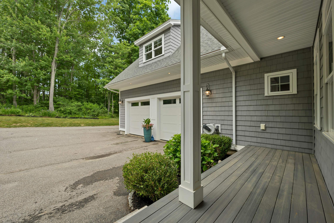
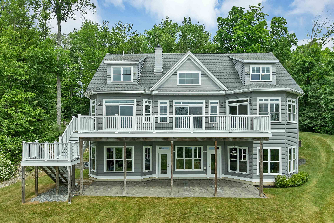
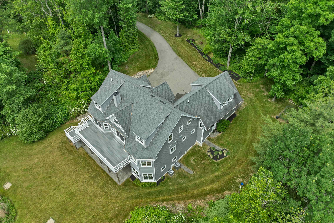
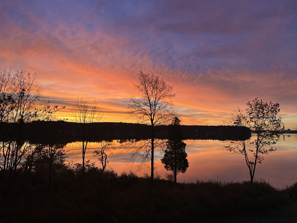

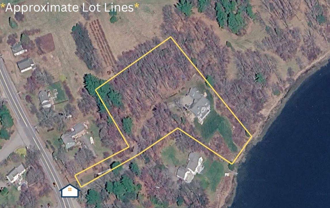
Welcome to a rarely offered southeast-facing waterfront estate set on nearly three private acres with 187 ft of river frontage and sweeping panoramic water views. Spectacular winter sunrises and reflective evening skies provide a stunning backdrop, while expansive windows and glass doors fill the home with natural light and frame… Read More the ever-changing waterfront scenery. Designed for both luxurious everyday living and effortless entertaining, the heart of the home is a showpiece chef’s kitchen featuring custom ceiling-height cabinetry, elegant dolomite countertops, a 9-foot island with prep sink and seating, premium Miele and Thermador appliances including a 6-burner range, and a spacious walk-in pantry. The sunlit dining area is surrounded by windows overlooking the water, creating an exceptional setting for morning coffee, intimate dinners, or larger gatherings. The first floor primary suite offers a private waterfront retreat complete with stunning views, a walk-in closet, and a spa-inspired bath featuring heated tile floors, a double vanity with seated dressing area, a freestanding soaking tub, a glass enclosed tiled shower, and a separate water closet. The walkout lower level is equally impressive, featuring soaring 12-foot ceilings and a full wall of windows and glass doors that open to a 40-foot covered patio beneath the expansive deck above. Offering nearly 2,000 sq ft of expansion ready space already plumbed for a future bathroom, this level presents endless possibilities for a guest suite, recreation room, home gym, media room, or additional living space. Set back more than 600 ft from the road and surrounded by mature trees, the property offers a remarkable sense of privacy, with only one neighboring home within 500 ft. With 3,905 square feet of finished space, extraordinary expansion potential, and a rare combination of waterfront views, luxury finishes, and privacy, this is a truly exceptional offering in one of the Seacoast’s most coveted settings! Read Less
Courtesy of Gerrette Beaulieu, BHHS Verani Londonderry [email protected]
Listing Snapshot - source: Home Junction
Days Online
42
Last Updated
Property Type
Single Family
Beds
4
Full Baths
3
Partial Baths
1
Square Ft.
3,905
Lot Size
2.94 Acres
Year Built
2013
MLS Number
5095072
30 Days Snapshot - source: Home Junction
30 Days Snapshot Of 03820
$717k
+26%
(avg) sold price
25
-34%
homes sold
52
+372%
(avg) days on market
Snapshot
Area Map
Additional Details
Building
Basement: Yes, 9 rooms, Built in 2013, 3,905 total finished sqft, Total stories: 3, Construction status: Existing, 1,768 unfinished sqft below grade, 3,905 finished sqft above grade
This information is deemed reliable, but not guaranteed. The data relating to real estate displayed on this Site comes in part from the IDX Program of PrimeMLS. The information being provided is for consumers' personal, non-commercial use and may not be used for any purpose other than to identify prospective properties consumers may be interested in purchasing. Data last updated . Data last updated .

Confirm your time
Fill in your details and we will contact you to confirm a time.