


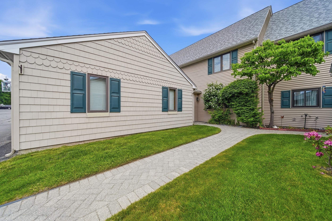
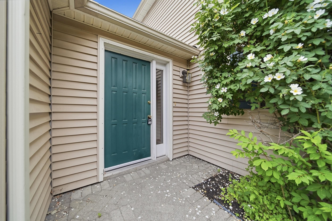
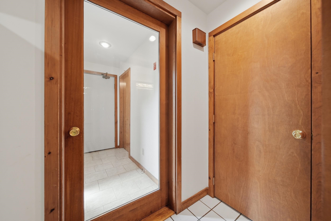
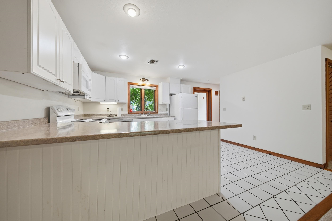
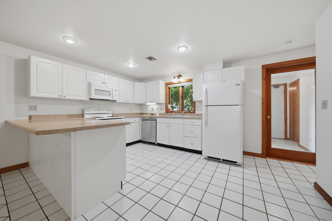
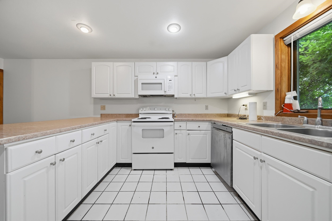
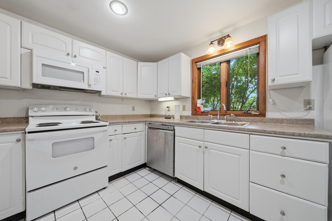
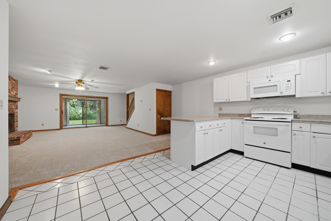
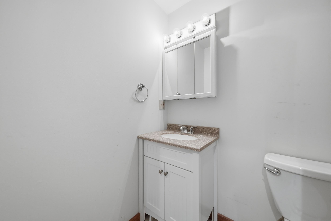
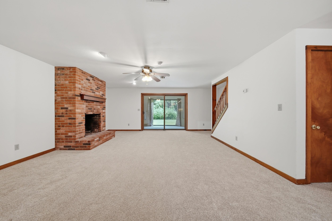
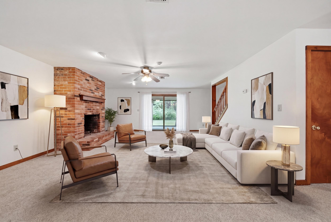
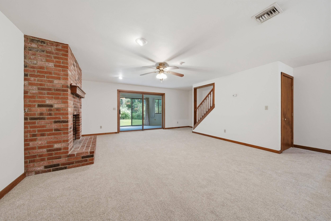
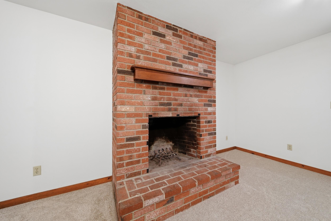
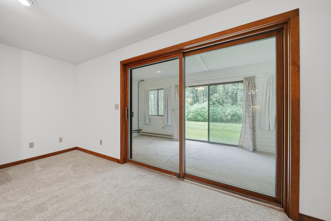
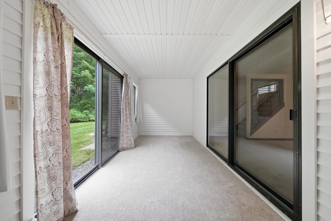
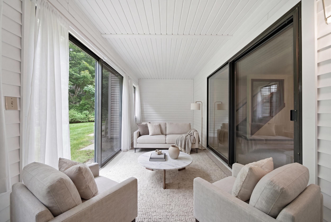
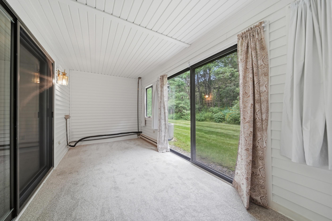
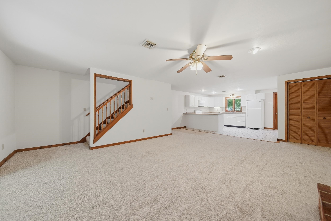
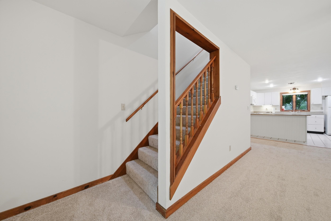
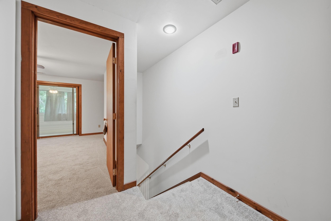
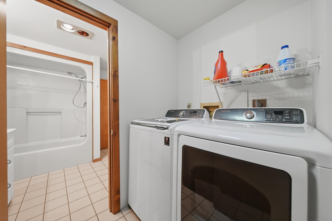
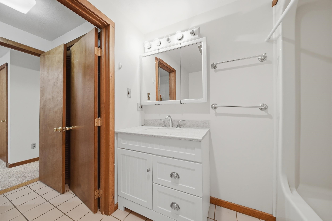
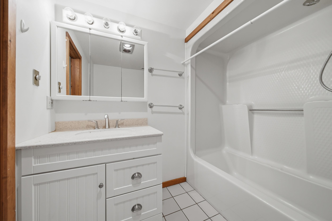
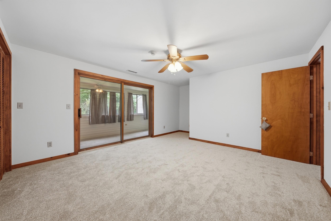
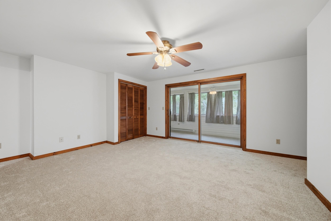
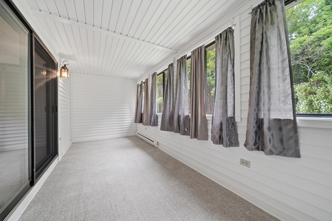
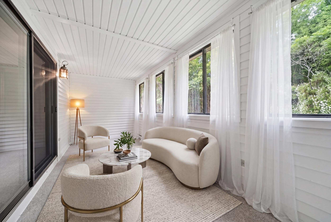
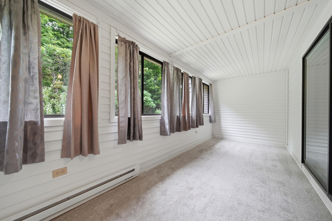
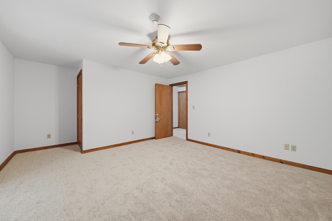
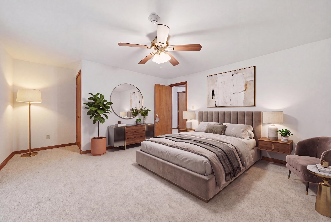
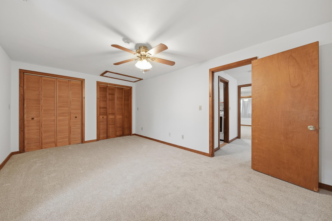
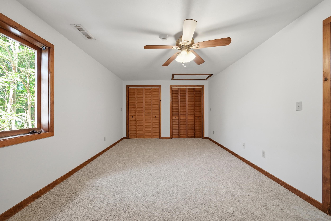
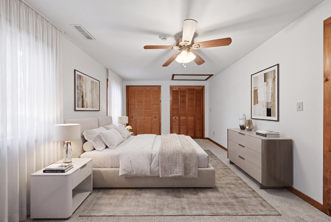
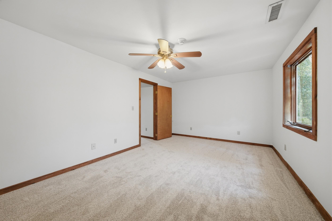
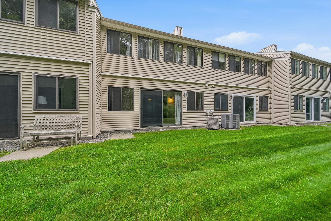
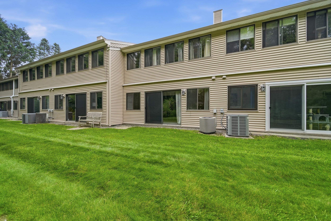
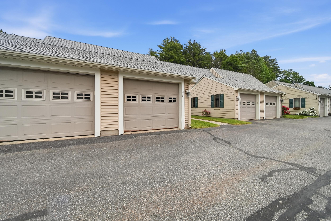
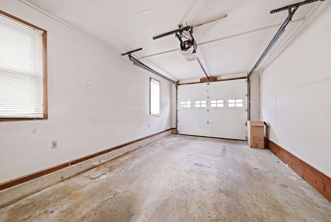
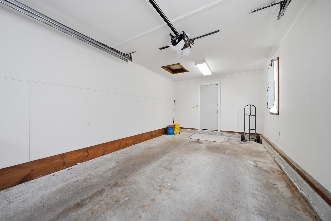
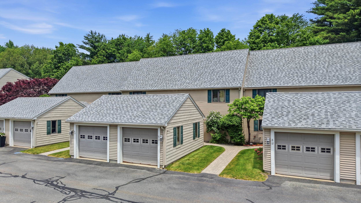
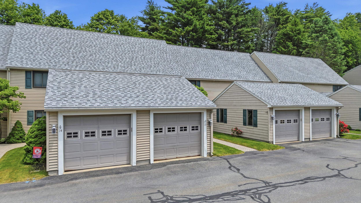
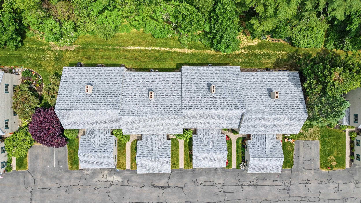
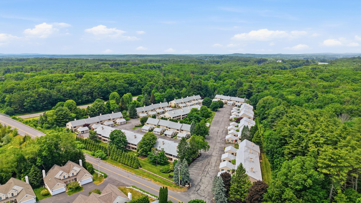
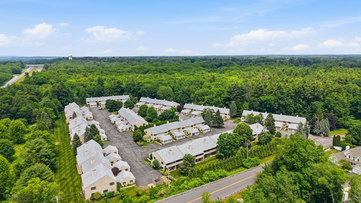
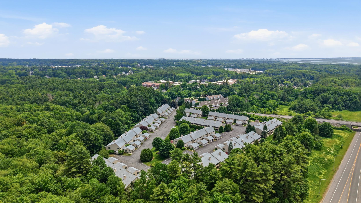
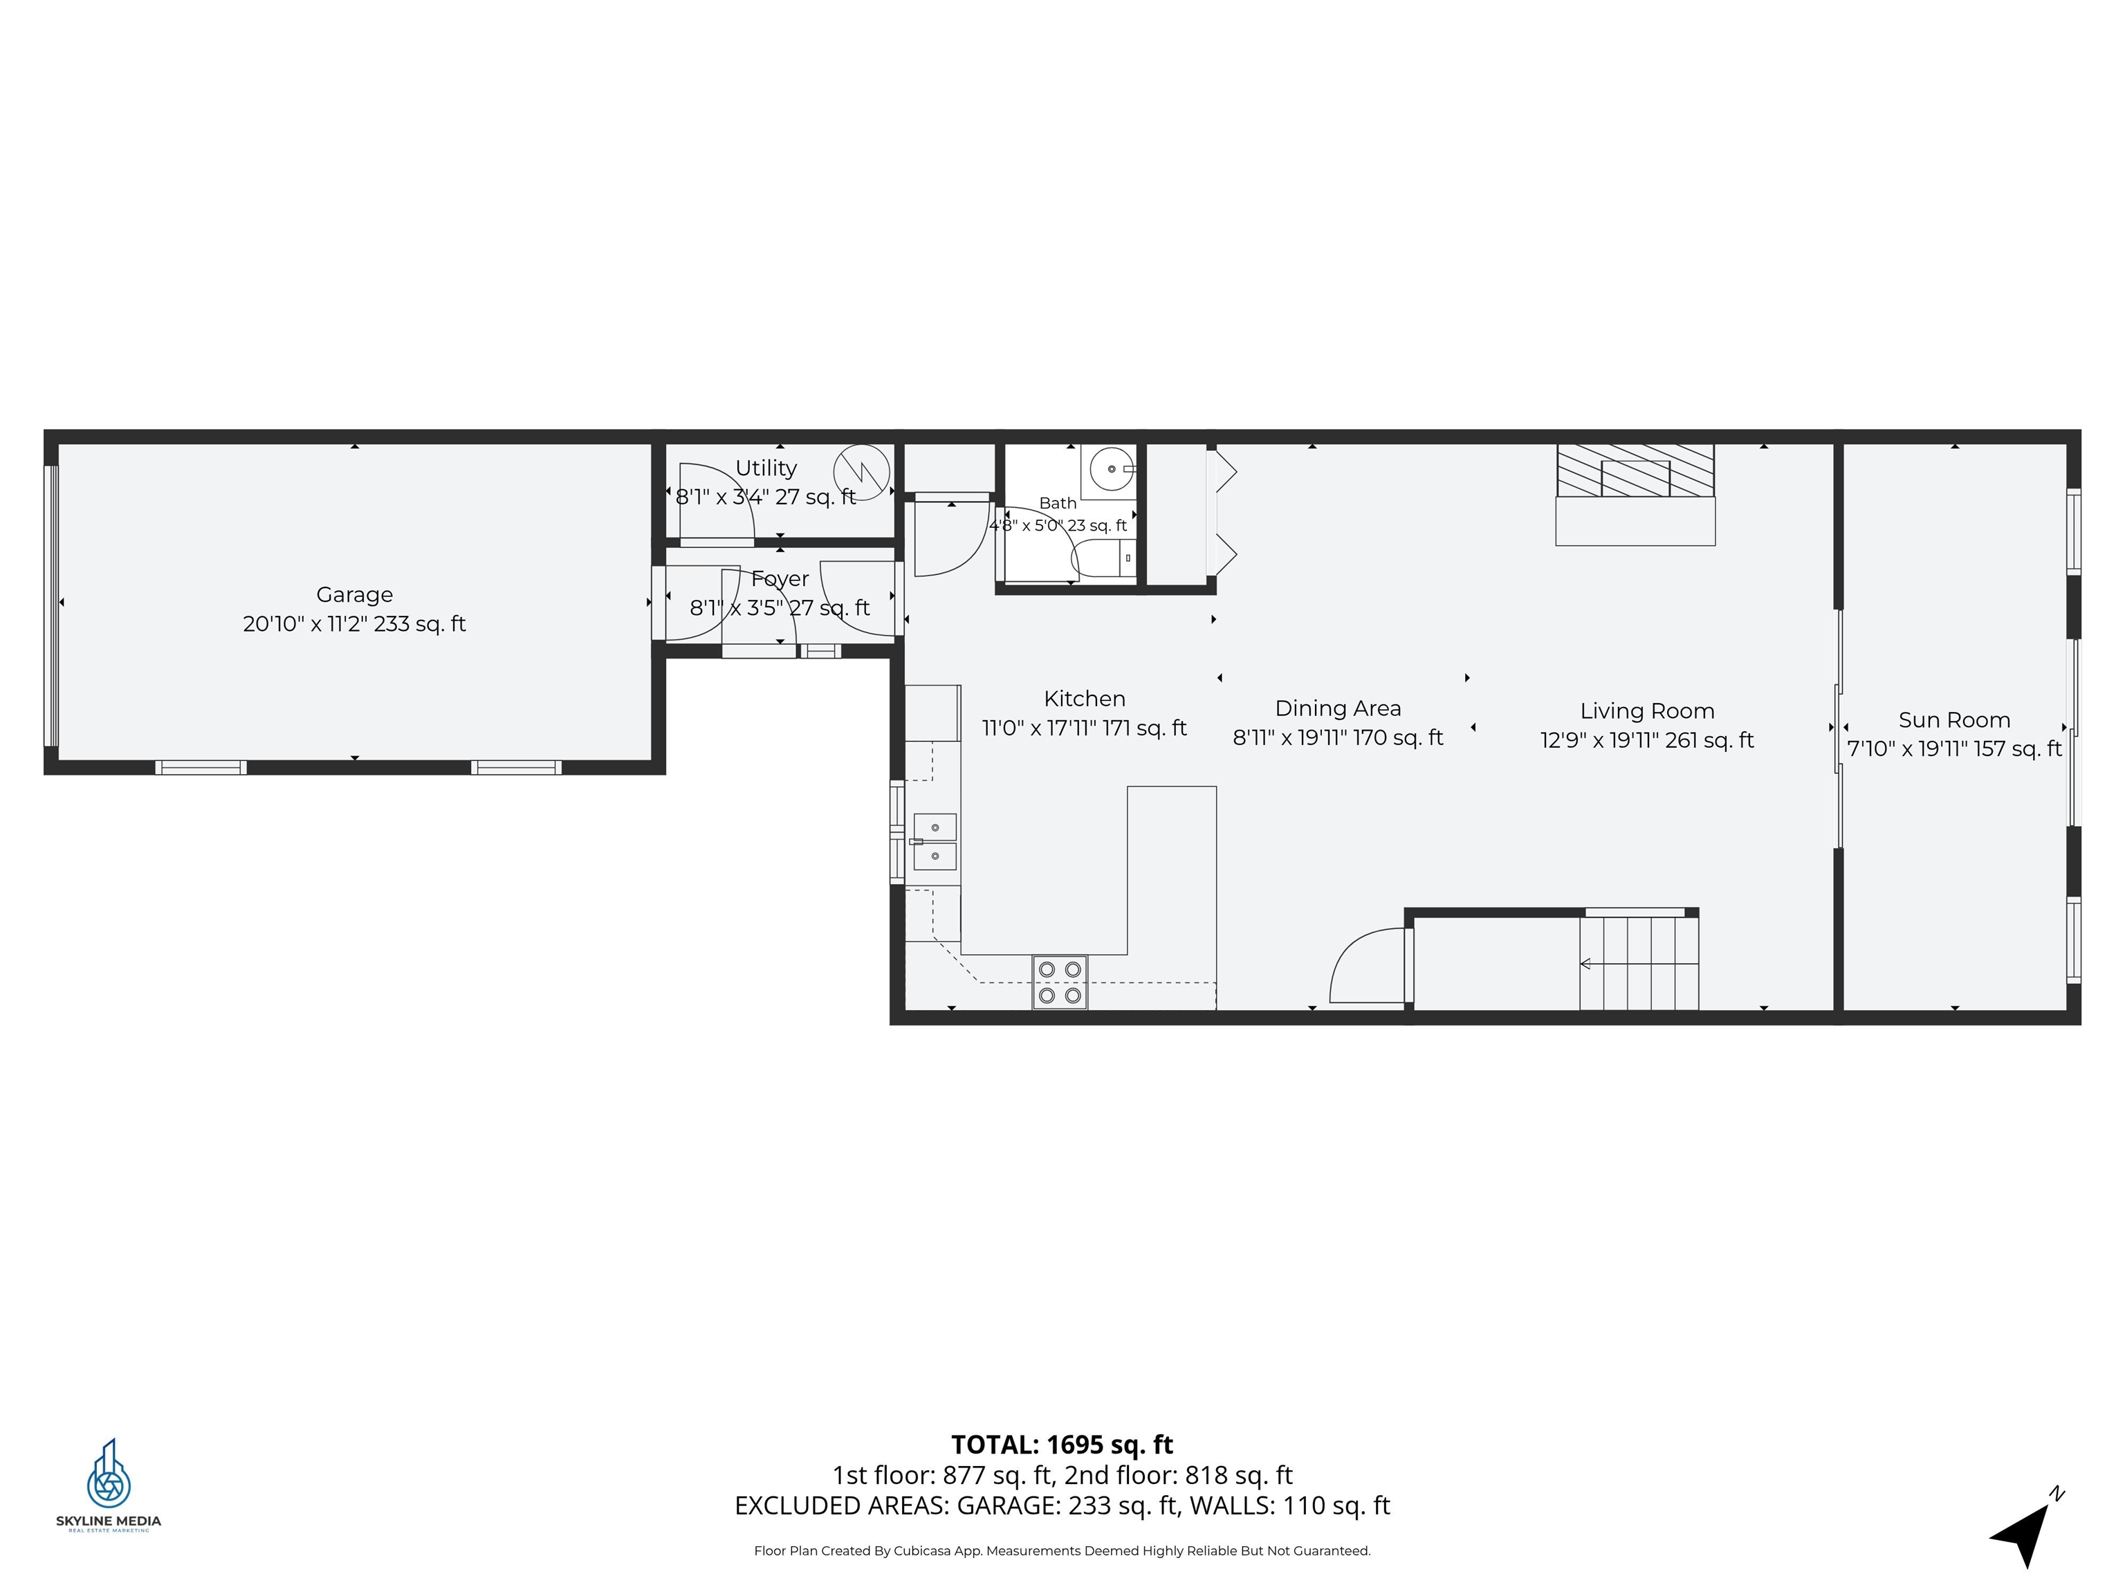
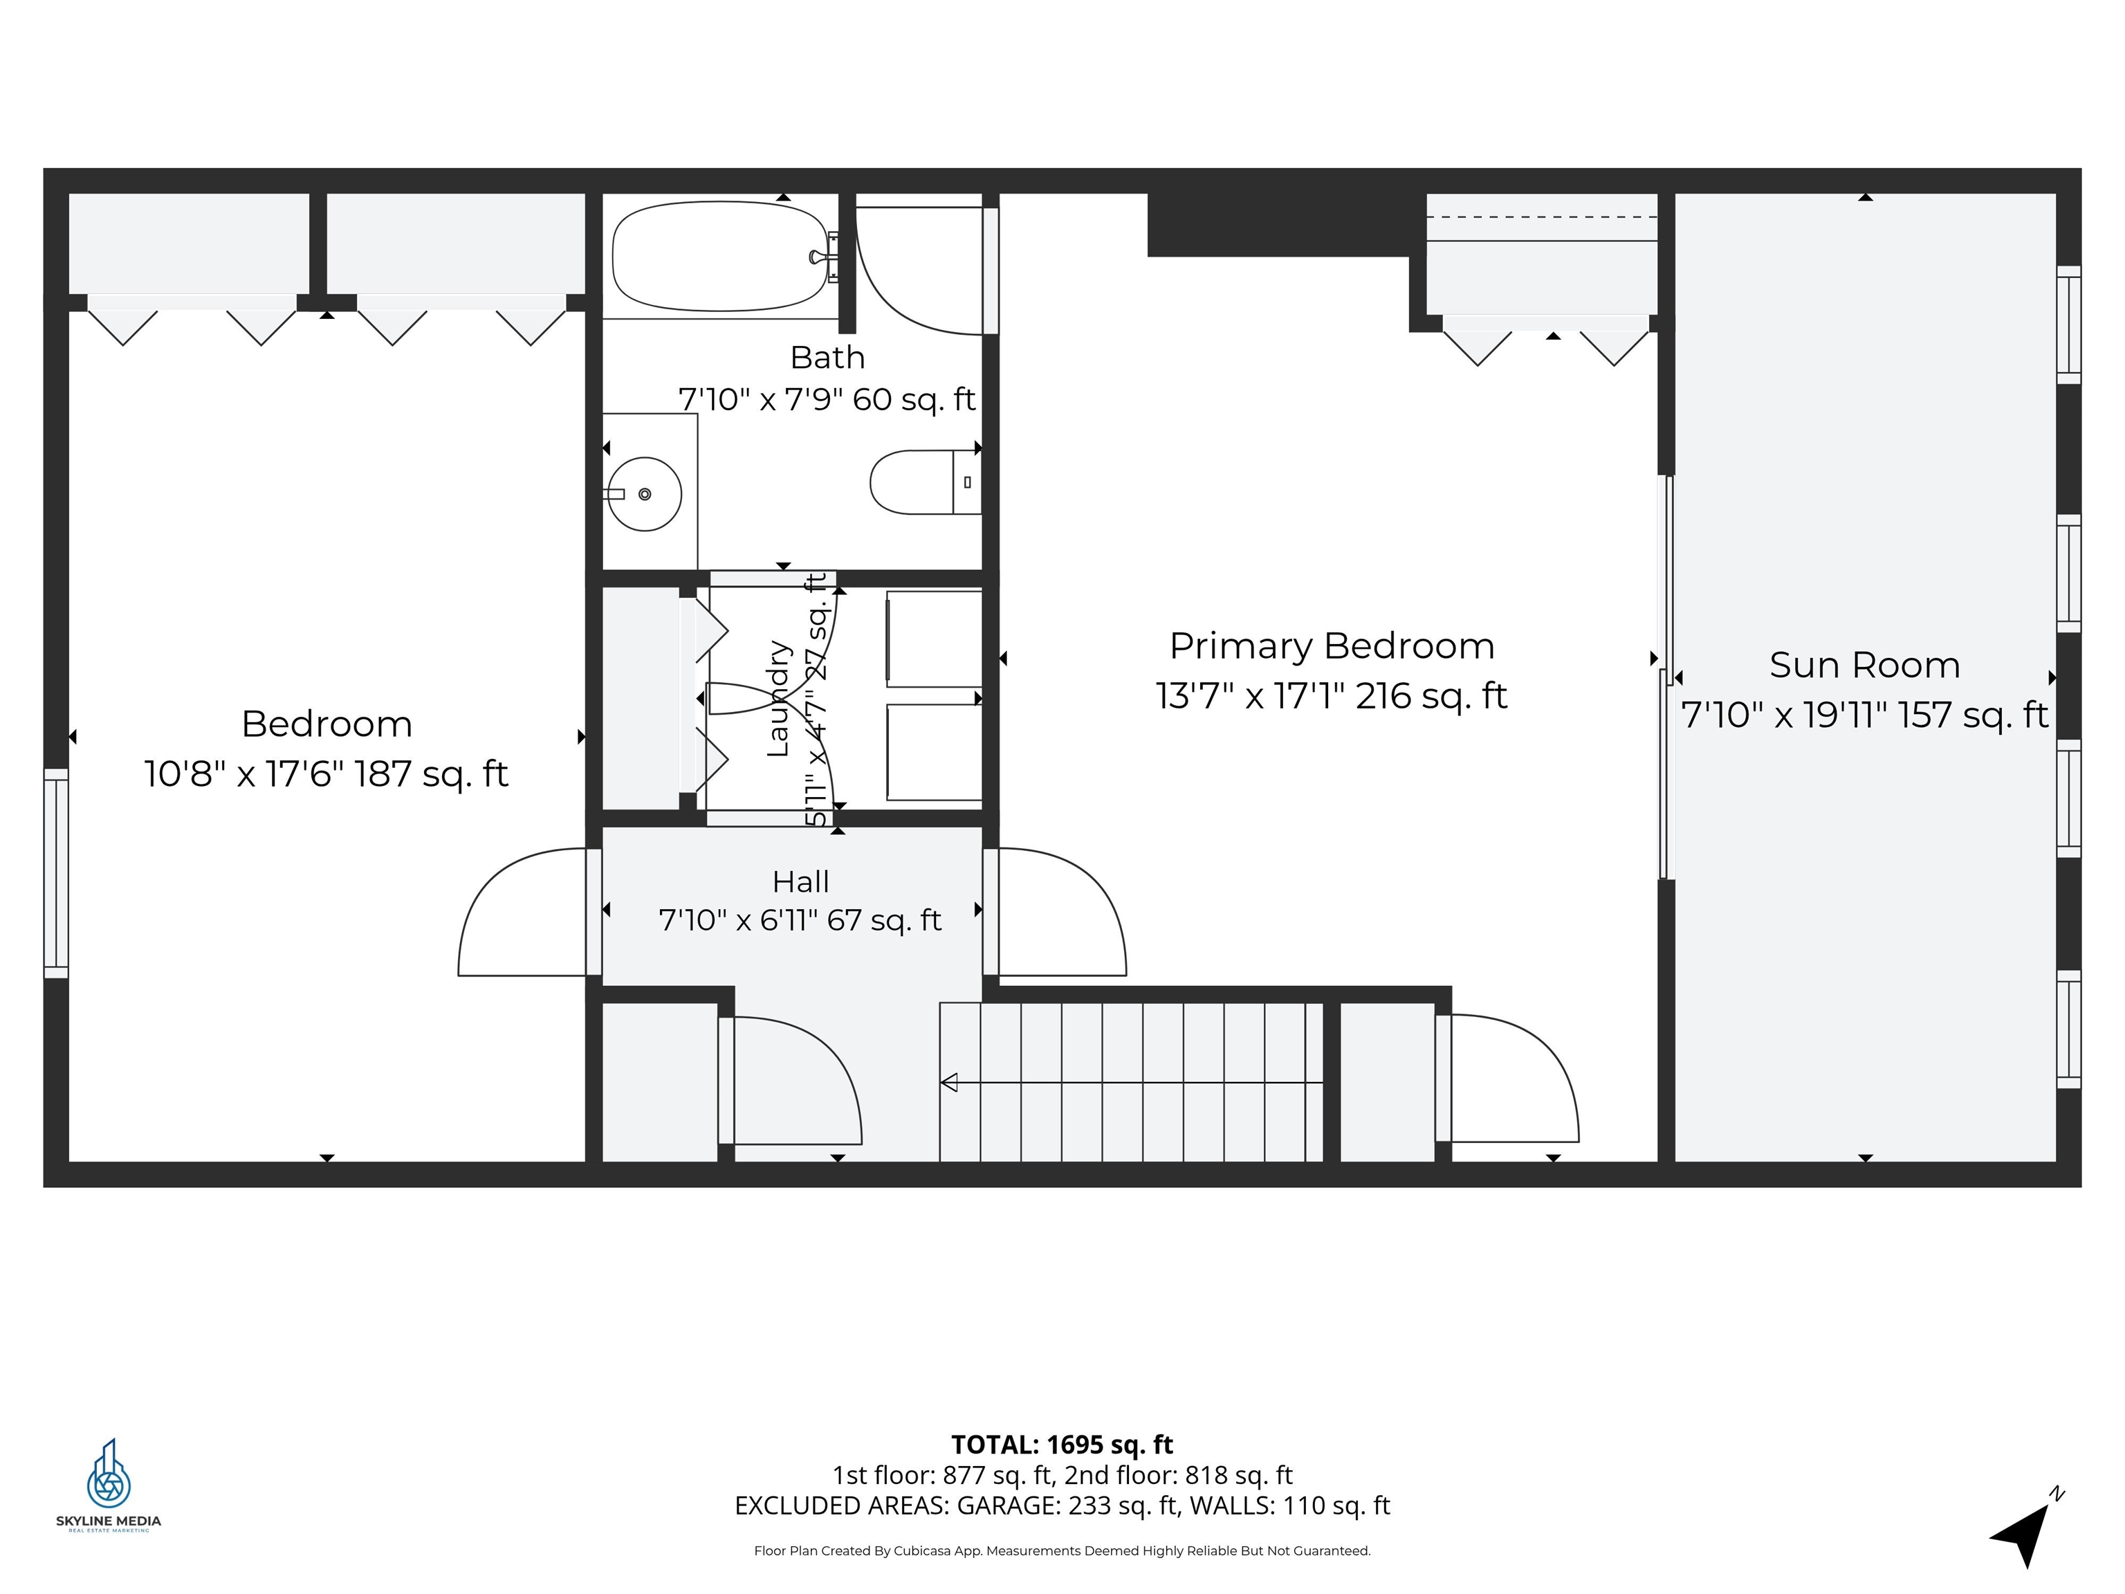
Set within the established Hampton Towne Estates community, this move-in ready and well-kept townhouse-style condo offers nearly 1,800 sq ft of comfortable living space, a one-car garage, and the ease of low-maintenance living in one of Hampton’s most convenient locations. A quaint brick paver walkway leads to the front entry,… Read More with a breezeway between the garage and unit adding everyday convenience. Inside, the main level features a bright, open-concept layout with great natural light, tile flooring in the kitchen, a breakfast nook, and generous space for both living and dining. The living room is anchored by a classic brick wood-burning fireplace and opens through sliders to an enclosed 4-season sunroom with access to the backyard and wooded setting. A half bath completes the first floor. Upstairs, you’ll find two spacious bedrooms, a full bath, and a walk-through laundry room for added functionality. The primary bedroom is especially generous and includes its own enclosed sunroom, creating a flexible bonus space for a sitting area, office, reading room, or quiet retreat. Additional highlights include brand new carpet throughout, ample closet space, ceiling fans, natural gas heat, public water and sewer, central AC, and a reasonable monthly HOA fee. This unit is clean, move-in ready, and well cared for, while still offering the next owner an opportunity to make cosmetic updates and add their own personal style over time. Enjoy easy access to Route 101, I-95, Route 1/Lafayette Road, area beaches, shopping, dining, and commuter routes to Massachusetts and Maine. A great opportunity to own a spacious Hampton townhouse in a long-standing condo association just minutes from the Seacoast lifestyle. Schedule your showing today! Read Less
Courtesy of Steve Petz, Realty One Group Next Level 888-888-7653
Listing Snapshot - source: Home Junction
Days Online
41
Last Updated
Property Type
Condo
Beds
2
Full Baths
1
Partial Baths
1
Square Ft.
1,796
Year Built
1985
MLS Number
5095204
30 Days Snapshot - source: Home Junction
30 Days Snapshot Of 03842
$679k
+25%
(avg) sold price
28
-9%
homes sold
25
+38%
(avg) days on market
Snapshot
Area Map
Additional Details
Property Access
Road Frontage: No
Building
Basement: No, 6 rooms, Built in 1985, 1,796 total finished sqft, Total stories: 2, Construction status: Existing, 1,796 finished sqft above grade
Roof
Architectural Shingle
Basement
Slab
Floors
Carpet, Tile
Appliances & Equipment
Dishwasher, Dryer, Microwave, Gas Range, Refrigerator, Washer
Heating
Natural Gas, Forced Air
Cooling
Central AC
Utilities
Electric: Circuit Breaker(s)
Fees
Fee: 350, Fee Frequency: Monthly
Garage
Garage: Yes, Garage capacity: 1
Lot
1,796 approx. sqft
Parking
Driveway: Paved
Property
Units per building: 4, Flood Zone: No, Zoning: General District, Owned Land: Shared, Seasonal: No
Sewer
Public
Taxes
Gross amount: $5,262
Find The Perfect Home
'VIP' Listing Search
Whenever a listing hits the market that matches your criteria you will be immediately notified.
This information is deemed reliable, but not guaranteed. The data relating to real estate displayed on this Site comes in part from the IDX Program of PrimeMLS. The information being provided is for consumers' personal, non-commercial use and may not be used for any purpose other than to identify prospective properties consumers may be interested in purchasing. Data last updated . Data last updated .

Confirm your time
Fill in your details and we will contact you to confirm a time.