


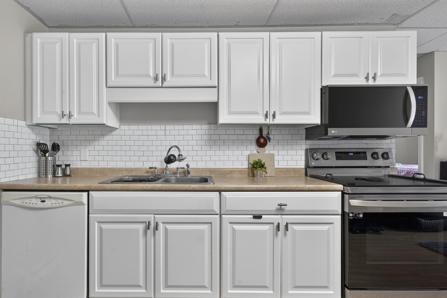
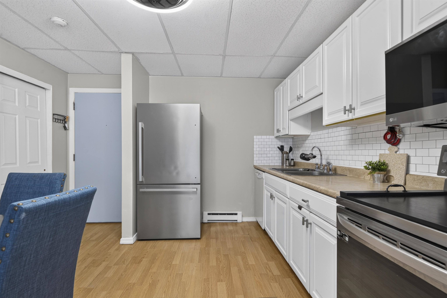
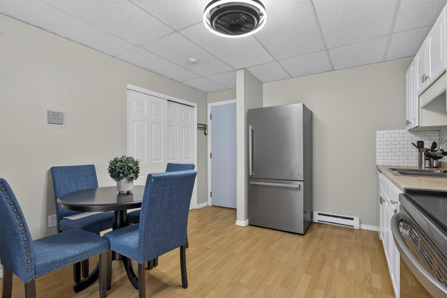
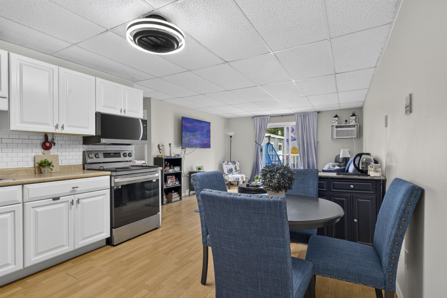
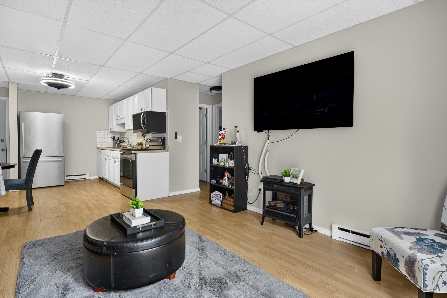
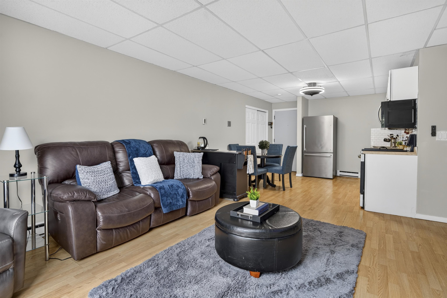
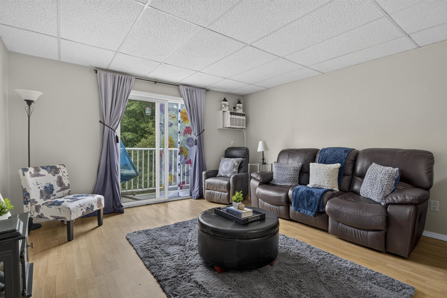
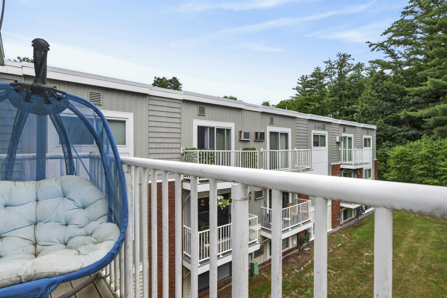
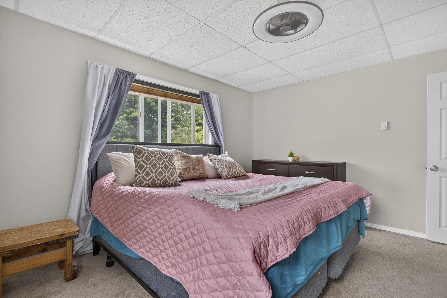
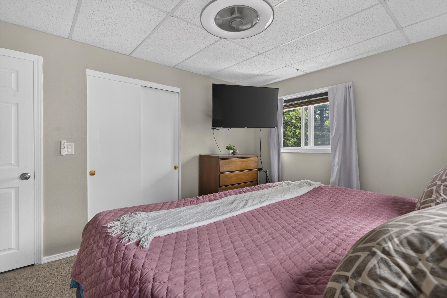
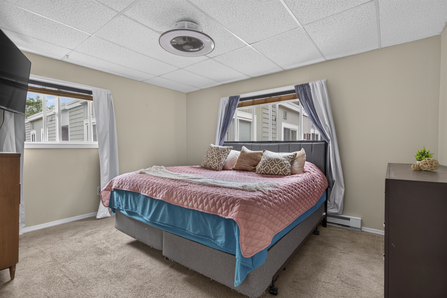
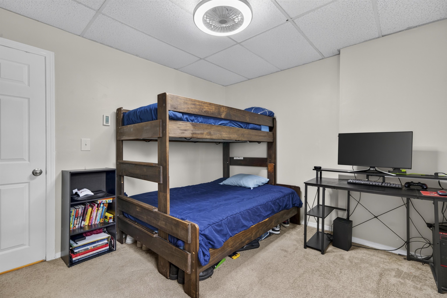
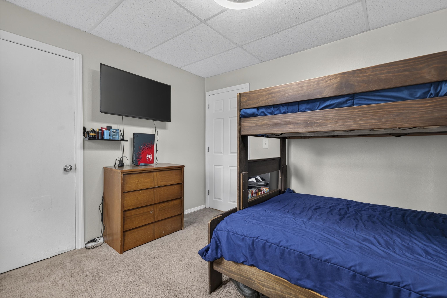
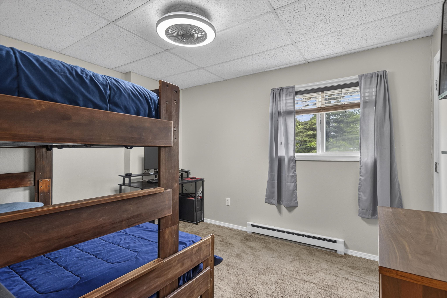
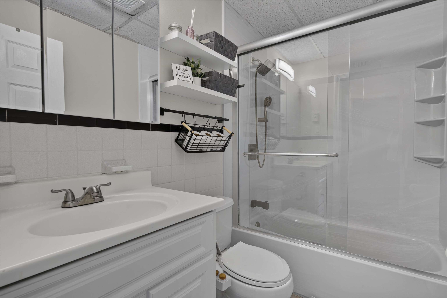
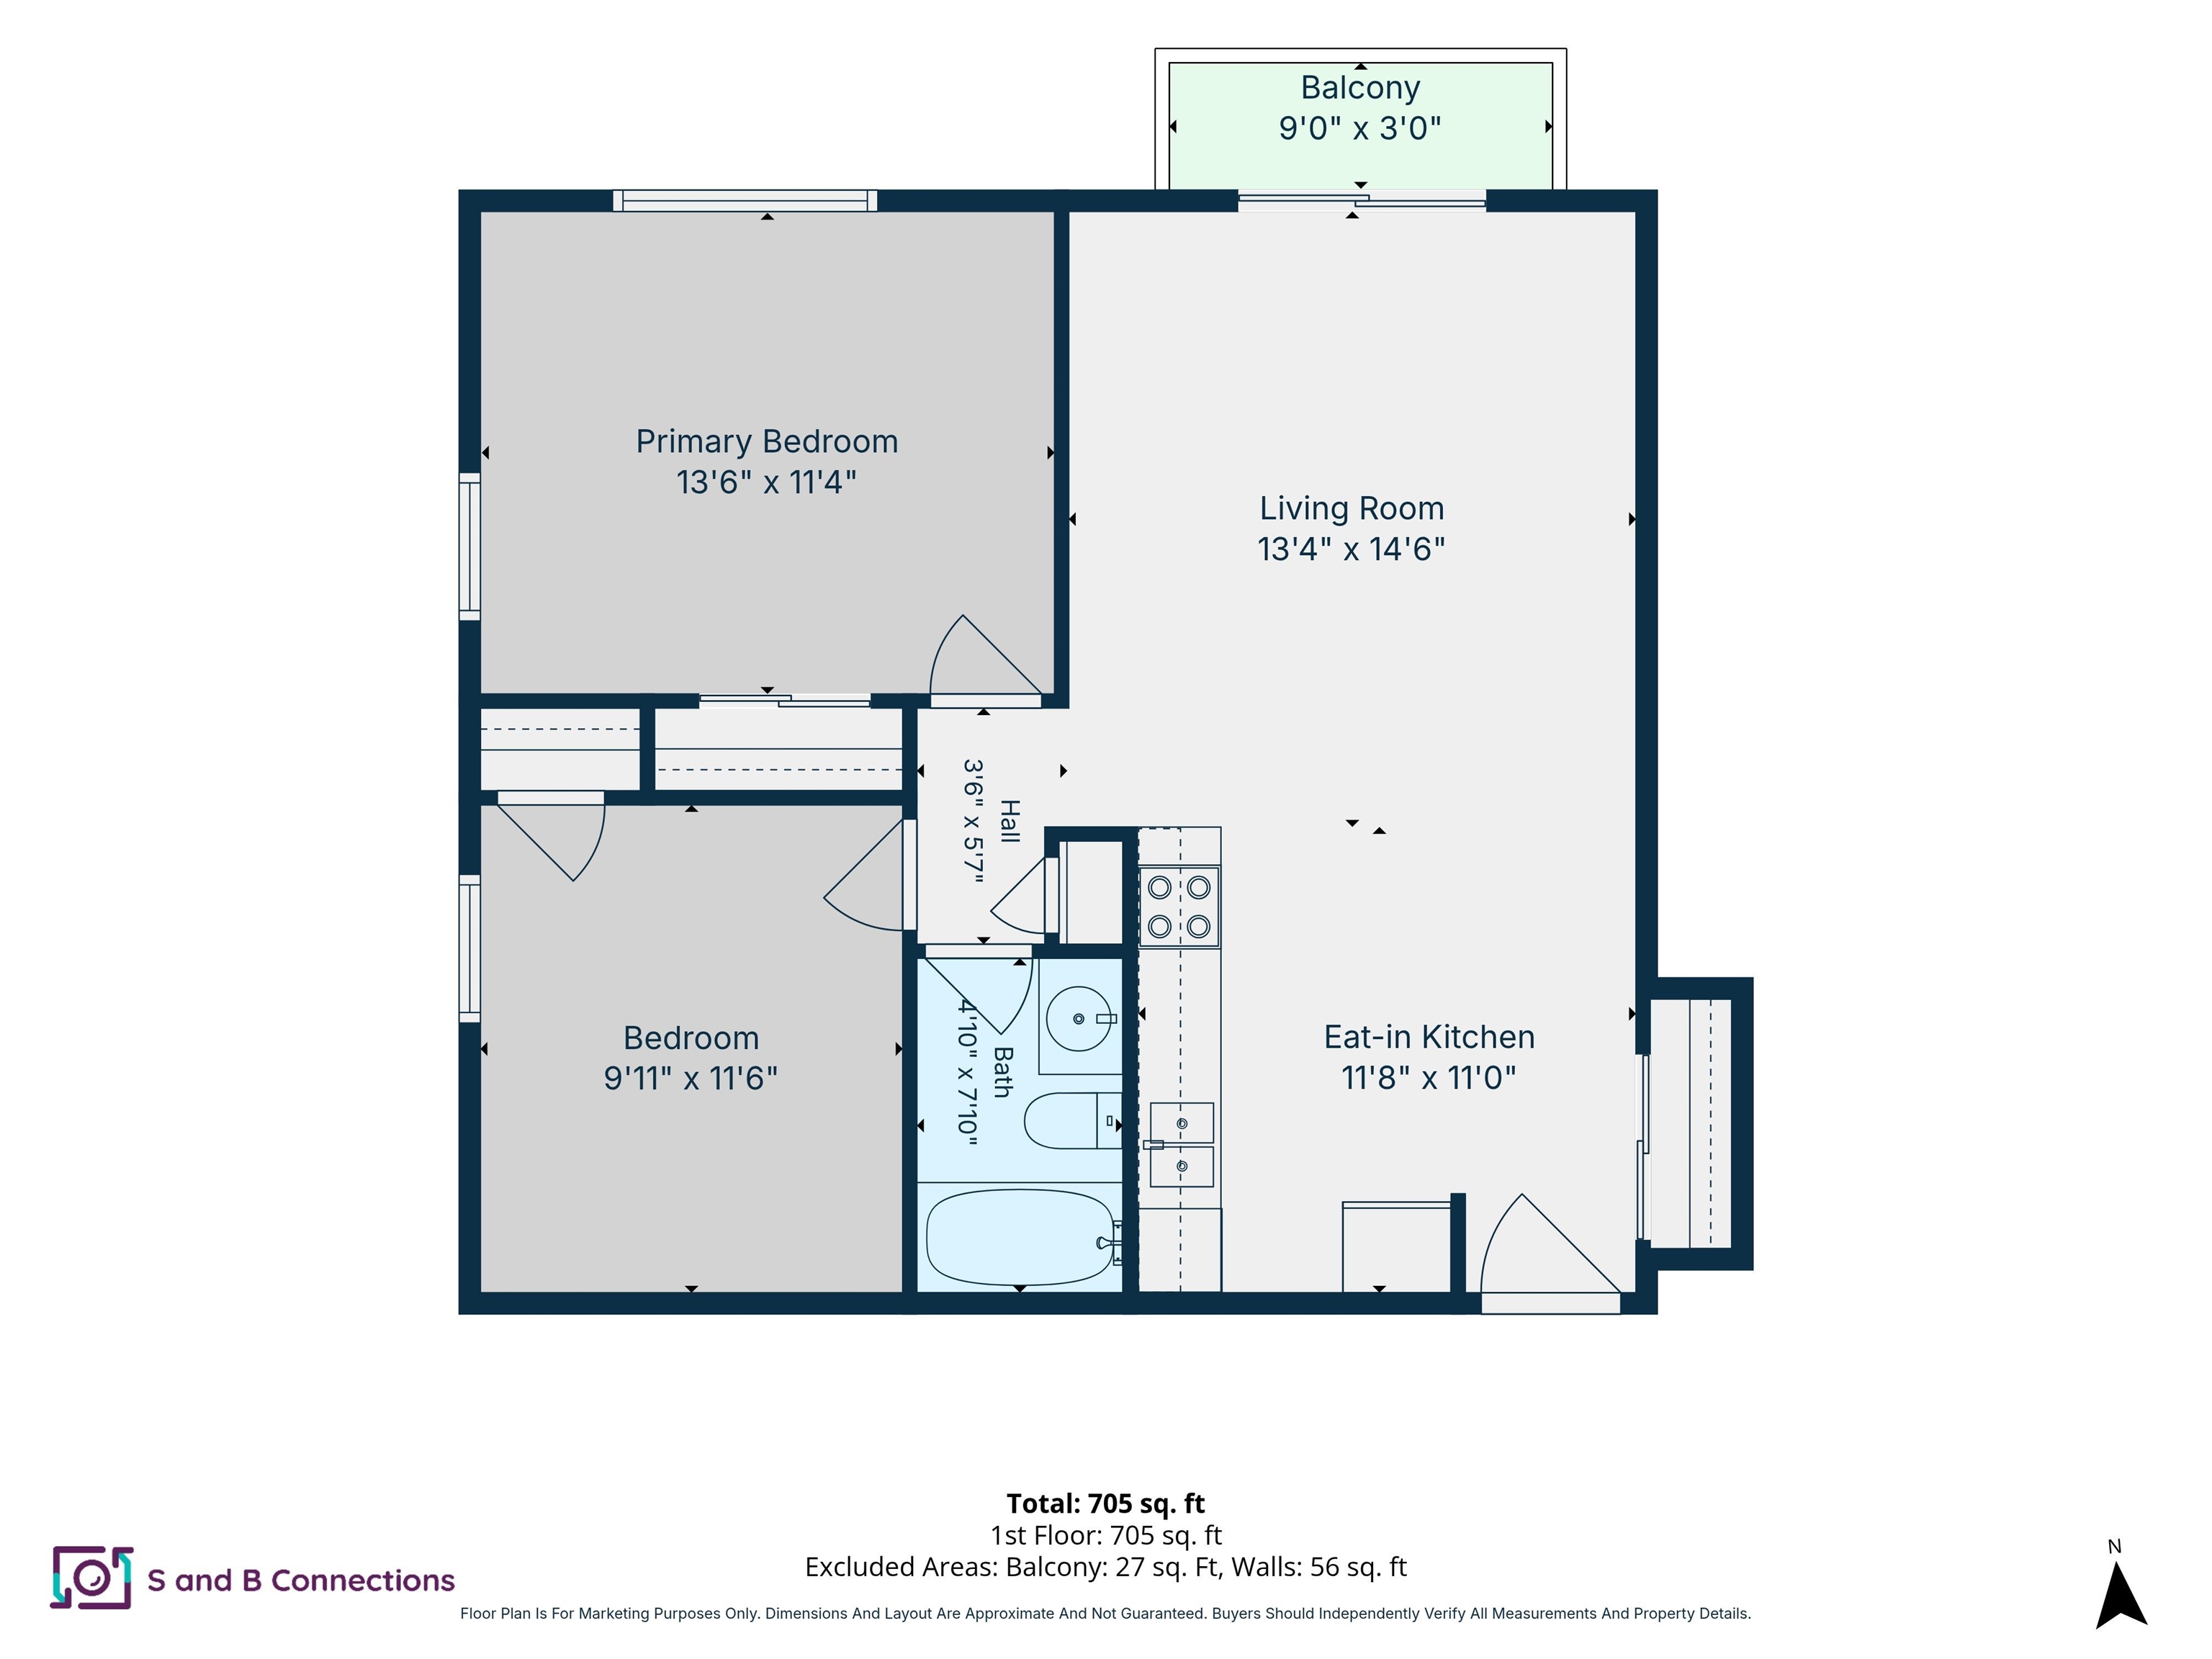
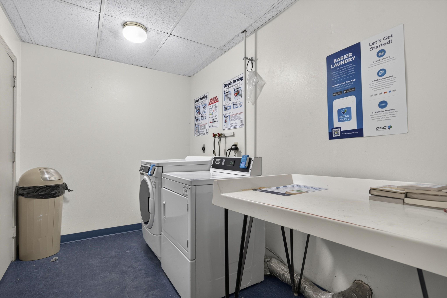
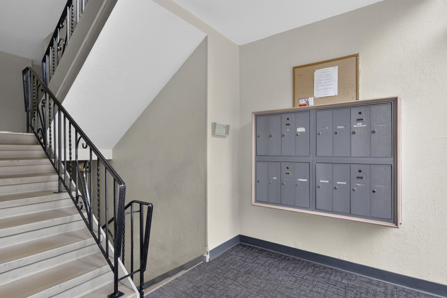
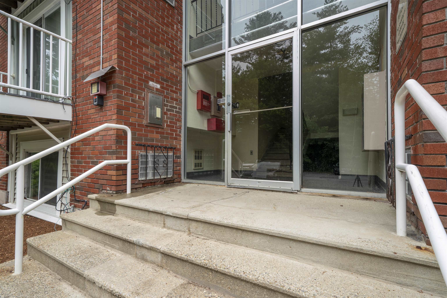
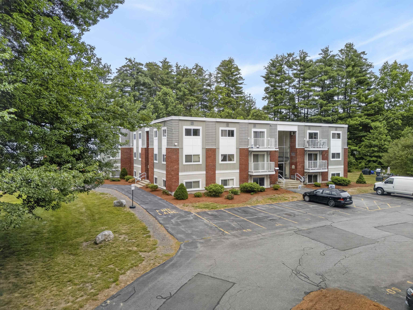
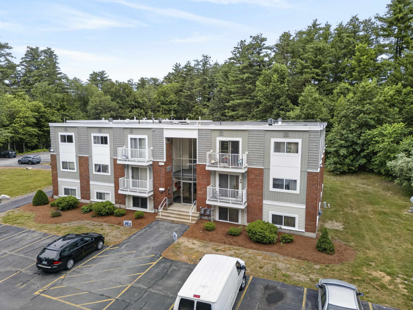
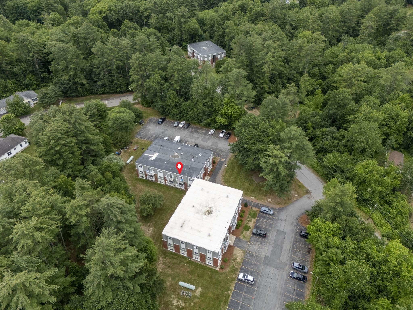
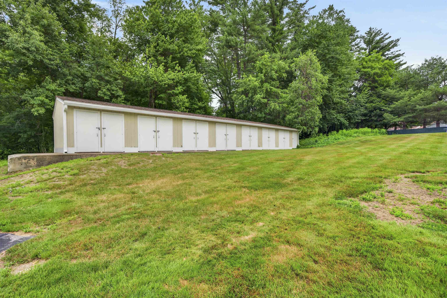
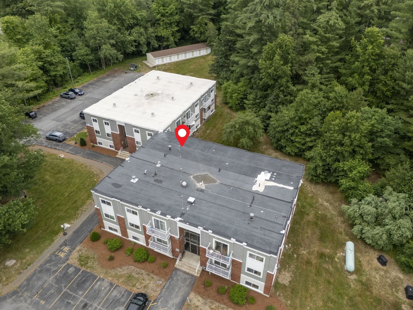
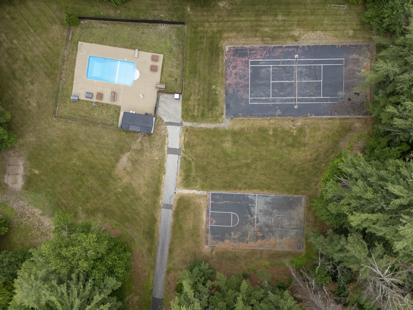
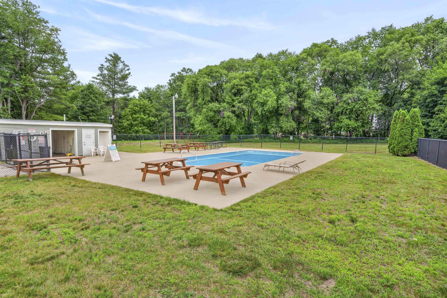
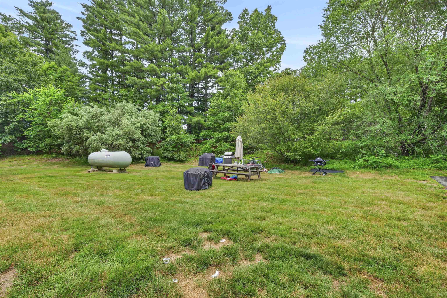
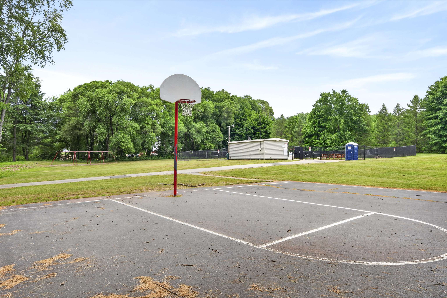
TOP FLOOR CORNER UNIT in the sought-after Woodland Village community — and it shows. Pull up to your two deeded parking spaces and step into a meticulously maintained home that a long-time owner has kept with true PRIDE OF OWNERSHIP. Freshly painted throughout, this bright and airy 2-bed, 1-bath condo… Read More blends modern vinyl plank flooring with plush carpeting for a look that feels move-in ready from the moment you walk in. The eat-in kitchen is both functional and charming, featuring newer STAINLESS STEEL appliances and a tiled backsplash that adds a stylish touch. The living room flows naturally to the private balcony via a slider. Open it up and enjoy your morning coffee overlooking the trees and nature beyond. Pure peace. Two well-sized bedrooms offer flexibility for any lifestyle, and the full bath rounds out this smartly laid-out floor plan. When it's time to get out, Woodland Village delivers with an IN-GROUND POOL, tennis and basketball courts, playground, and scenic walking trails, all in a beautifully maintained community with a neighborhood vibe that's hard to find. Landscaping, snow removal, and trash are all covered. Building laundry on the same level as the unit. Dedicated storage shed. And when you need to get out and go? I-93 is just minutes away with restaurants, grocery stores, shopping plazas, and medical offices all right at your fingertips. Note: one pet per unit subject to board approval. Not eligible for FHA or VA financing. Won't last! Read Less
Courtesy of RachNH Realty Group, Keller Williams Realty-Metropolitan 603-232-8282
Listing Snapshot - source: Home Junction
Days Online
34
Last Updated
Property Type
Condo
Beds
2
Full Baths
1
Square Ft.
724
Year Built
1970
MLS Number
5096374
30 Days Snapshot - source: Home Junction
30 Days Snapshot Of 03053
$670k
+23%
(avg) sold price
40
+17%
homes sold
14
-60%
(avg) days on market
Snapshot
Area Map
Additional Details
Property Access
Road Frontage: TBD
Building
Basement: No, 4 rooms, Built in 1970, 724 total finished sqft, Total stories: 1, Construction status: Existing, 724 finished sqft above grade
Roof
Asphalt Shingle
Floors
Carpet, Vinyl Plank
Appliances & Equipment
Dishwasher, Microwave, Electric Range, Refrigerator
Heating
Baseboard, Electric
Cooling
Wall AC Units
Utilities
Electric Company: Eversource, Electric: 200+ Amp Service, Circuit Breaker(s)
Fees
Fee: 425, Fee Frequency: Monthly, Fee Includes: HOA Fee, Hot Water, Landscaping, Other, Recreation, Trash
Garage
Garage: No, Garage capacity: 0
Lot
724 approx. sqft
Parking
Driveway: Paved
Property
Units per building: 13, Flood Zone: Unknown, Zoning: AR-I, Owned Land: Shared, Seasonal: No
Sewer
Community
Taxes
Gross amount: $2,469
Find The Perfect Home
'VIP' Listing Search
Whenever a listing hits the market that matches your criteria you will be immediately notified.
This information is deemed reliable, but not guaranteed. The data relating to real estate displayed on this Site comes in part from the IDX Program of PrimeMLS. The information being provided is for consumers' personal, non-commercial use and may not be used for any purpose other than to identify prospective properties consumers may be interested in purchasing. Data last updated . Data last updated .

Confirm your time
Fill in your details and we will contact you to confirm a time.