


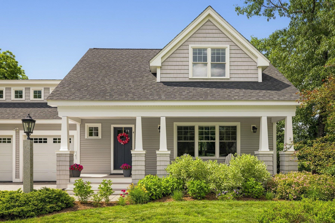
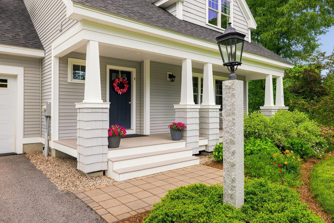
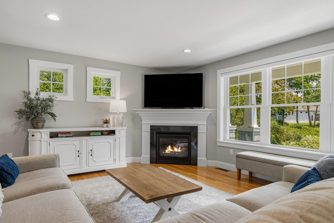
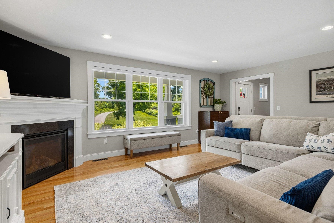
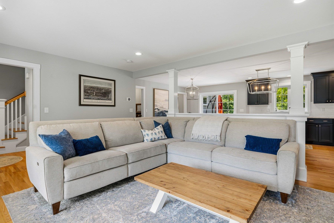
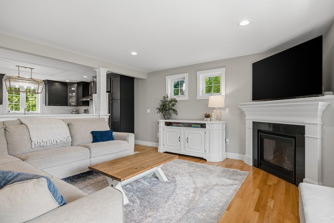
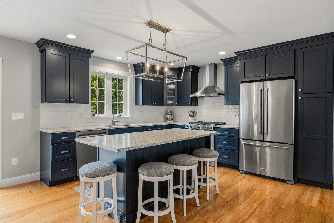
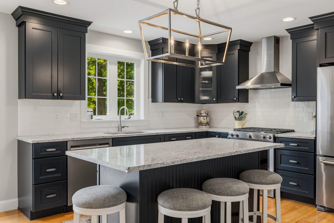
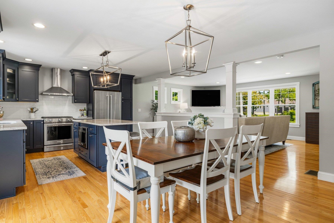
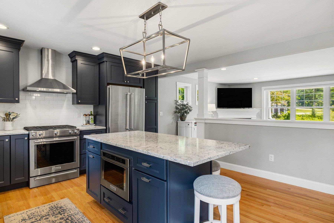
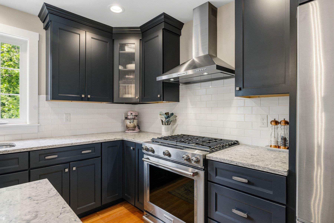
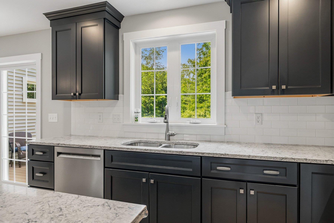
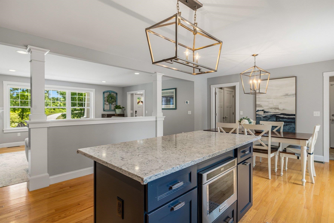
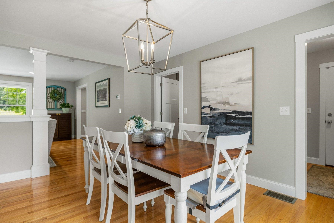
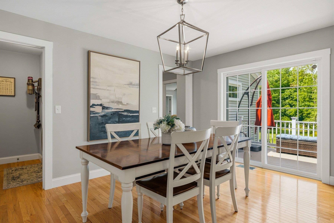
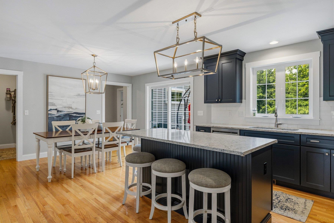
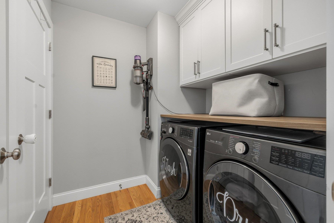
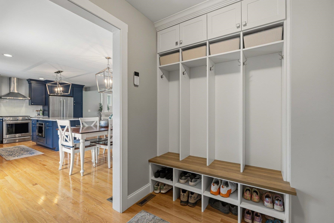
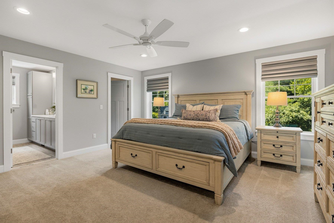
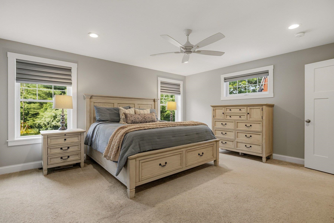
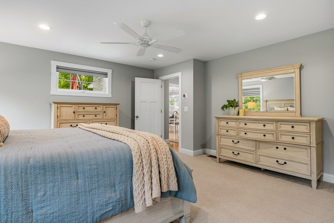
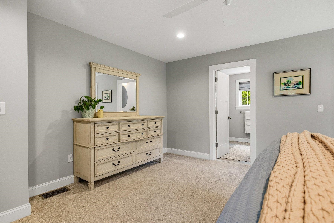
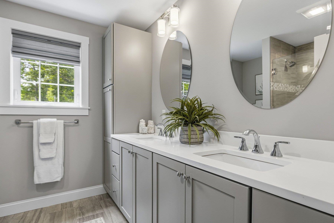
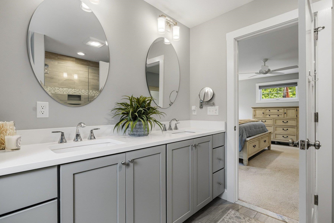
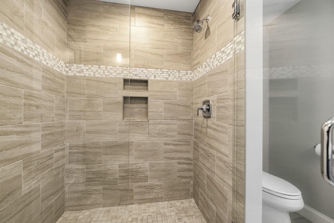
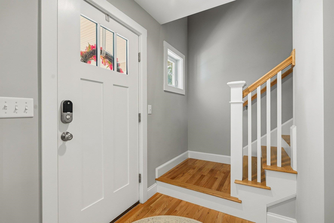
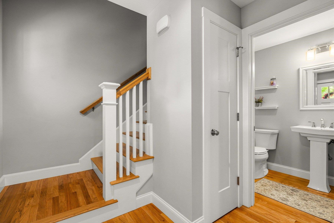
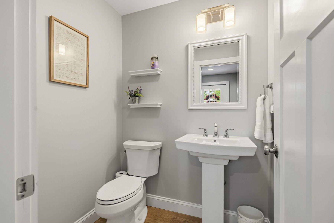
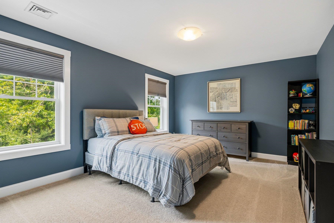
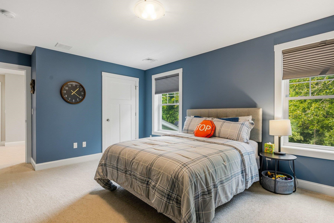
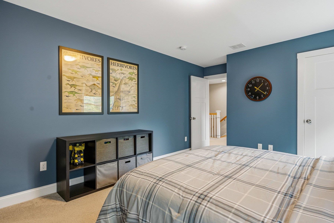
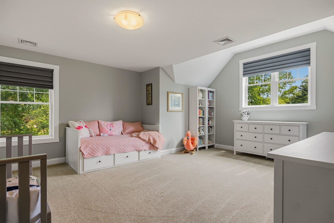
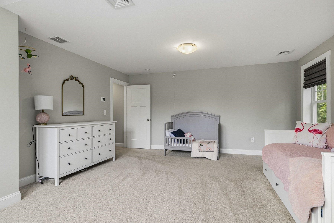
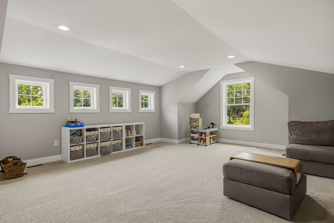
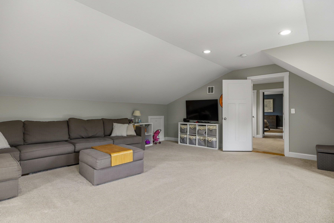
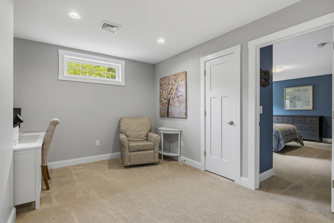
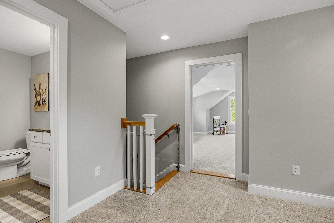
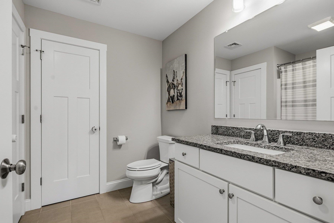
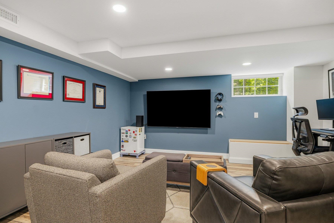
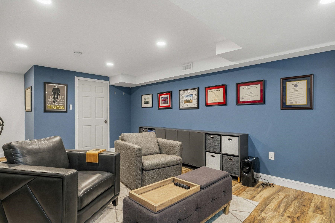
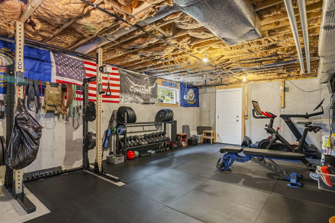
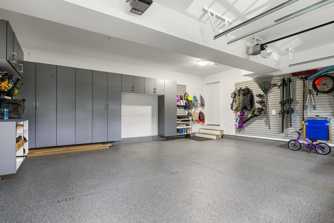
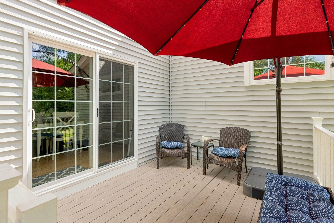
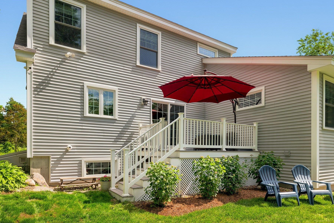
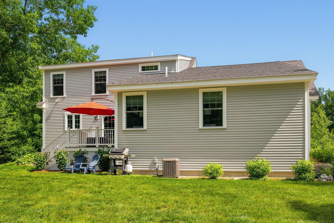
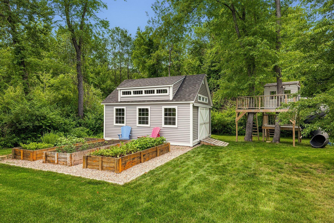
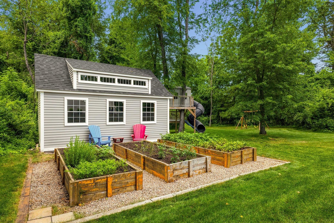
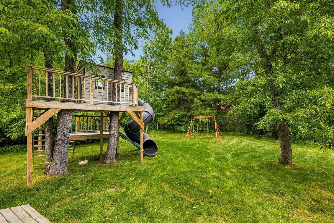
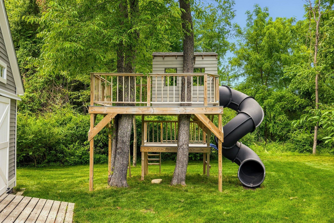
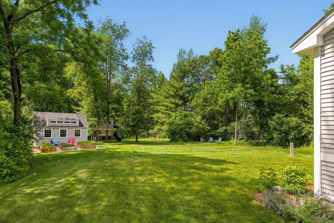
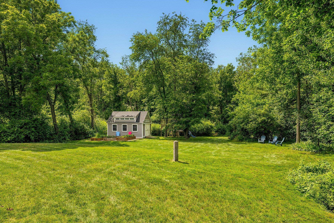
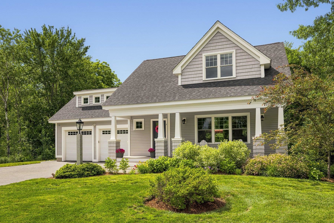
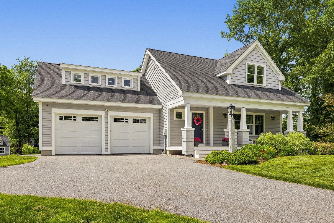
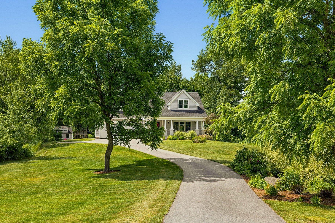
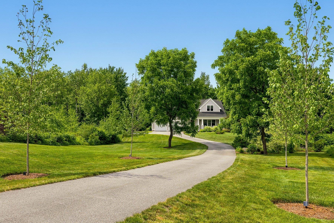
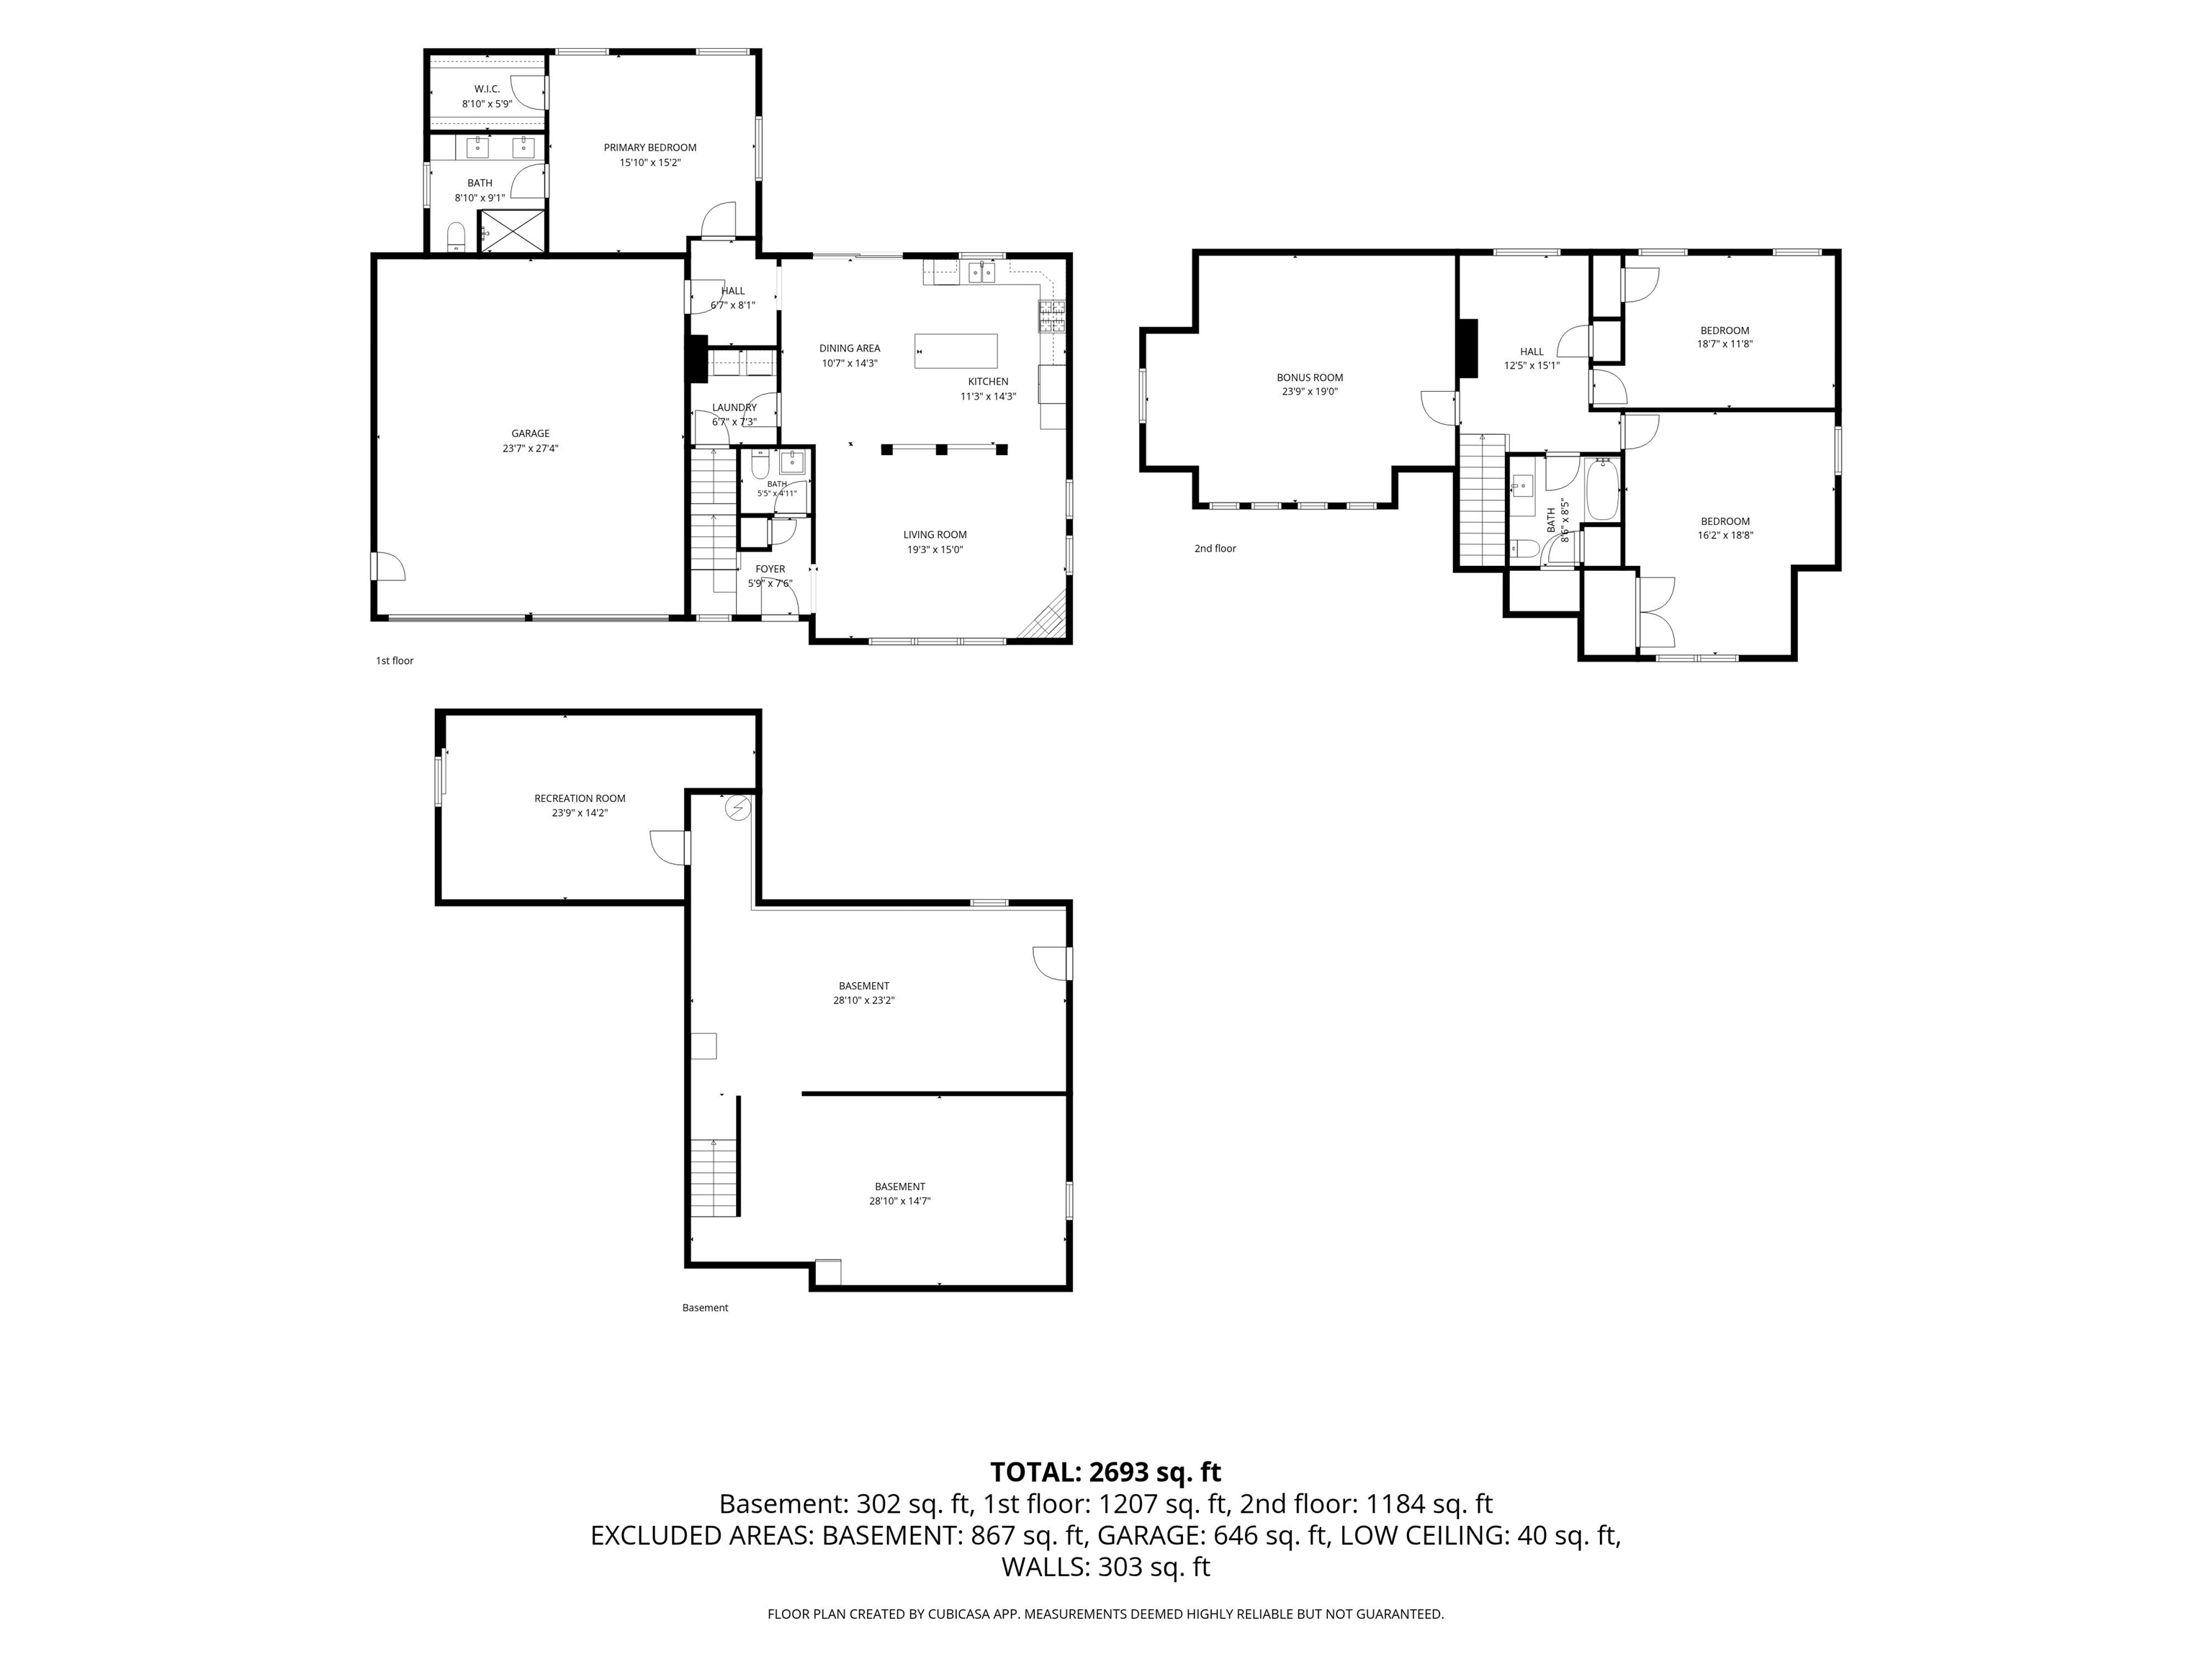
Craftsman charm meets modern comfort in this impeccably maintained Cape, tucked away in a quaint neighborhood in one of Stratham's most desirable locations. Set on a beautifully landscaped private lot with a long driveway, this home offers the perfect blend of style, space, and functionality. The open-concept main living area… Read More features a stunning kitchen with quartz countertops, a center island, and seamless flow into the inviting living room with a cozy gas fireplace, ideal for everyday living and entertaining. The sought-after first-floor primary suite offers a spacious walk-in closet and a beautifully tiled walk-in shower. Upstairs you'll find two generously sized bedrooms, a versatile office/play area, and an expansive bonus room over the garage that could easily serve as a fourth bedroom. The finished lower level provides even more flexible living space with a dedicated workout area and an additional finished room perfect for a home office, media room, or recreation space. Step outside to enjoy the private backyard featuring raised garden beds, an impressive oversized custom-built shed offering exceptional storage or workshop potential, and an incredible treehouse complete with a spiral tube slide that adds a touch of adventure to this exceptional property. Additional highlights include central air, hardwood floors, abundant natural light, and true move-in condition. Conveniently located just minutes from schools, shopping, restaurants, and major commuter routes, this exceptional home offers the perfect combination of privacy, convenience, and timeless Craftsman style. Read Less
Courtesy of Mollie Ruffner, Ruffner Real Estate, LLC [email protected]
Listing Snapshot - source: Home Junction
Days Online
21
Last Updated
Property Type
Single Family
Beds
3
Full Baths
2
Partial Baths
1
Square Ft.
2,822
Lot Size
2.21 Acres
Year Built
2019
MLS Number
5098606
30 Days Snapshot - source: Home Junction
30 Days Snapshot Of 03885
$943k
-7%
(avg) sold price
18
+12%
homes sold
14
+16%
(avg) days on market
Snapshot
Area Map
Additional Details
Property Access
Road Frontage: TBD
Building
Basement: Yes, 7 rooms, Built in 2019, 2,822 total finished sqft, Total stories: 2, Construction status: Existing, 890 unfinished sqft below grade, 2,406 finished sqft above grade, 416 finished sqft below grade
Roof
Shingle
Basement
Basement access: Interior, Partially Finished
Appliances & Equipment
Dishwasher, Dryer, Microwave, Gas Range, Refrigerator, Washer
Heating
Hot Air
Cooling
Central AC
Utilities
Electric: Circuit Breaker(s)
Garage
Garage: Yes, Garage capacity: 2
Lot
2.21 acres, 3,712 approx. sqft, 96,268 sqft
Parking
Driveway: Paved
Property
Flood Zone: No, Zoning: Res, Seasonal: No
Sewer
Private
Taxes
Gross amount: $13,166
Find The Perfect Home
'VIP' Listing Search
Whenever a listing hits the market that matches your criteria you will be immediately notified.
This information is deemed reliable, but not guaranteed. The data relating to real estate displayed on this Site comes in part from the IDX Program of PrimeMLS. The information being provided is for consumers' personal, non-commercial use and may not be used for any purpose other than to identify prospective properties consumers may be interested in purchasing. Data last updated . Data last updated .

Confirm your time
Fill in your details and we will contact you to confirm a time.