


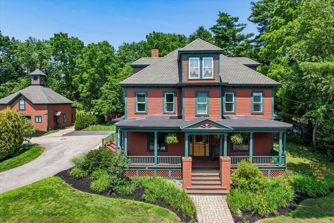
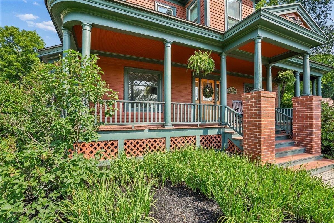
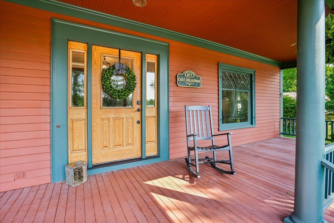
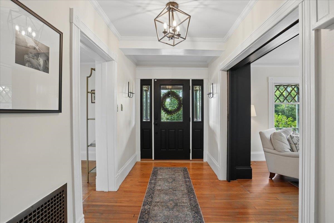
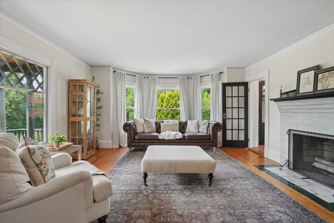
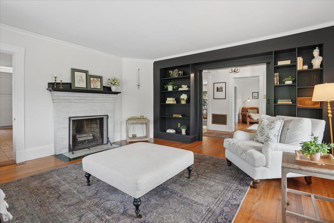
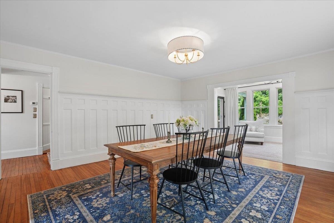
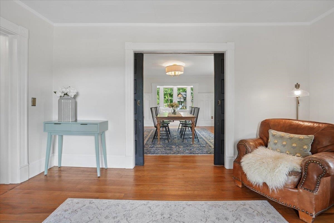
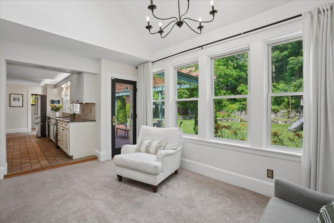
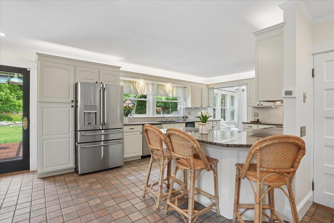
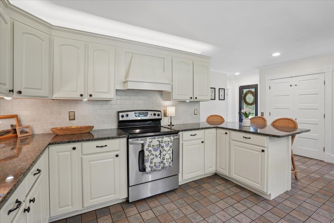
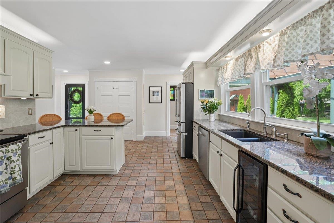
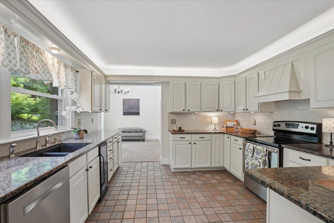
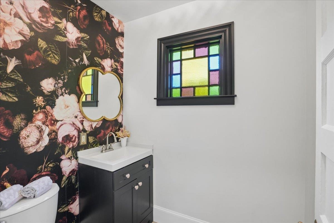
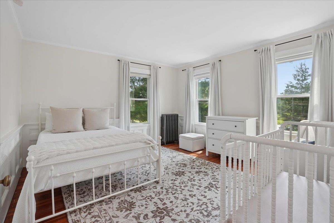
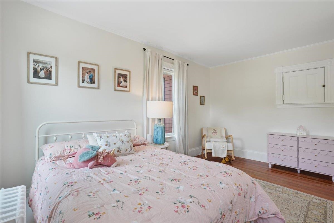
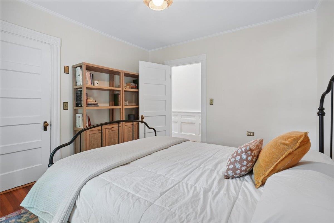
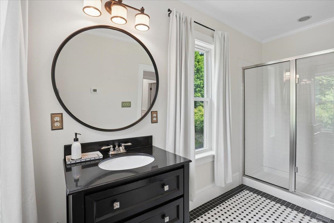
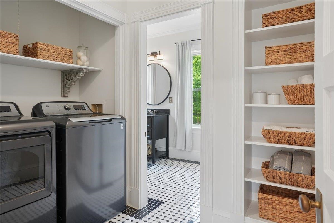
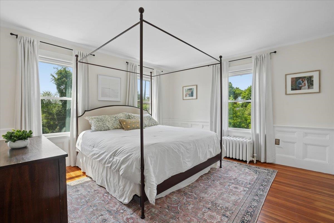
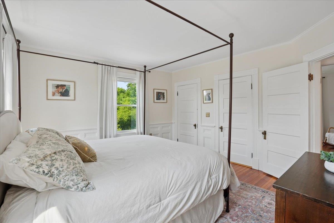
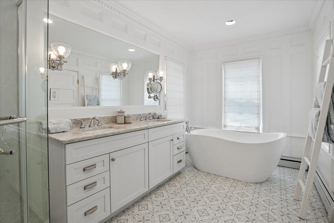
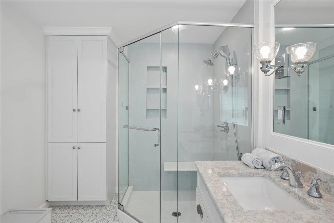
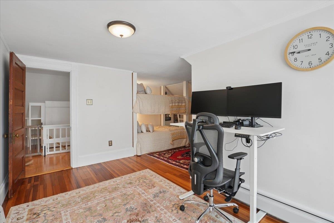
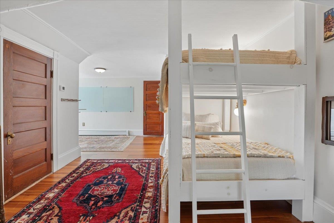
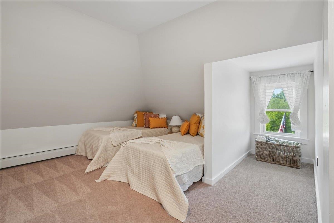
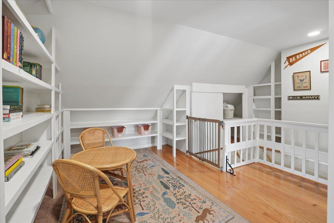
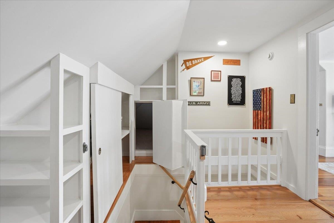
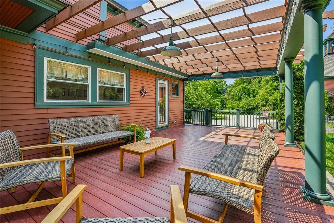
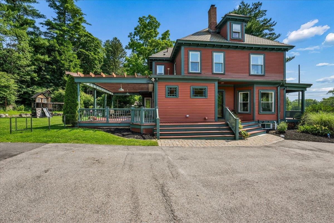
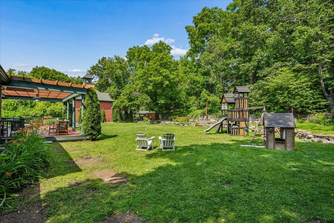
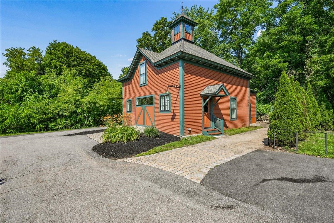
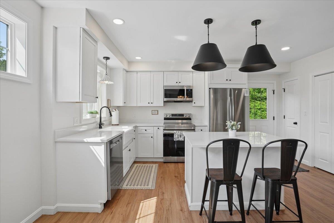
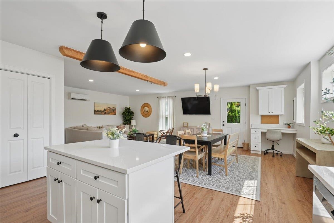
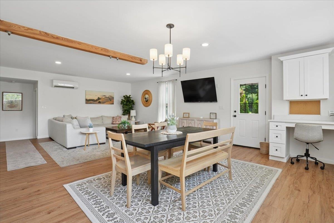
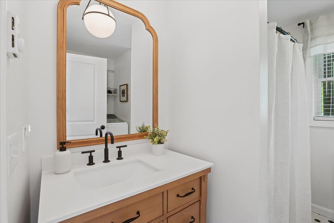
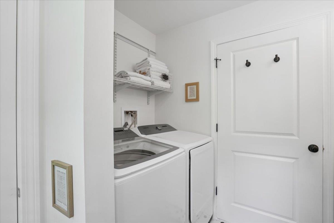
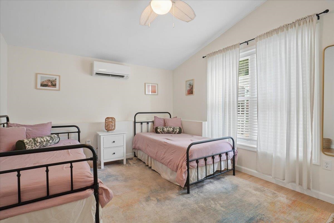
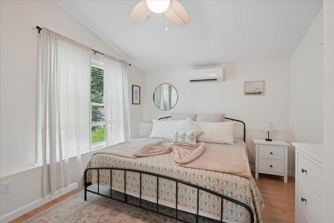
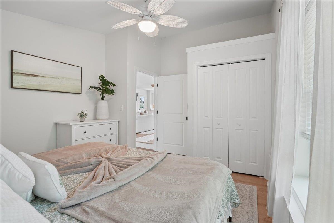
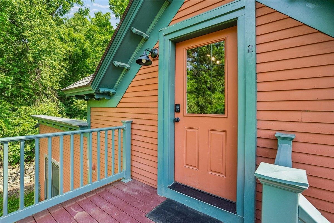
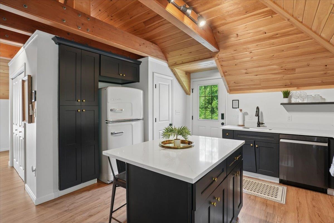
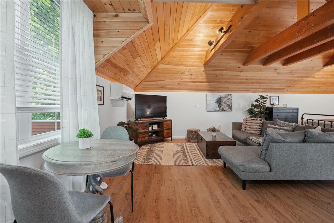
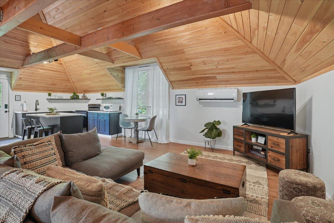
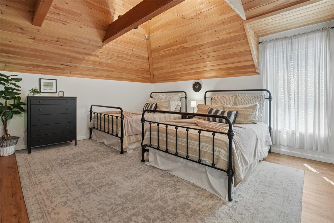
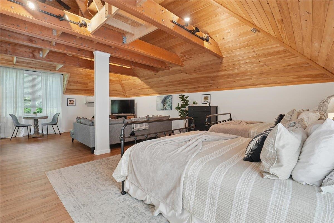
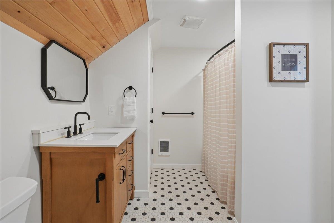
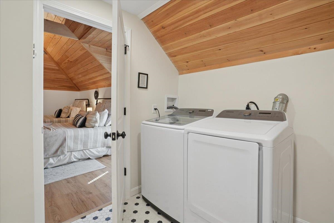
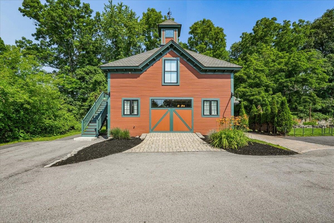
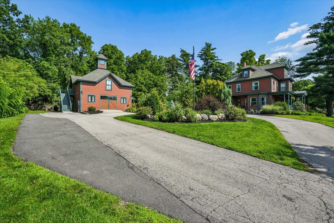
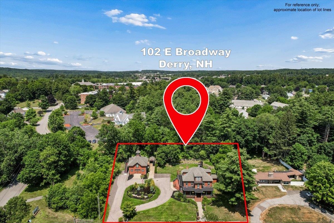
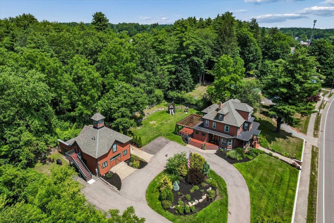
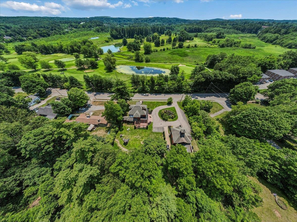
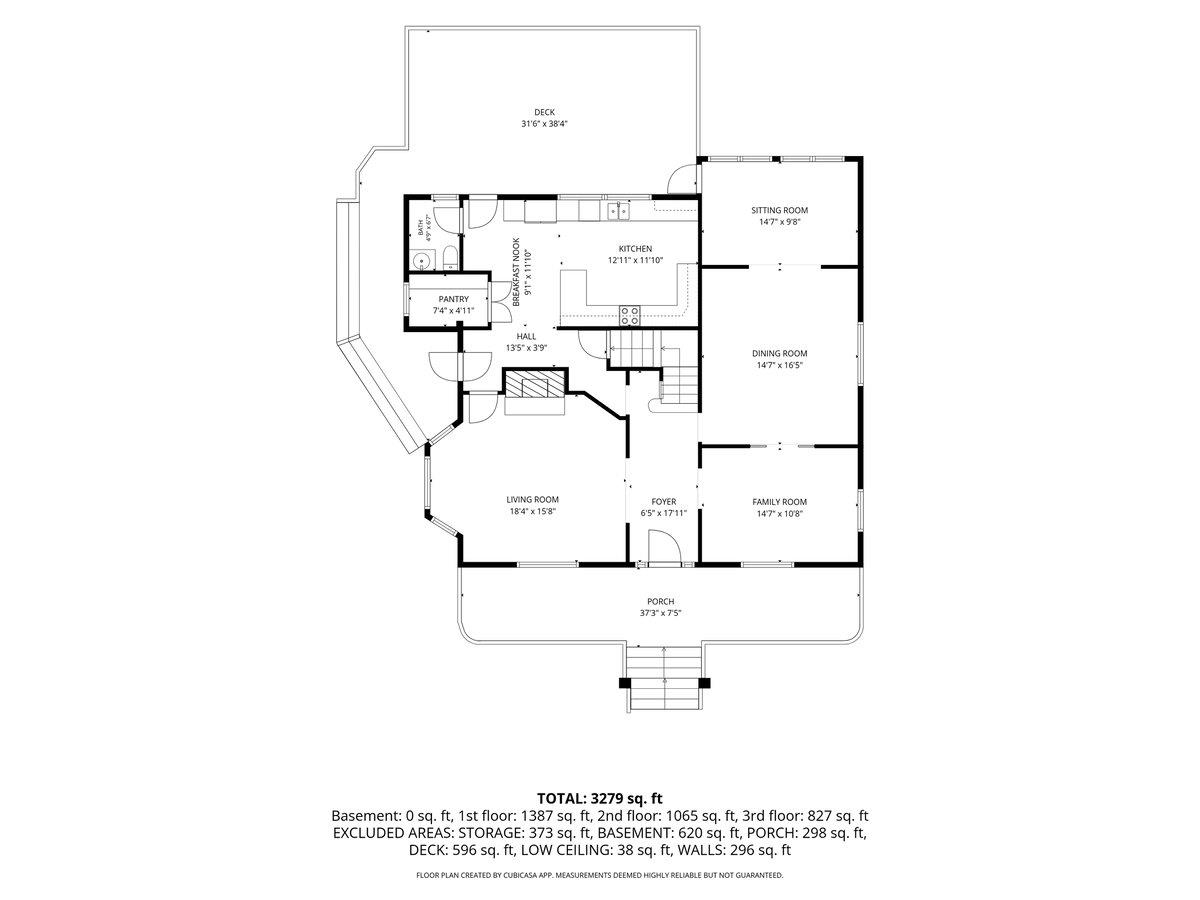
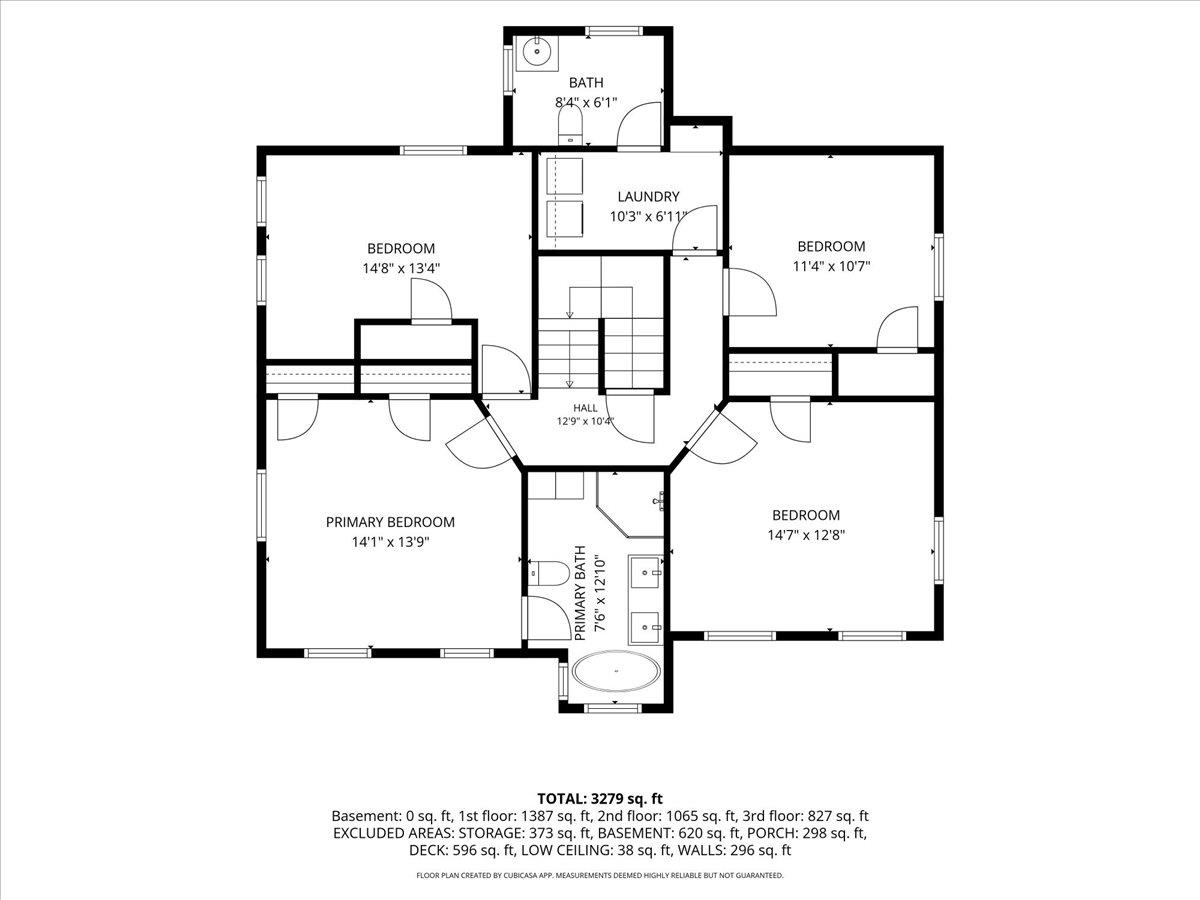
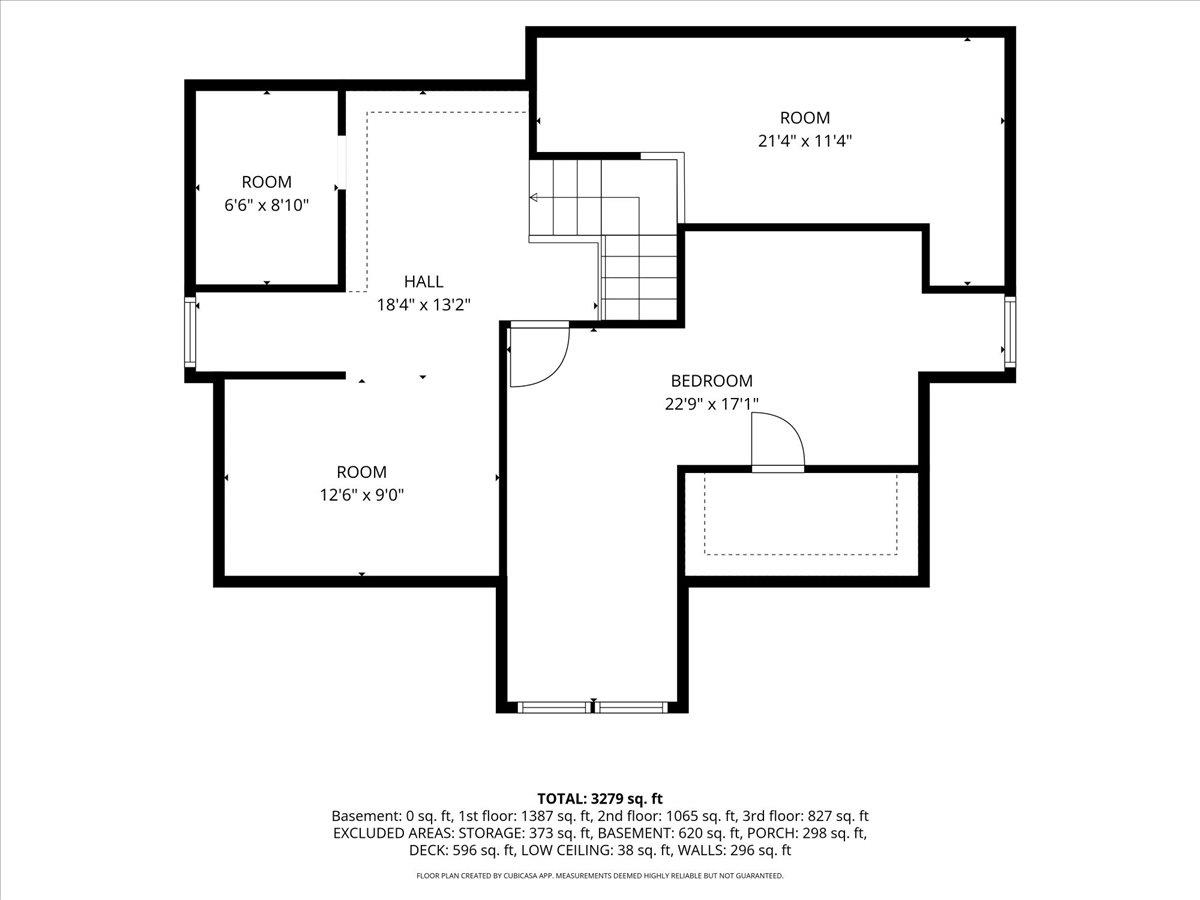
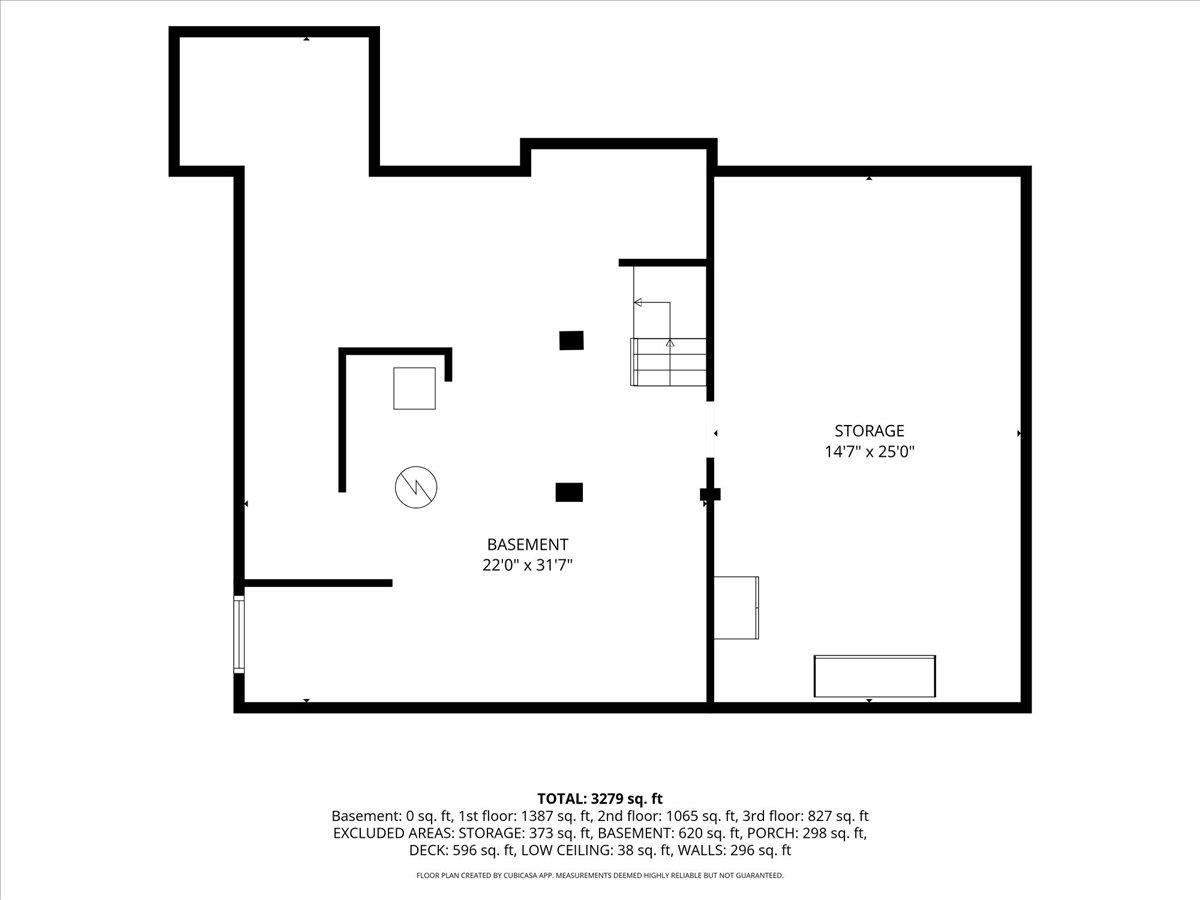
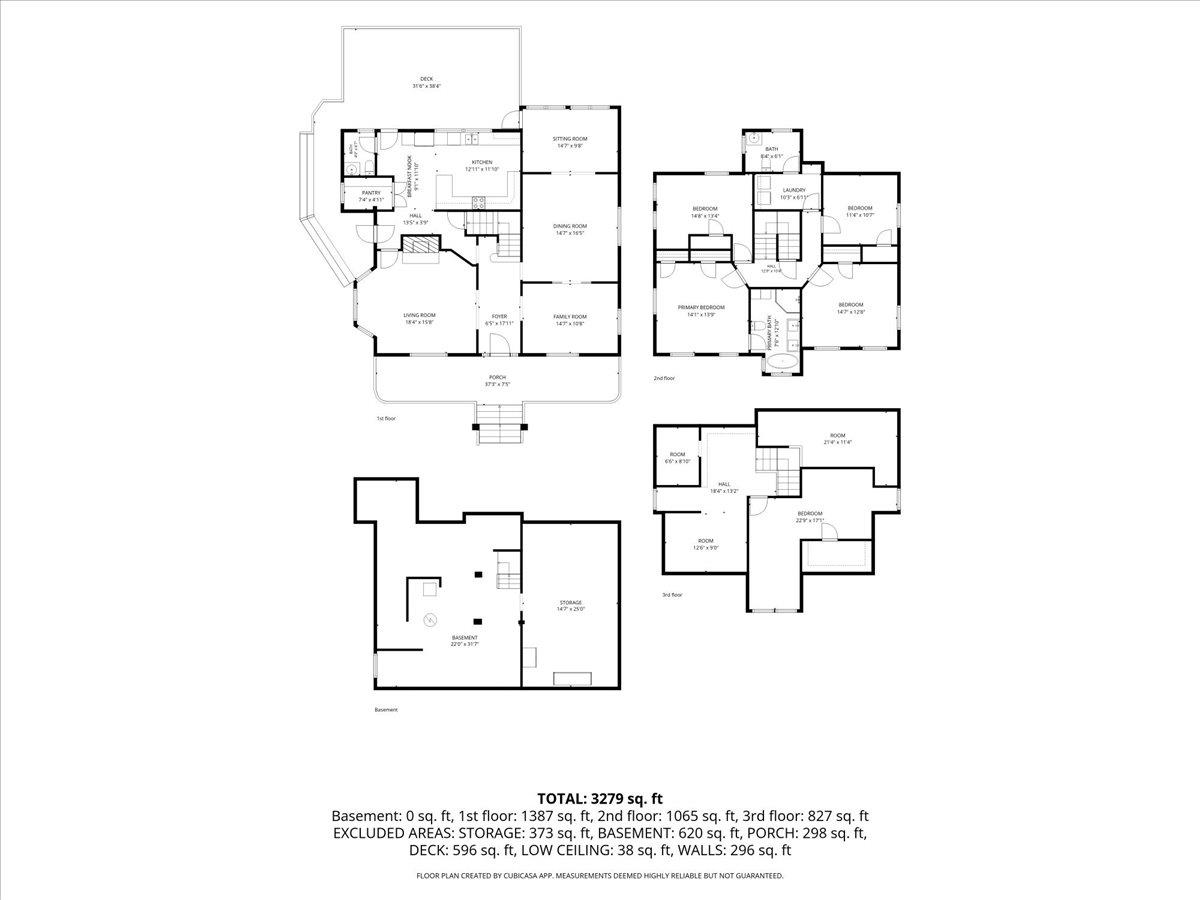
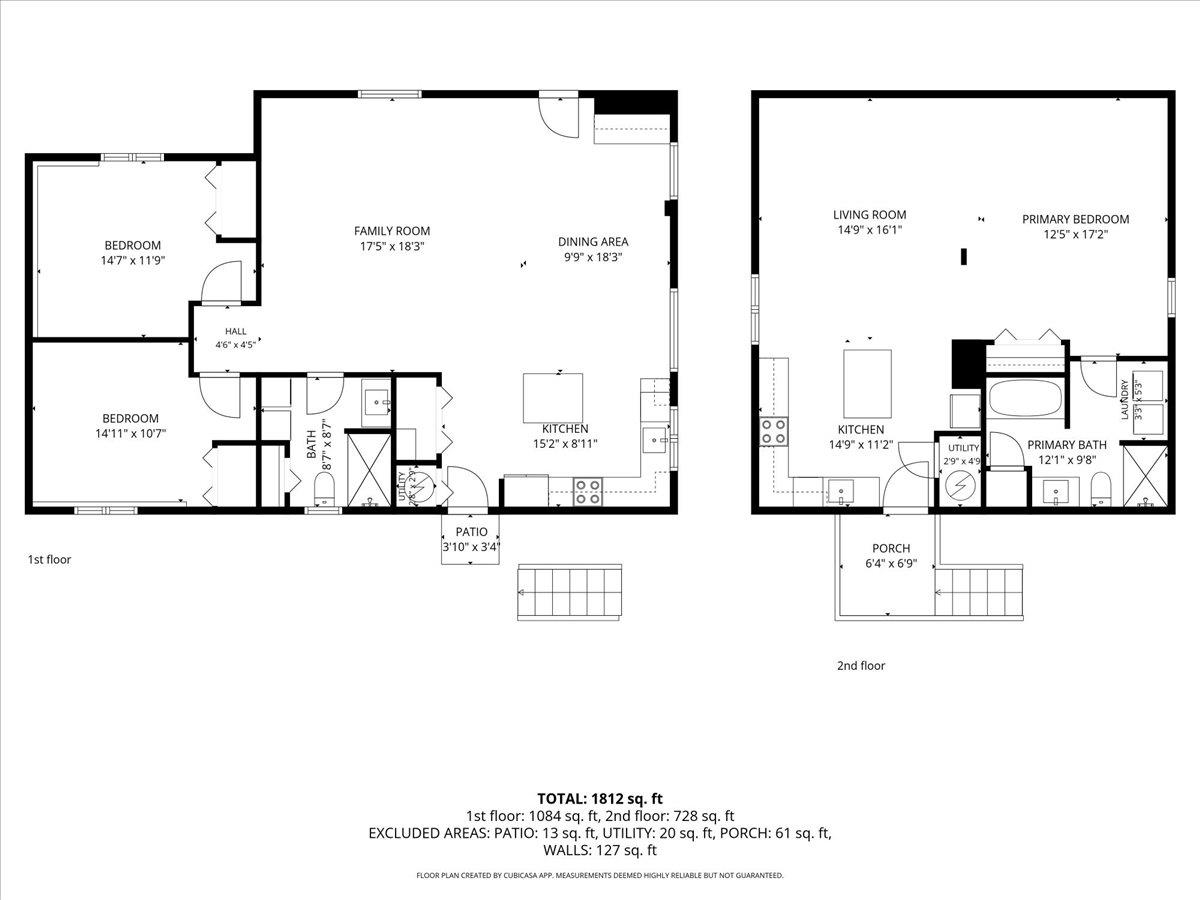
Classic New England charm, thoughtful updates, and everyday luxury come together in this beautifully maintained Colonial/Craftsman-style home with additional living space and income-producing potential. From the welcoming covered porch to the warm wood floors, wainscoting, custom built-ins, fireplace, and natural light, this home offers the kind of character that is… Read More hard to recreate. The main level is designed for both everyday living and gathering, with inviting formal and casual spaces, a bright kitchen, dining area, and comfortable flow for holidays, dinners, and time with friends. Heated kitchen floors add a touch of comfort, while the overall feel blends modern convenience with timeless detail. Upstairs, the primary bedroom includes an ensuite bath, while second-floor laundry adds everyday ease. The finished walk-up attic offers a special bonus space with built-ins, flexible living/play space, and two hidden rooms that add a little magic and fun. Outdoor living is just as inviting, with a spacious deck, open yard, mature surroundings, irrigation, and room to host events, summer cookouts, celebrations, or quiet evenings at home. Views toward the golf course and morning fog create a peaceful backdrop, while the location is just a short walk to downtown Derry, restaurants, parks, the Rail Trail, golf, ice cream, and local favorites, plus minutes to Beaver Lake. The converted carriage house/guest house is a standout feature, creating meaningful flexibility for the way people live today. Use it to welcome extended family while still giving everyone privacy and host visiting guests comfortably. It also offers options for work-from-home needs, independent living arrangements, or simply having room for life to change over time. A rare opportunity offering history, comfort, versatility, and a location that makes everyday living feel connected and convenient. Read Less
Courtesy of Amanda Plecinoga, Keller Williams Realty-Metropolitan 603-232-8282
Listing Snapshot - source: Home Junction
Days Online
20
Last Updated
Property Type
Single Family
Beds
8
Full Baths
4
Partial Baths
1
Square Ft.
5,091
Lot Size
0.53 Acres
Year Built
1911
MLS Number
5098781
30 Days Snapshot - source: Home Junction
30 Days Snapshot Of 03038
$544k
+11%
(avg) sold price
54
+50%
homes sold
11
-15%
(avg) days on market
Snapshot
Area Map
Additional Details
Property Access
Road Frontage: TBD
Building
Basement: Yes, 23 rooms, Built in 1911, 5,091 total finished sqft, Total stories: 3, Construction status: Existing, 1,079 unfinished sqft below grade, 5,091 finished sqft above grade
Roof
Asphalt Shingle
Basement
Basement access: Interior, Concrete Floor
Floors
Carpet, Hardwood, Tile
Appliances & Equipment
Dishwasher, Dryer, Microwave, Electric Range, Refrigerator, Washer
Heating
Oil, Heat Pump, Radiant Floor, Wood Boiler, Mini Split, Boiler
Cooling
Mini Split, Wall AC Units
Utilities
Electric Company: Eversource, Electric: 200+ Amp Service
Garage
Garage: No
Lot
0.53 acres, 6,170 approx. sqft, 23,087 sqft
Parking
Driveway: Circular, Paved
Property
Flood Zone: No, Zoning: MHDR, Seasonal: No
Sewer
Public
Taxes
Gross amount: $16,899
Find The Perfect Home
'VIP' Listing Search
Whenever a listing hits the market that matches your criteria you will be immediately notified.
This information is deemed reliable, but not guaranteed. The data relating to real estate displayed on this Site comes in part from the IDX Program of PrimeMLS. The information being provided is for consumers' personal, non-commercial use and may not be used for any purpose other than to identify prospective properties consumers may be interested in purchasing. Data last updated . Data last updated .

Confirm your time
Fill in your details and we will contact you to confirm a time.