


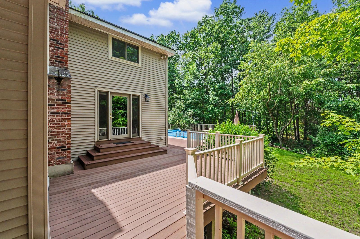
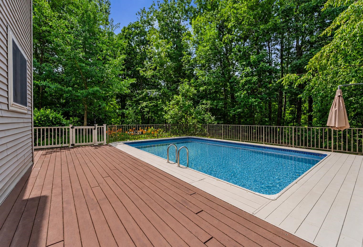
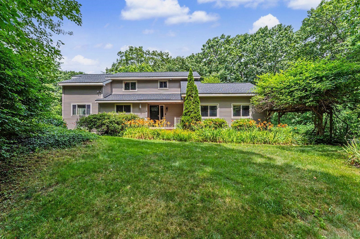
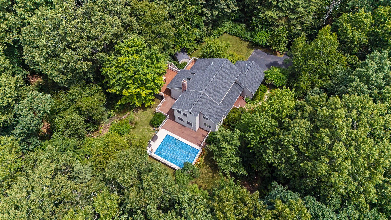
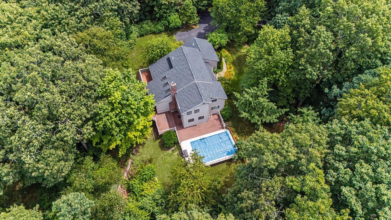
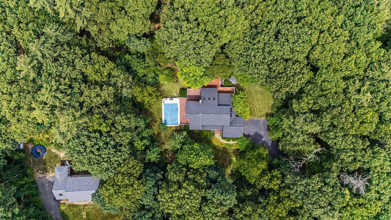
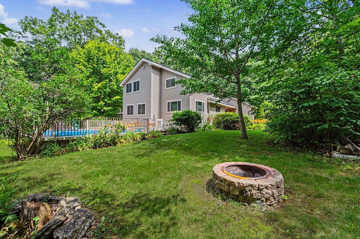
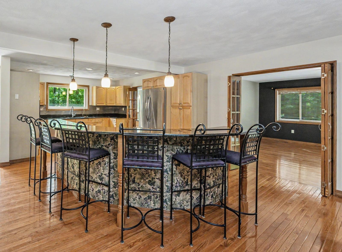
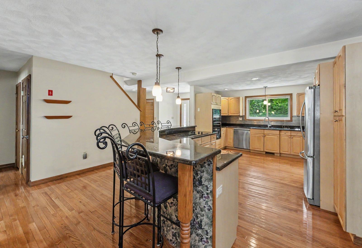
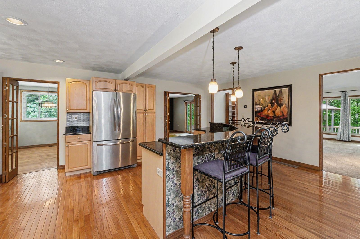
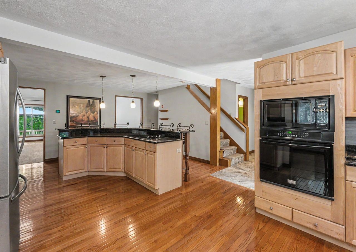
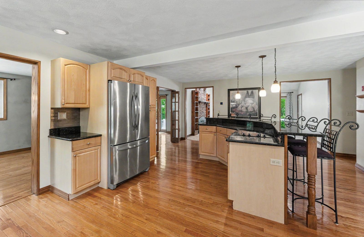
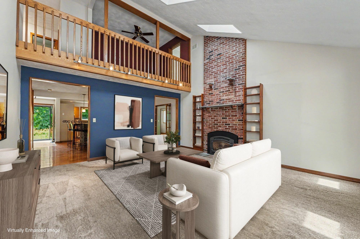
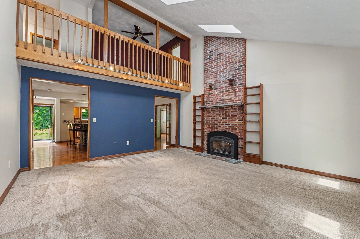
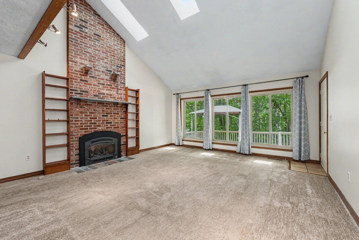
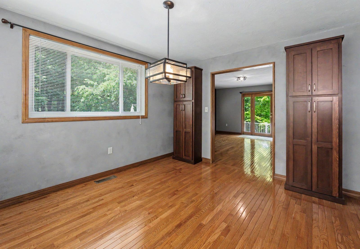
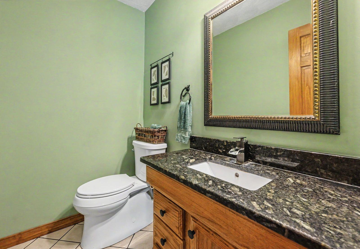
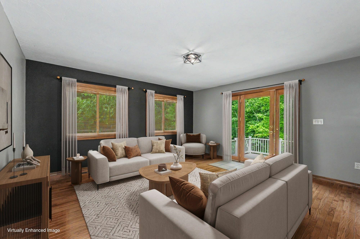
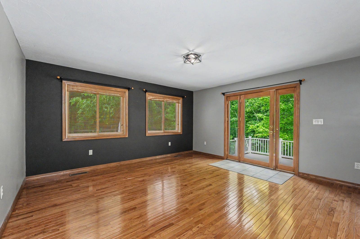
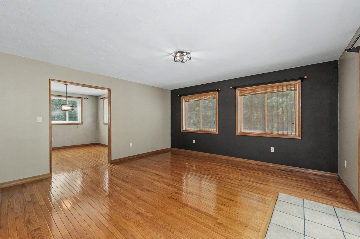
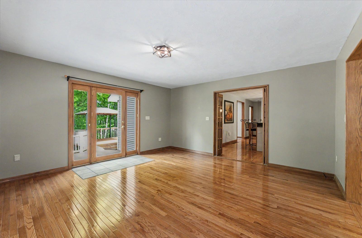
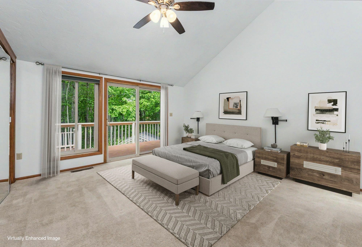
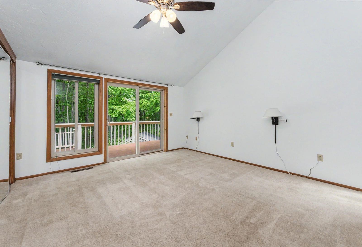
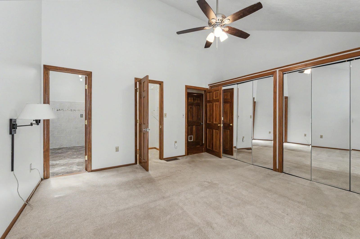
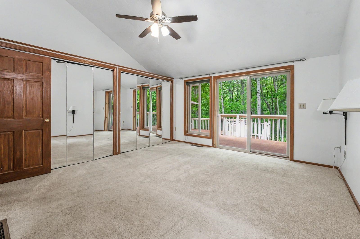
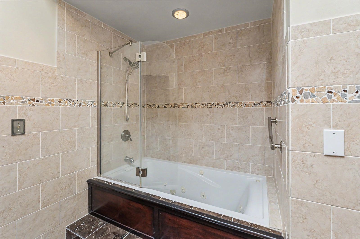
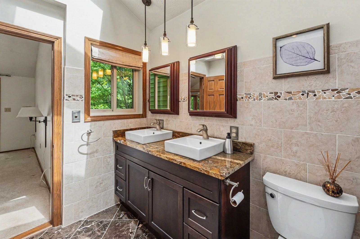
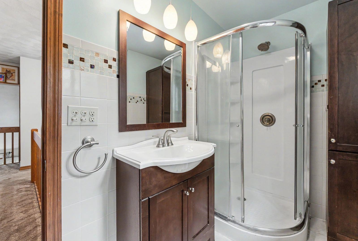
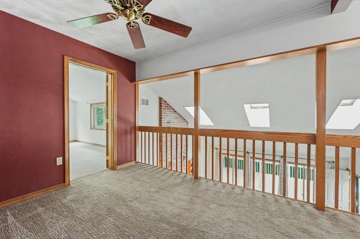
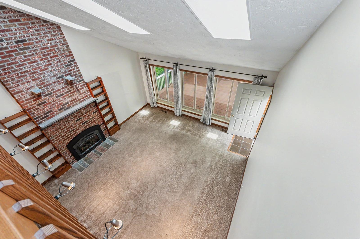
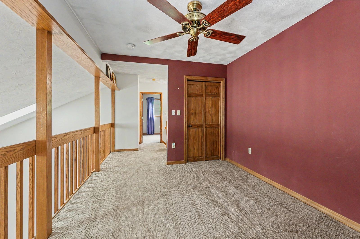
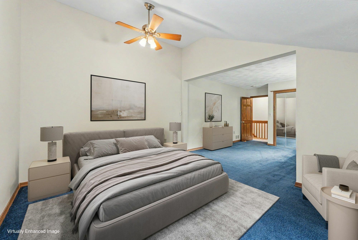
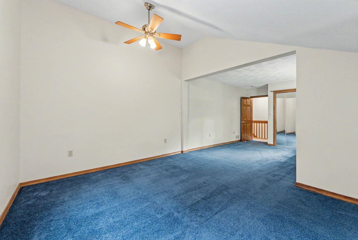
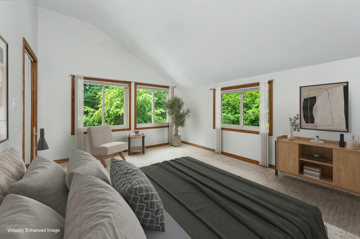
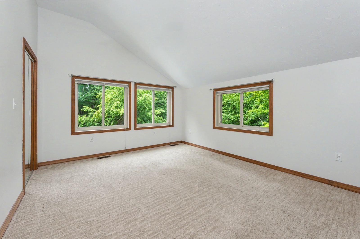
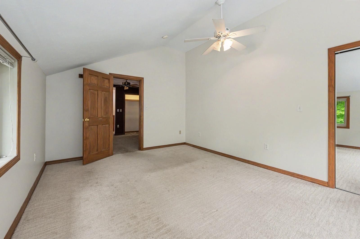
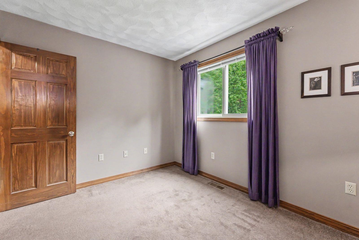
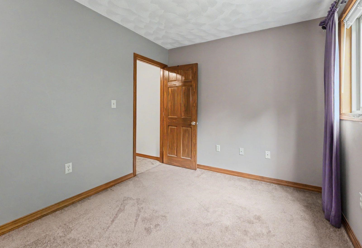
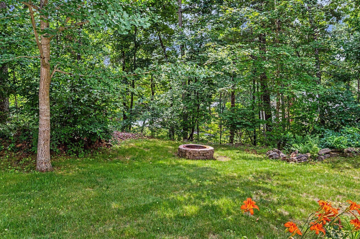
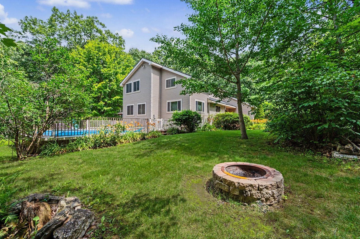
Welcome to 36 Windsor Boulevard, a distinctive contemporary home nestled on a wooded lot in one of Londonderry's desirable neighborhoods with peaceful abutting rear woods. Designed with an abundance of natural light and architectural character, this home showcases soaring cathedral and vaulted ceilings, skylights, expansive windows, and beautiful hardwood and… Read More tile flooring throughout much of the living space. The thoughtfully designed floor plan features a private first-floor primary suite complete with an ensuite bathroom, offering comfort and convenience. Front-to-back living and dining rooms provide exceptional space for everyday living and entertaining, with the dining room enhanced by custom built-in maple cabinetry that adds both warmth and functionality. The dramatic family room features a cathedral ceiling, gas fireplace, and oversized windows that capture serene views of the wooded surroundings. The kitchen serves as the heart of the home with granite countertops, a large center island featuring the cooktop, a breakfast bar for casual dining, and ample workspace for meal preparation and entertaining. The lower level offers multiple finished rooms, providing flexible space for a home office, fitness area, media room, hobby space, or guest accommodations to suit a variety of needs. Step outside to enjoy the spacious rear deck overlooking the abutting rear woods and a Gibraltar above-ground pool, creating the perfect setting for summer entertaining or relaxing in a peaceful natural setting. Additional highlights include a two-car attached garage, central air conditioning, an irrigation system, invisible pet fencing, whole-house generator hookup, and a whole-house surge protector for added comfort, convenience, and peace of mind. Blending contemporary architecture with flexible living spaces, thoughtful updates, and exceptional outdoor amenities, this home offers a rare opportunity to enjoy both privacy and neighborhood living. Read Less
Courtesy of Andrew White, RE/MAX Innovative Properties [email protected]
Listing Snapshot - source: Home Junction
Days Online
19
Last Updated
Property Type
Single Family
Beds
3
Full Baths
2
Partial Baths
1
Square Ft.
3,070
Lot Size
2.09 Acres
Year Built
1989
MLS Number
5099064
30 Days Snapshot - source: Home Junction
30 Days Snapshot Of 03053
$670k
+23%
(avg) sold price
40
+17%
homes sold
14
-60%
(avg) days on market
Snapshot
Area Map
Additional Details
Property Access
Road Frontage: TBD
Building
Basement: Yes, 9 rooms, Built in 1989, 3,070 total finished sqft, Total stories: 2, Construction status: Existing, 930 unfinished sqft below grade, 2,500 finished sqft above grade, 570 finished sqft below grade
Roof
Shingle
Basement
Basement access: Walkout, Partially Finished
Appliances & Equipment
Electric Cooktop, Dishwasher, Dryer, Microwave, Wall Oven, Refrigerator, Washer
Heating
Hot Air
Cooling
Central AC
Utilities
Electric: Circuit Breaker(s)
Garage
Garage: Yes, Garage capacity: 2
Lot
2.09 acres, 4,000 approx. sqft, 91,040 sqft
Parking
Driveway: Paved
Property
Flood Zone: Unknown, Zoning: AR-I, Seasonal: No
Sewer
Septic
Taxes
Gross amount: $10,288
Find The Perfect Home
'VIP' Listing Search
Whenever a listing hits the market that matches your criteria you will be immediately notified.
This information is deemed reliable, but not guaranteed. The data relating to real estate displayed on this Site comes in part from the IDX Program of PrimeMLS. The information being provided is for consumers' personal, non-commercial use and may not be used for any purpose other than to identify prospective properties consumers may be interested in purchasing. Data last updated . Data last updated .

Confirm your time
Fill in your details and we will contact you to confirm a time.