


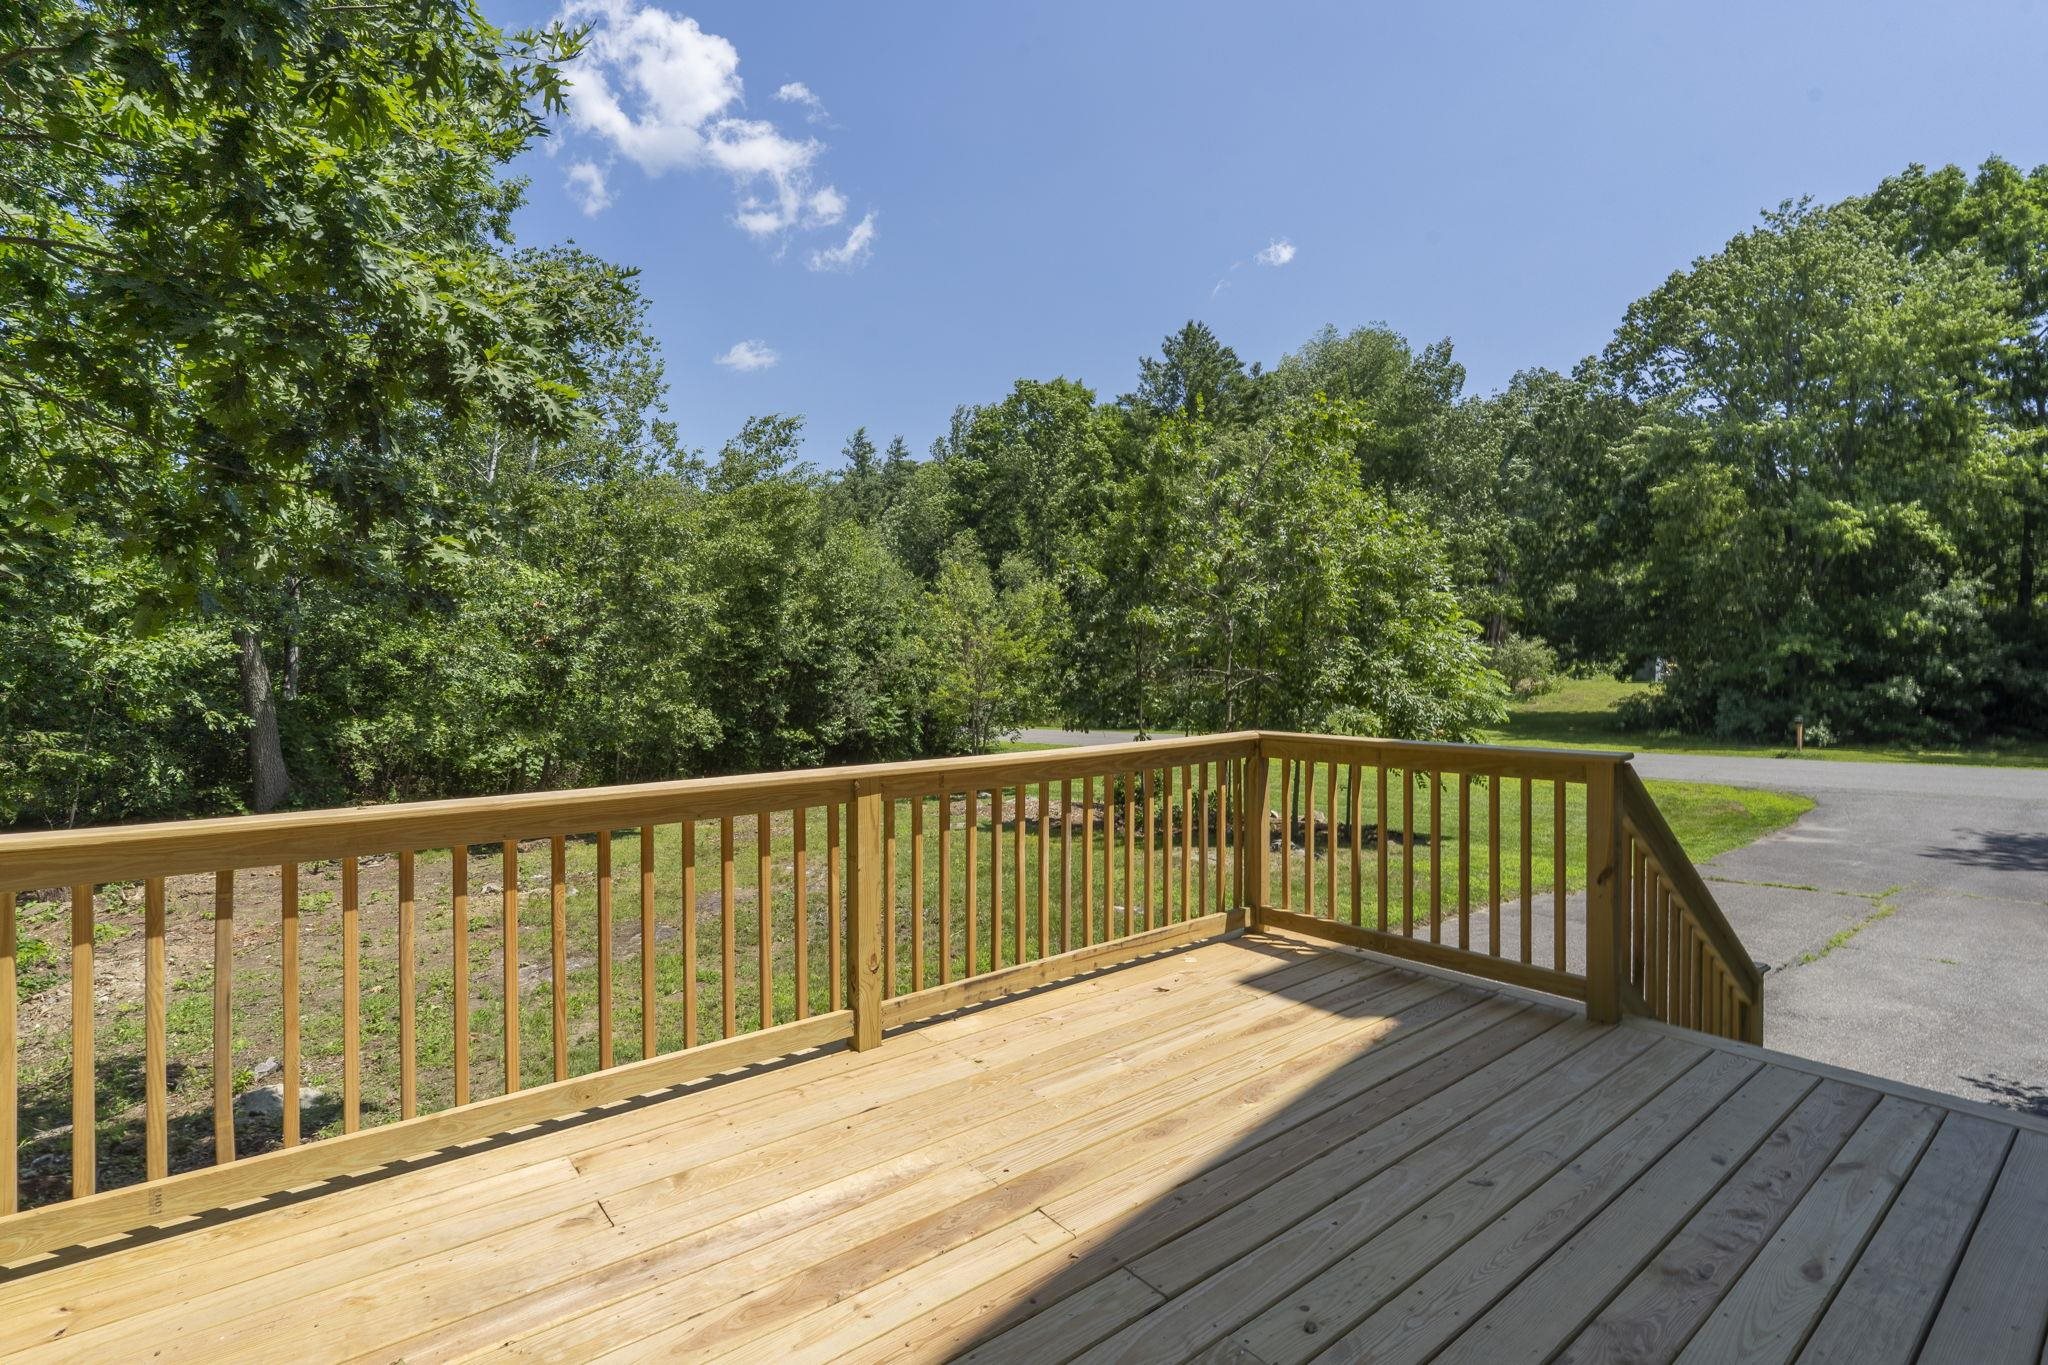
(NO HOA FEES) Welcome to **7R Homestead Drive, Derry, NH** a beautifully updated CONDEX home that perfectly blends modern style, everyday comfort, and functional living. From the moment you arrive, you'll appreciate the inviting setting and the expansive side yard, offering exceptional space for outdoor entertaining, gardening, recreation, or simply… Read More enjoying the peaceful surroundings. At the heart of the home is a stunning, tastefully updated kitchen designed to impress. Featuring tasteful finishes, modern cabinetry, and an inviting layout, it's the perfect space for preparing meals, hosting family and friends, or enjoying your morning coffee. Complementing the kitchen is a complete suite of **brand-new 2026 appliances**, providing both style and peace of mind for years to come. The thoughtful **newly finished basement** adds valuable living space and endless versatility. Whether you're looking for a spacious family room, home office, fitness area, playroom, or media room, this beautifully finished lower level is ready to accommodate your lifestyle. With its impressive updates, hard wood floors, generous outdoor space, and move-in-ready condition, 7R Homestead Drive offers the perfect opportunity to enjoy modern living in one of Londonderry's most desirable locations. From the beautifully renovated interior to the expansive side yard and newly completed lower level, this home has been carefully updated to provide comfort, style, and flexibility for today's homeowner. Don't miss your chance to make this exceptional property your next home. Read Less
Courtesy of Kyle Kopaczynski, Keller Williams Realty-Metropolitan 603-232-8282
Listing Snapshot - source: Home Junction
Days Online
7
Last Updated
Property Type
Single Family
Beds
2
Full Baths
1
Partial Baths
1
Square Ft.
1,450
Lot Size
1.22 Acres
Year Built
1985
MLS Number
5100921
30 Days Snapshot - source: Home Junction
30 Days Snapshot Of 03038
$544k
+11%
(avg) sold price
54
+50%
homes sold
11
-15%
(avg) days on market
Snapshot
Area Map
Additional Details
Property Access
Road Frontage: TBD
Building
Basement: Yes, 7 rooms, Built in 1985, 1,450 total finished sqft, Total stories: 2, Construction status: Existing, 178 unfinished sqft below grade, 1,100 finished sqft above grade, 350 finished sqft below grade
Roof
Asphalt Shingle
Basement
Basement access: Walk-up, Finished
Heating
Baseboard
Cooling
Wall AC Units
Utilities
Electric: Circuit Breaker(s)
Garage
Garage: No
Lot
1.22 acres, 1,628 approx. sqft, 53,143 sqft
Parking
Driveway: Paved
Property
Flood Zone: Unknown, Zoning: Residential, Seasonal: No
Sewer
Private, Septic Shared
Taxes
Gross amount: $6,225
Find The Perfect Home
'VIP' Listing Search
Whenever a listing hits the market that matches your criteria you will be immediately notified.
This information is deemed reliable, but not guaranteed. The data relating to real estate displayed on this Site comes in part from the IDX Program of PrimeMLS. The information being provided is for consumers' personal, non-commercial use and may not be used for any purpose other than to identify prospective properties consumers may be interested in purchasing. Data last updated . Data last updated .

Confirm your time
Fill in your details and we will contact you to confirm a time.