


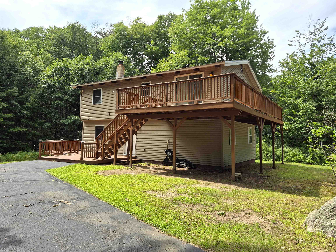
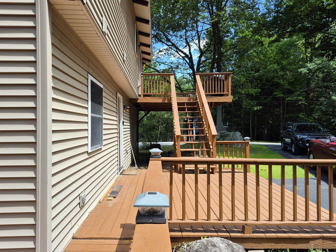
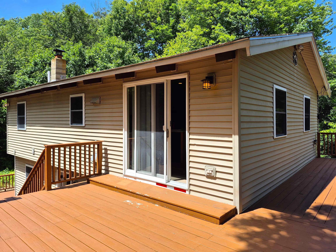
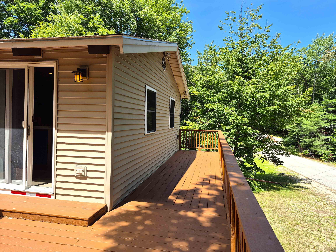
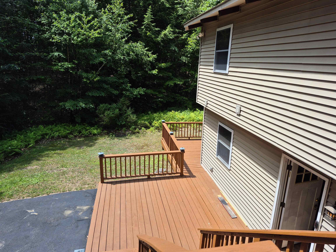
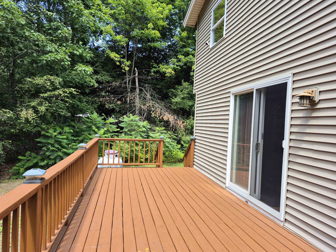
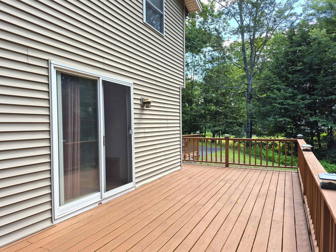
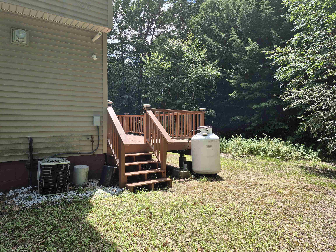
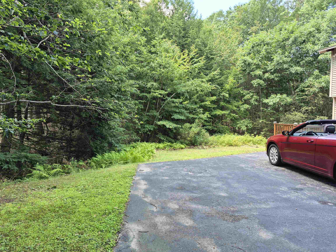
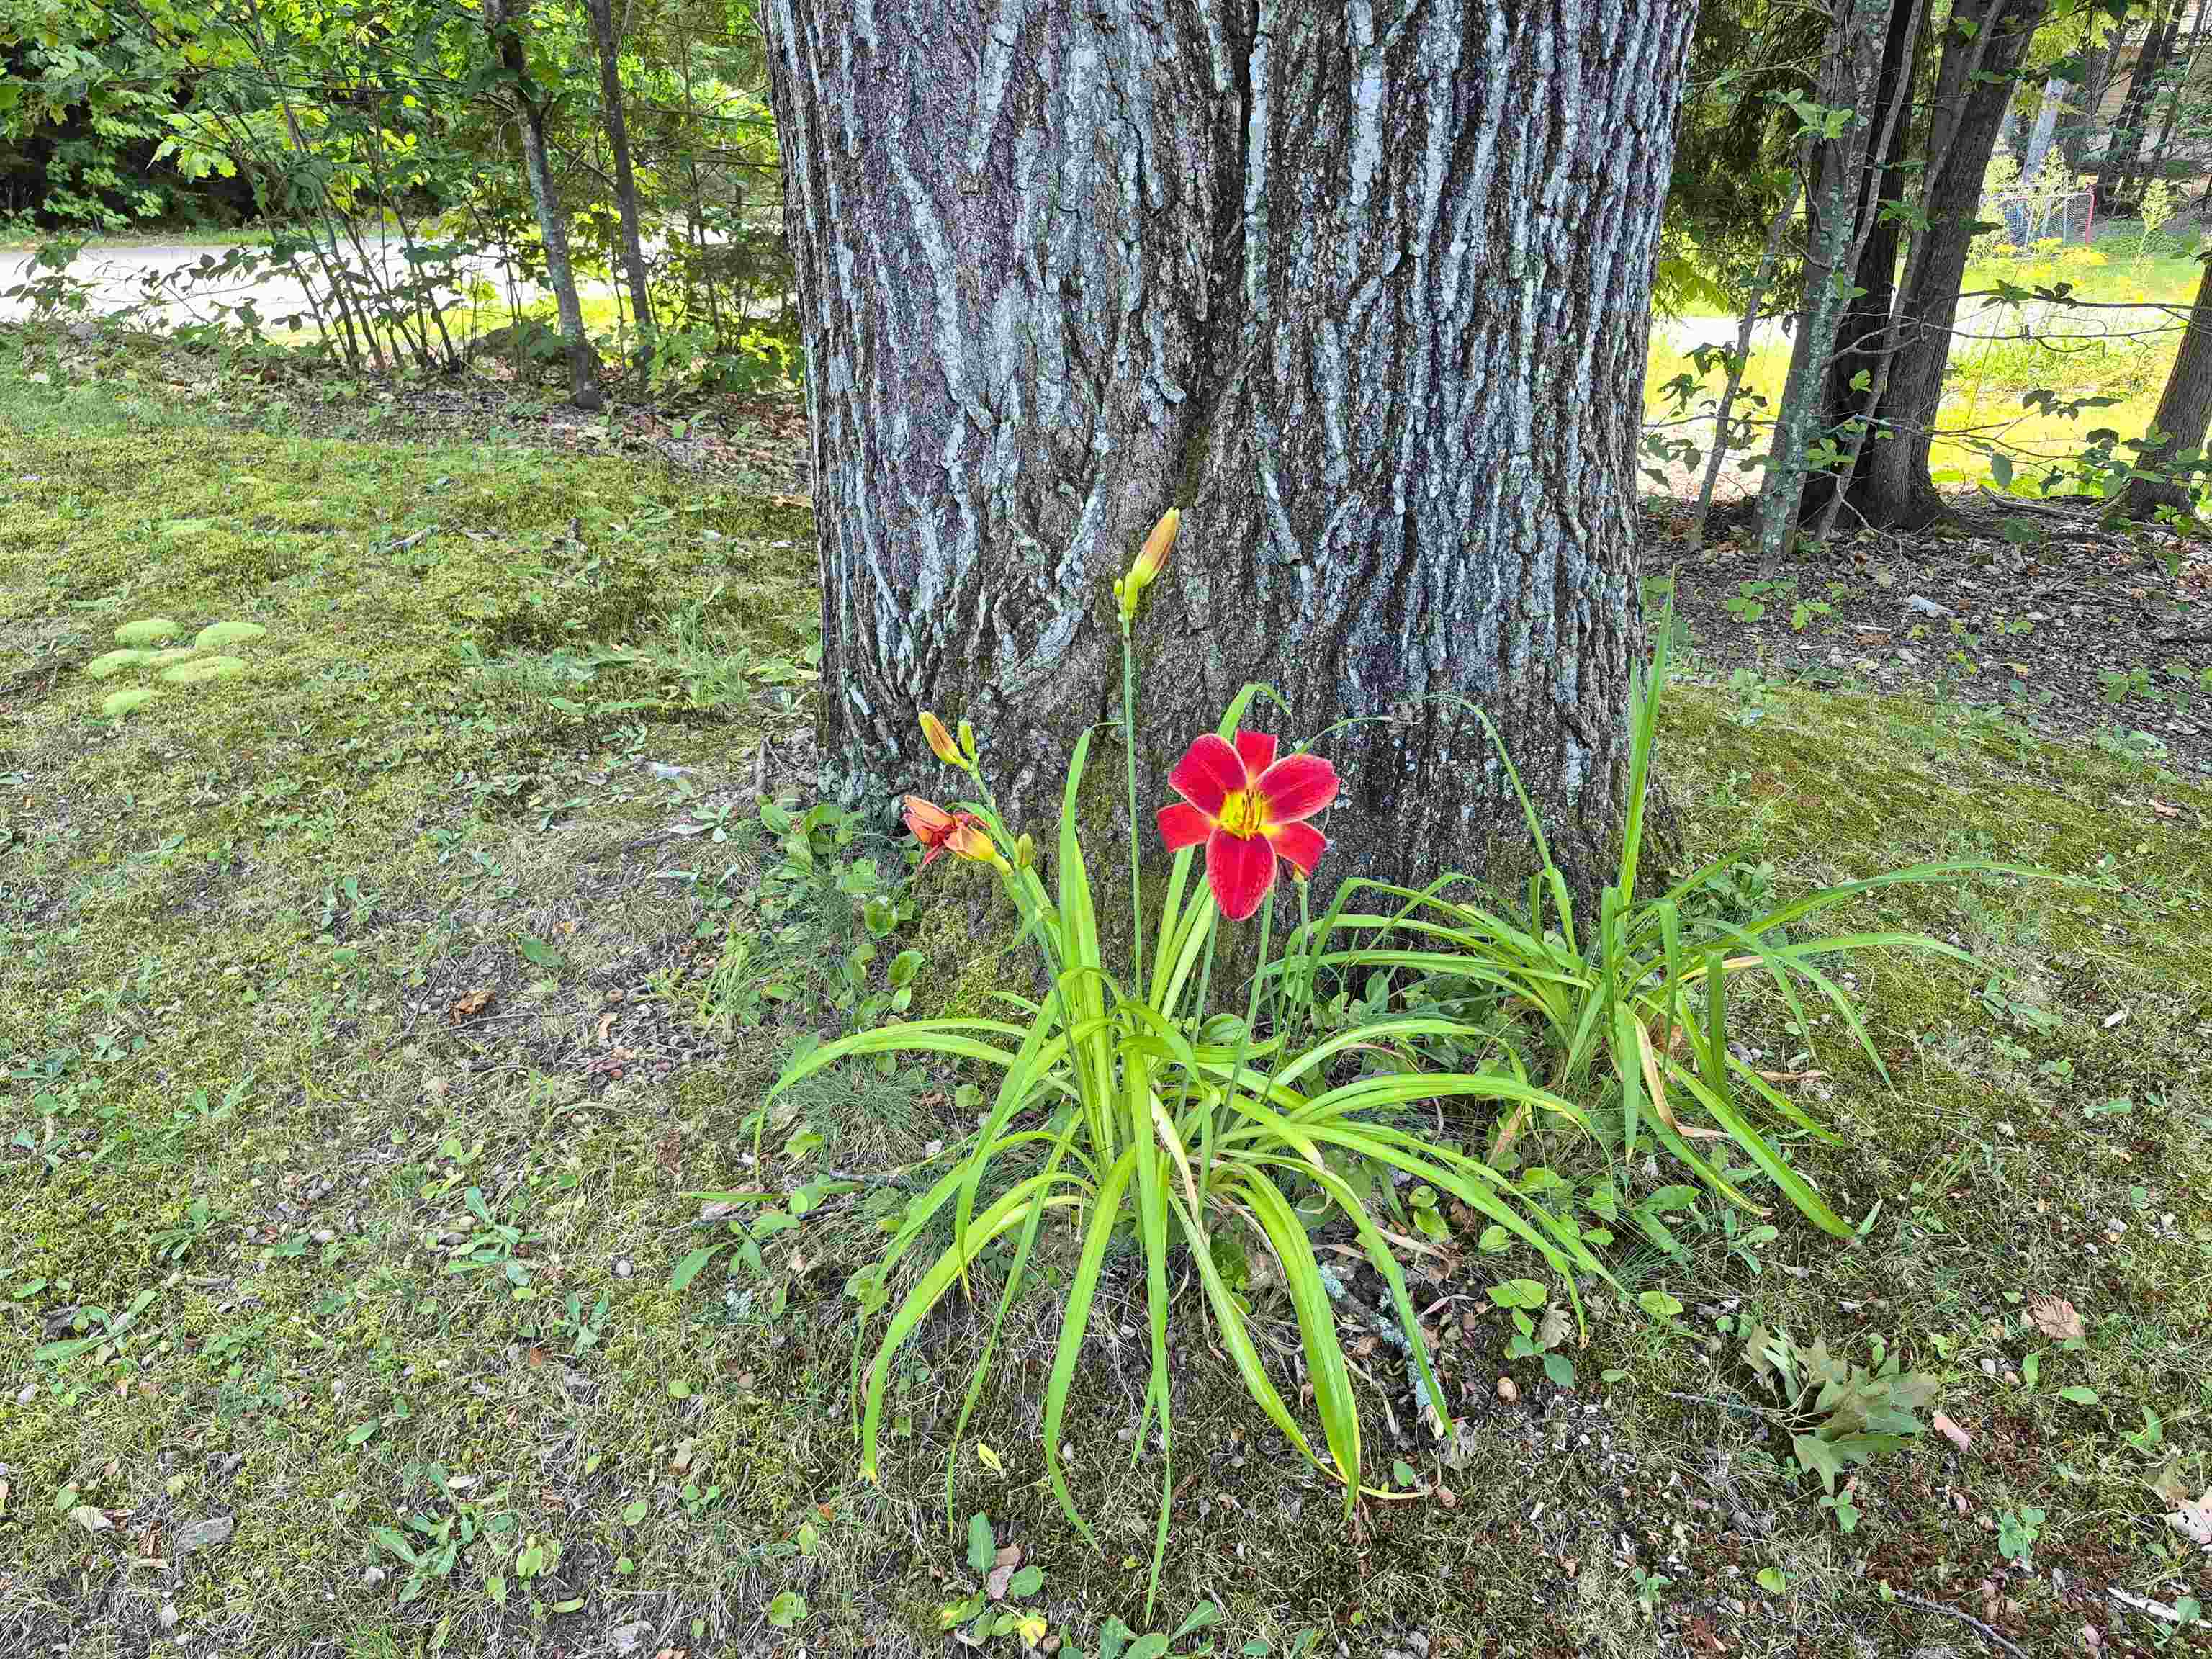
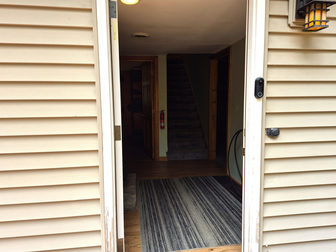
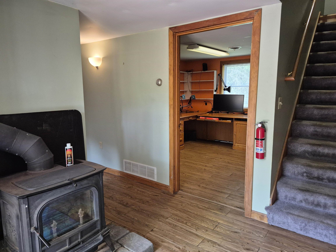
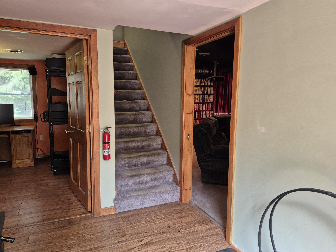
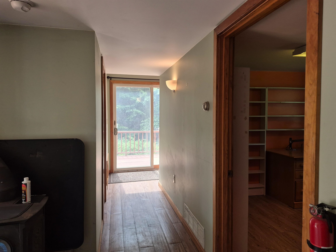
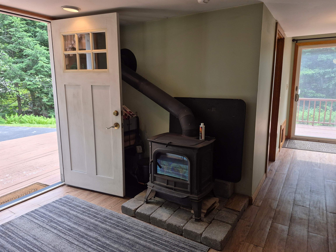
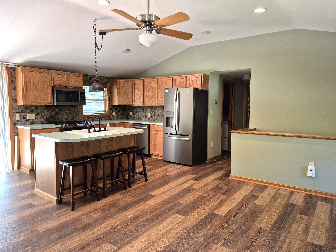
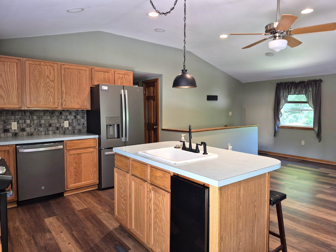
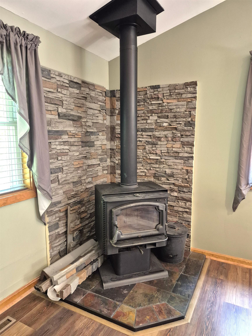
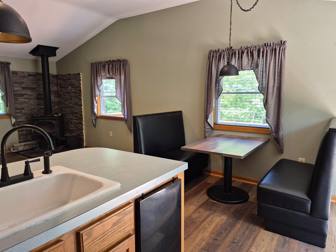
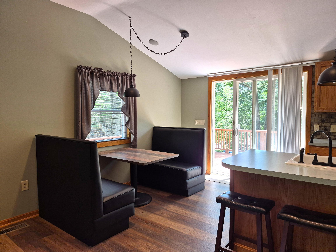
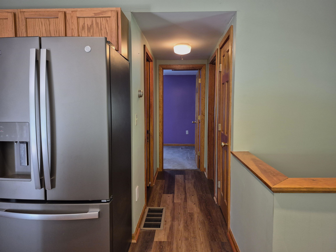
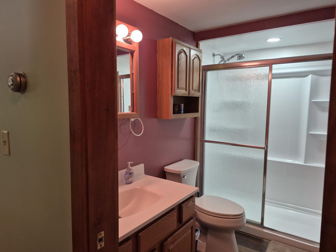
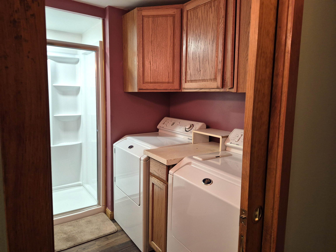
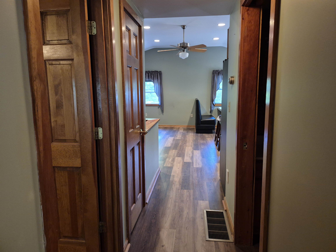
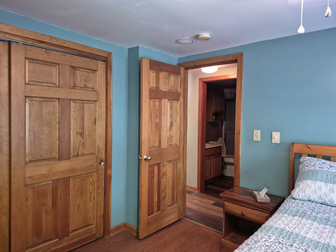
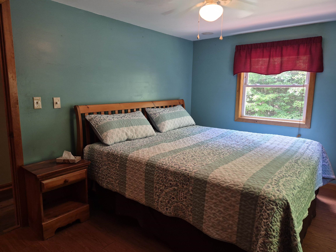
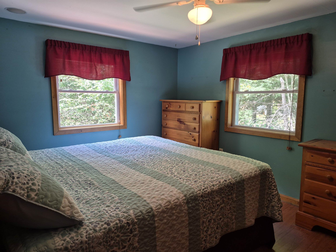
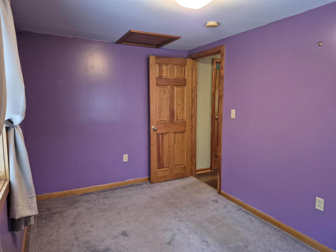
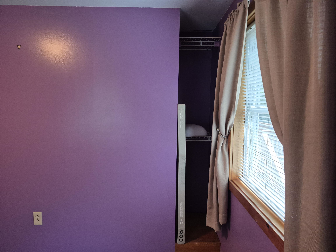
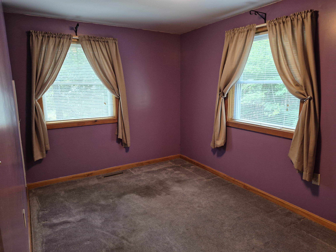
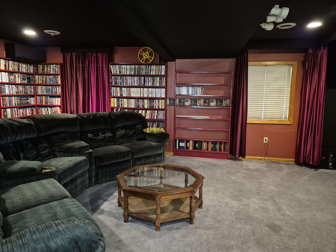
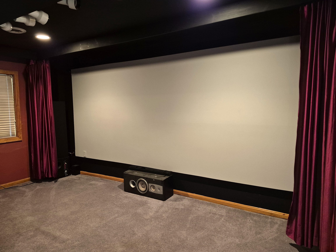
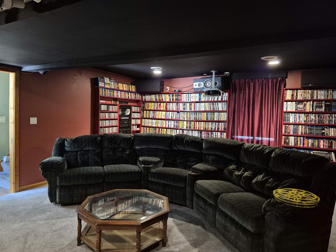
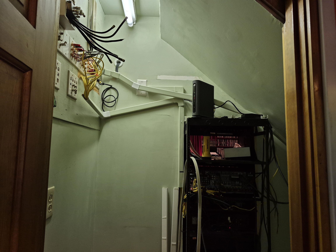
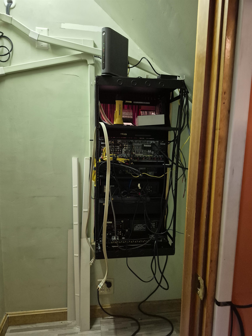
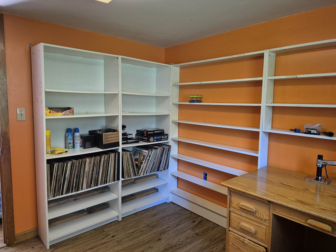
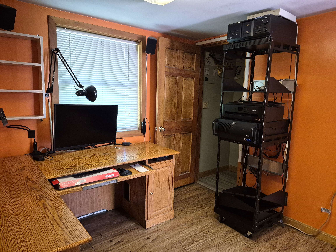
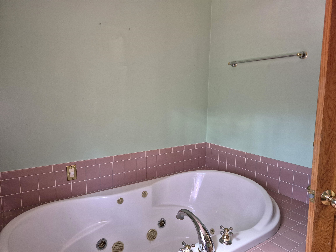
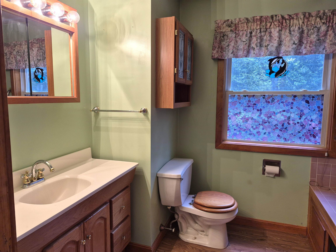
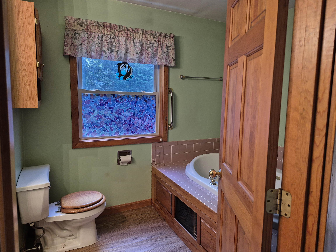
Charming in town home. Welcome to this well maintained 2 bedroom, 2 bath home nestled in a quiet, friendly neighborhood in the heart of Sanbornville Village. Offering comfort, convenience, and classic New England character, this property features two woodstoves, perfect for cozy winter evenings and efficient supplemental heating. Located a… Read More very short distance from the Paul School, shopping, and churches, the home provides everyday convenience while maintaining a peaceful residential feel. Route 16 is approximately one mile away, making commuting and travel easy without sacrificing the tranquility of the neighborhood. Inside you’ll find a warm, inviting layout with well kept living spaces and a unique movie room for family entertainment. Outside, the property offers manageable grounds ideal for simple upkeep and enjoying the outdoors. A wonderful opportunity for anyone seeking an in town home with charm, practicality, and a great location. Here are a few points of interest all within approximately 1 mile of 133 Forest Street: Paul Elementary/Middle School, The Sanbornville Post Office, Mobile gas station, two seasonal farm stands, 2 churches, Wakefield Family Medicine, Treasure Trove Antique Store, Wakefield Town Hall, Gafney Library, Lino’s Restaurant, Lovell Lake Village Market, Longmeadow Hardware Store, Tumbledown Farm Restaurant, Poor People’s Pub, 7 Lakes Marine Service, Sharper Image Hair Salon, Bye Insurance Agency, C&G Pizza, Wakefield House of Pizza, Profile Bank, Village Garage, Lovell Lake Beach, and The Wakefield Safety Complex. For the hiking, cycling and walking enthusiasts, the Cotton Valley Rail Trail is also close by. Schedule your showing today, this one will not last long! Read Less
Courtesy of Terri Grower, Hayes Real Estate Off: 603-522-8207
Listing Snapshot - source: Home Junction
Days Online
2
Last Updated
Property Type
Single Family
Beds
2
Full Baths
2
Square Ft.
1,656
Lot Size
0.83 Acres
Year Built
1974
MLS Number
5101761
30 Days Snapshot - source: Home Junction
30 Days Snapshot Of 03872
$597k
-7%
(avg) sold price
6
+100%
homes sold
15
-80%
(avg) days on market
Snapshot
Area Map
Additional Details
Property Access
Road Frontage: No
Building
Basement: No, 8 rooms, Built in 1974, 1,656 total finished sqft, Total stories: 2, Construction status: Existing, 792 unfinished sqft below grade, 1,656 finished sqft above grade
Roof
Shingle
Basement
Crawl Space
Floors
Combination
Appliances & Equipment
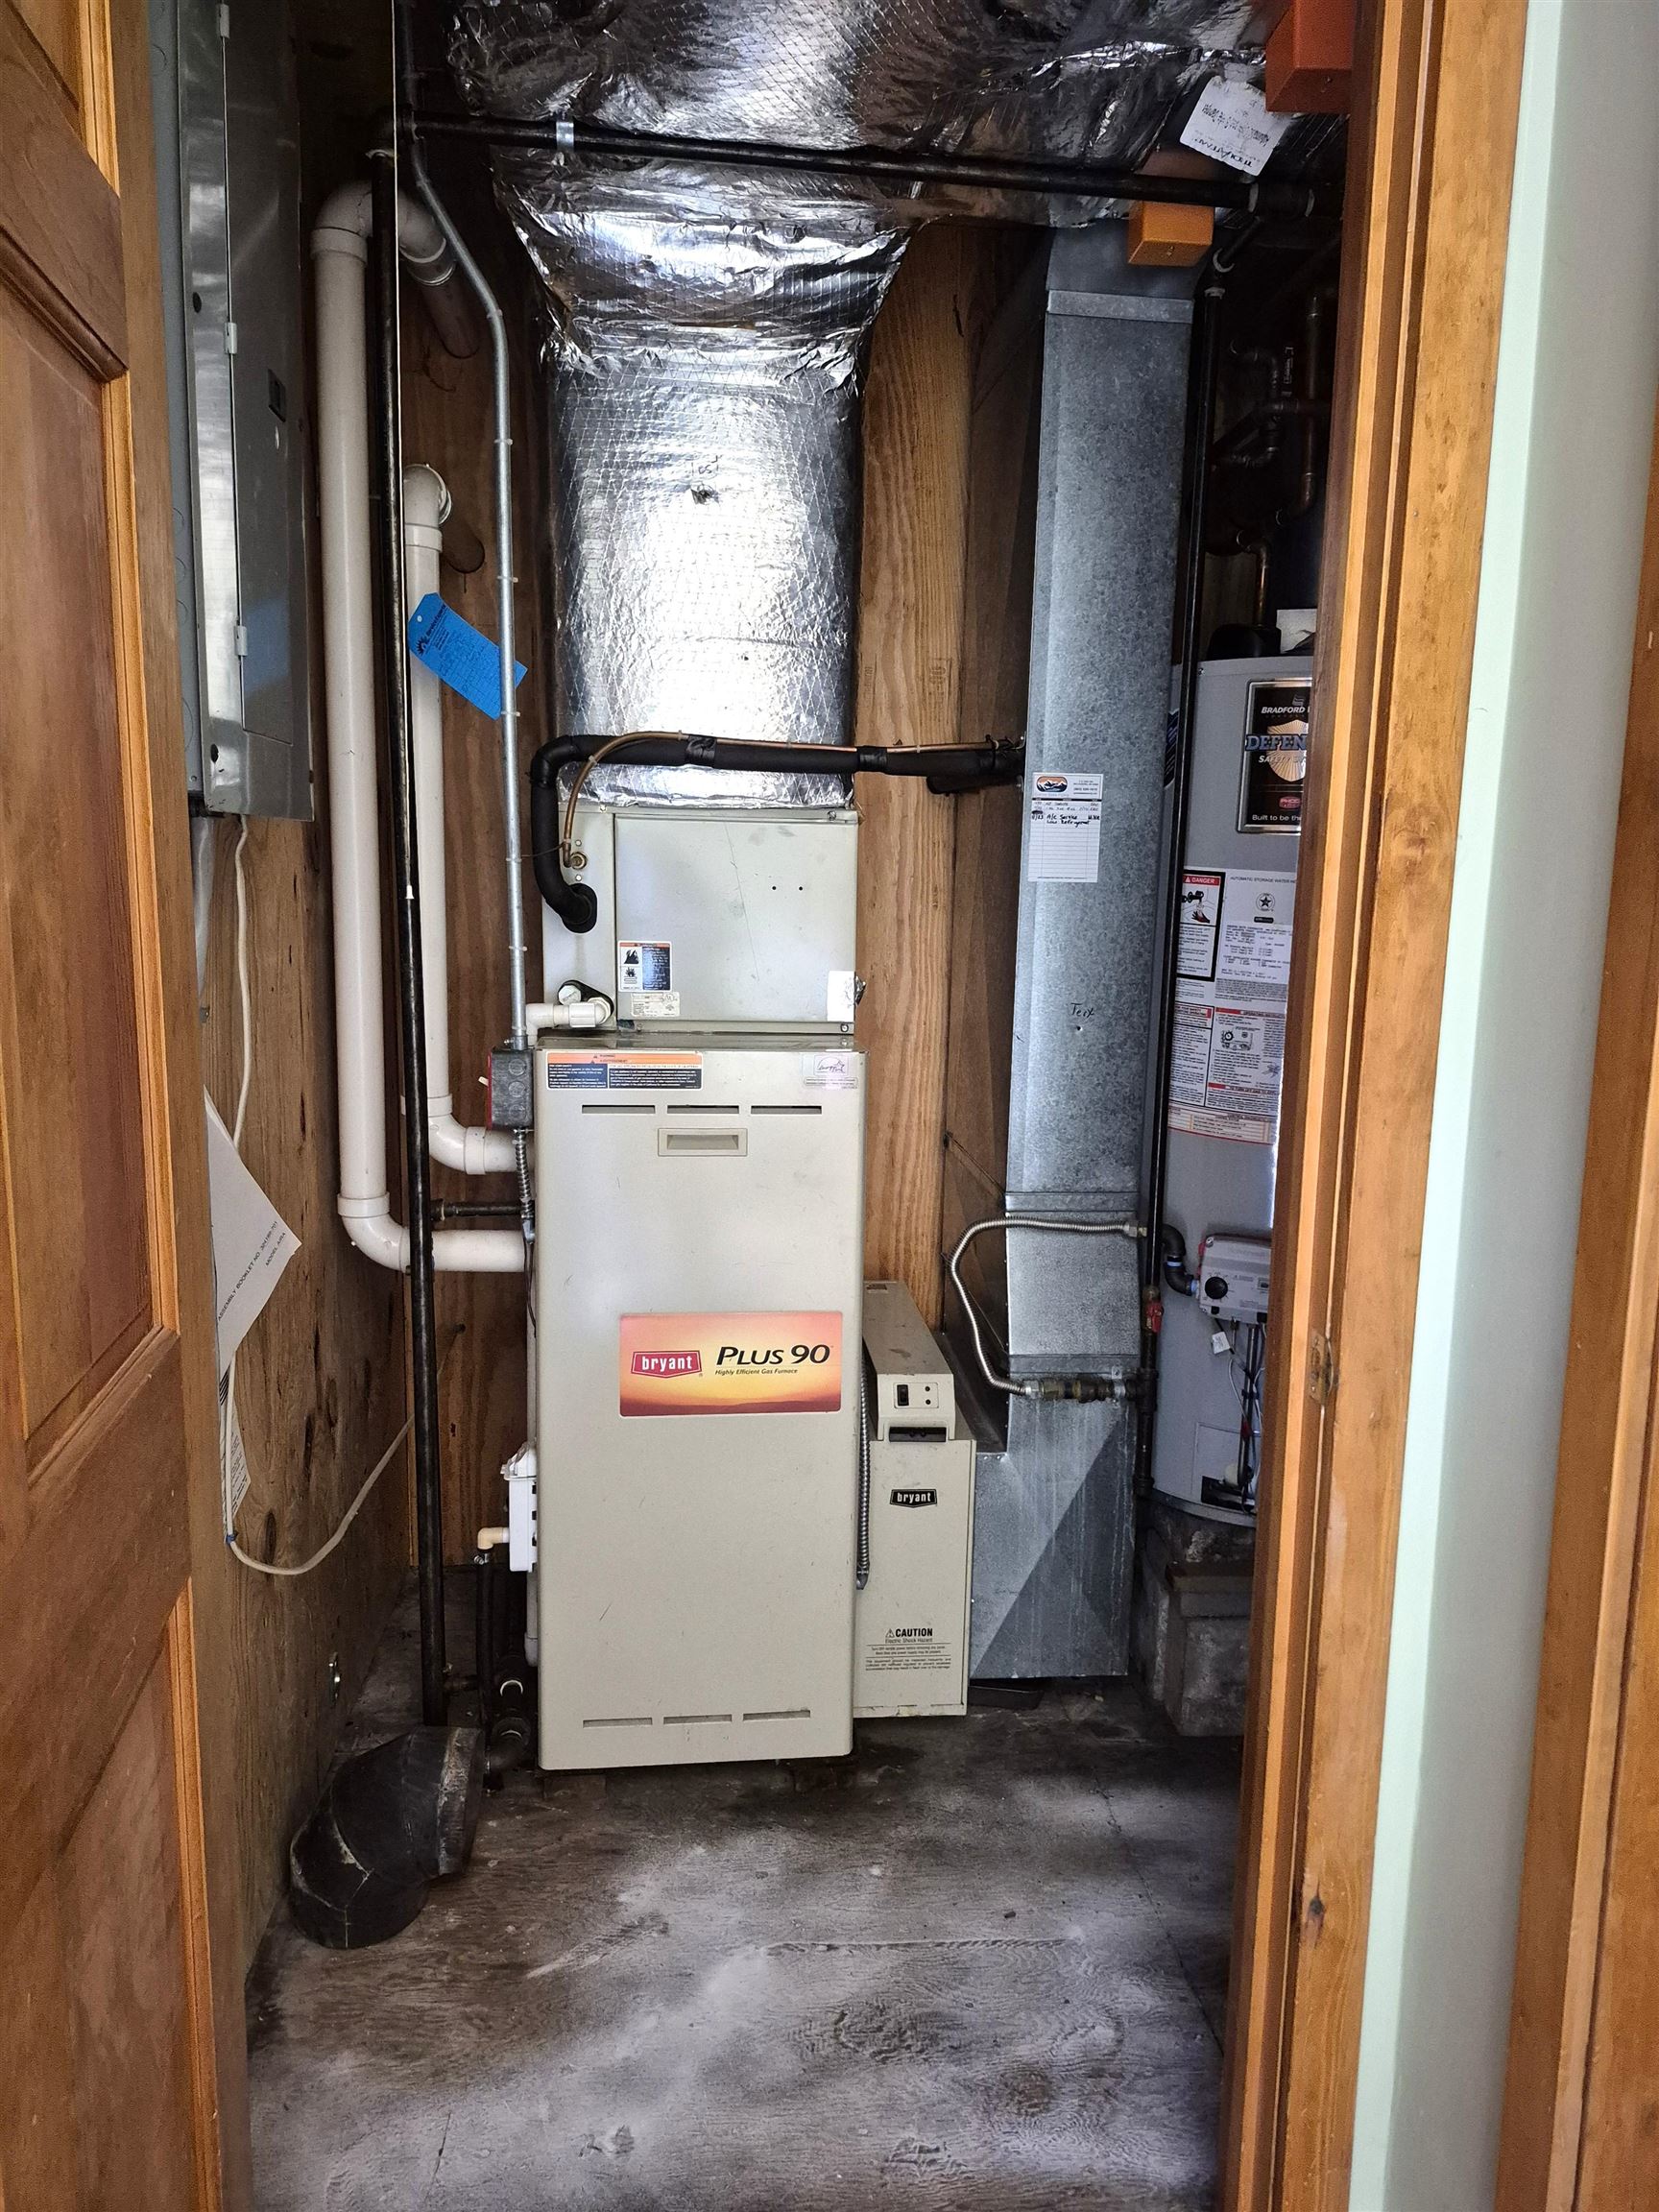
Dishwasher, Dryer, Microwave, Gas Range, Refrigerator, Washer, Propane Water Heater
Heating
Propane, Forced Air, Wood Stove
Cooling
Central AC
Utilities
Electric: Circuit Breaker(s)
Garage
Garage: No
Lot
0.83 acres, 2,448 approx. sqft, 36,155 sqft
Parking
Driveway: Paved
Property
Flood Zone: Unknown, Zoning: R1R1 R, Seasonal: No
Sewer
Private, Septic
Taxes
Gross amount: $3,008
Find The Perfect Home
'VIP' Listing Search
Whenever a listing hits the market that matches your criteria you will be immediately notified.
This information is deemed reliable, but not guaranteed. The data relating to real estate displayed on this Site comes in part from the IDX Program of PrimeMLS. The information being provided is for consumers' personal, non-commercial use and may not be used for any purpose other than to identify prospective properties consumers may be interested in purchasing. Data last updated . Data last updated .

Confirm your time
Fill in your details and we will contact you to confirm a time.