


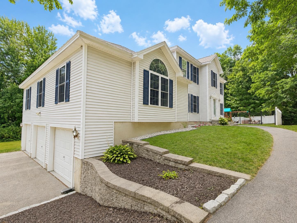
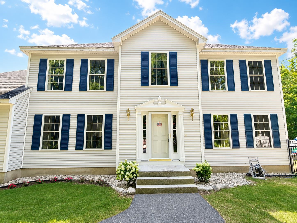
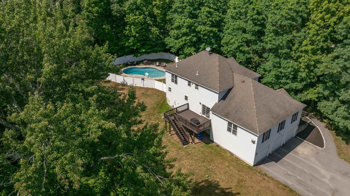
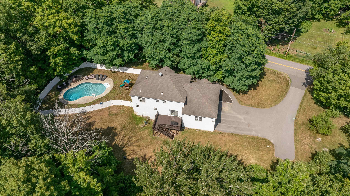
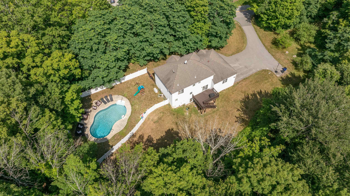
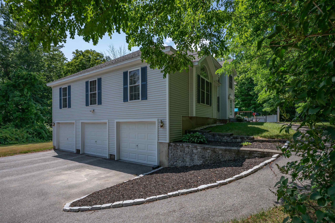
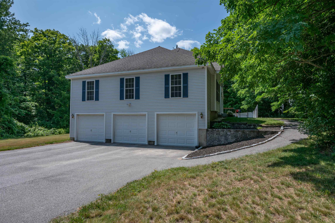
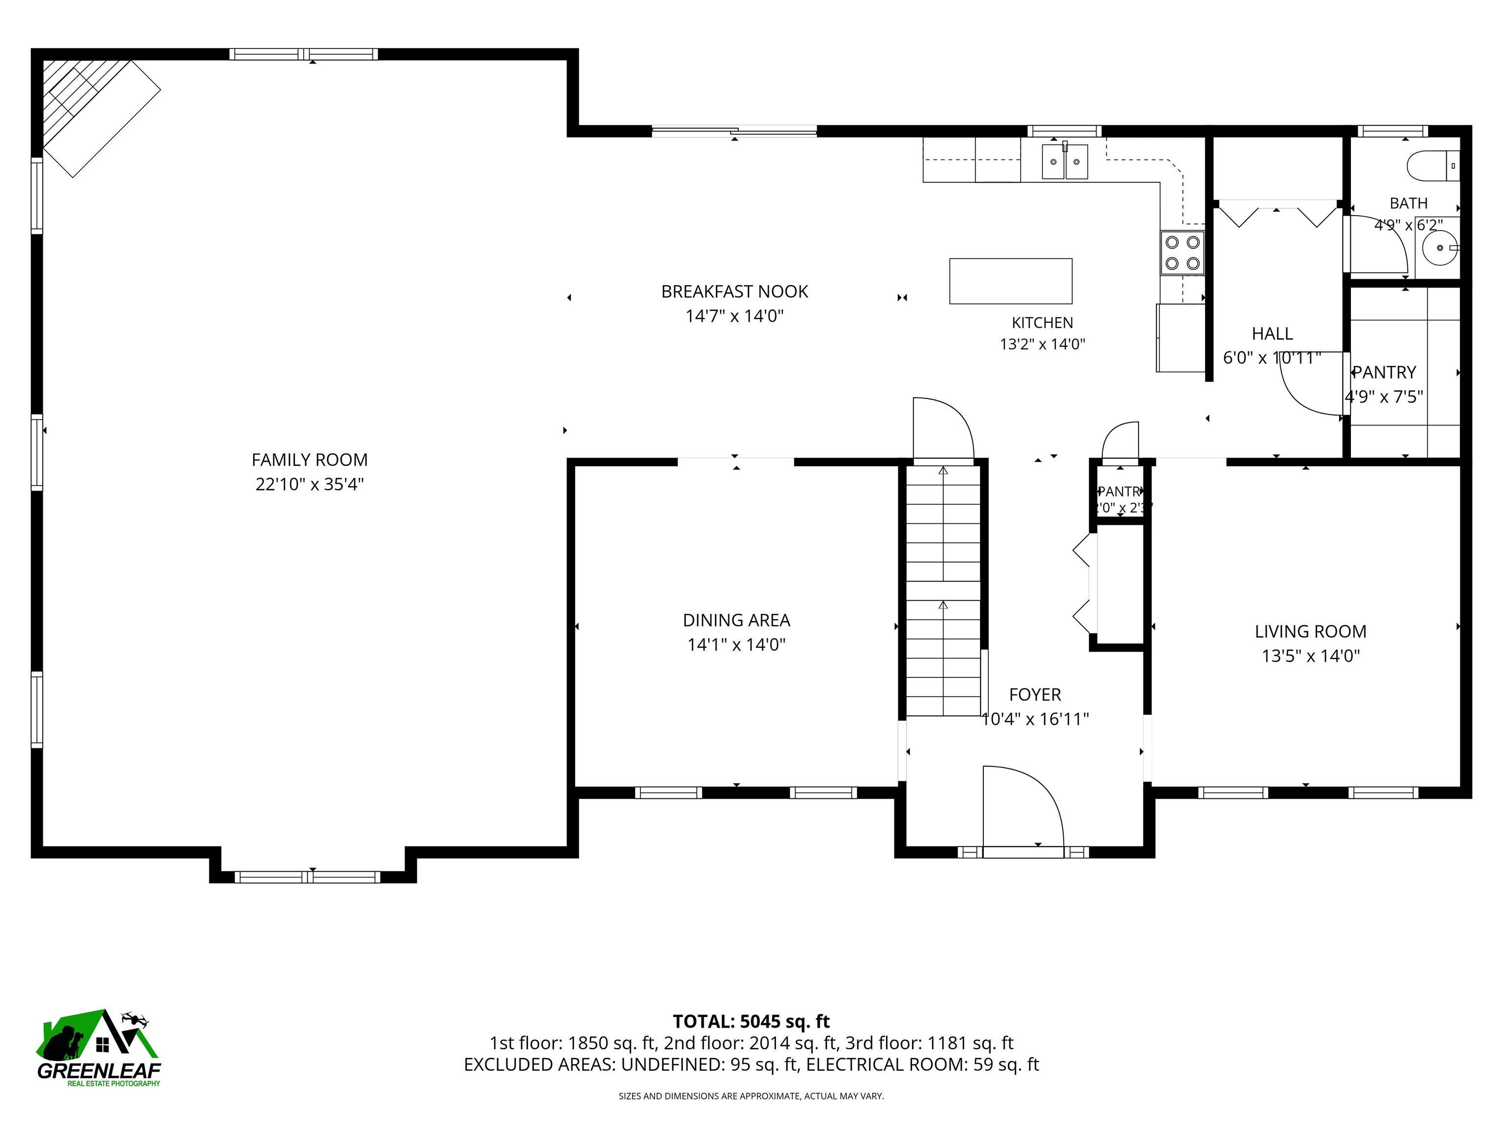
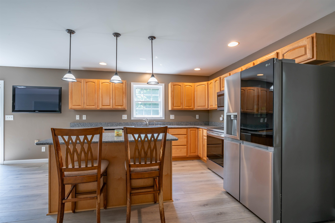
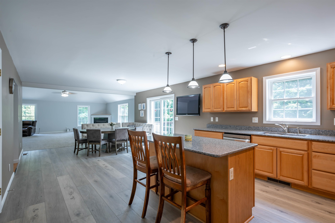
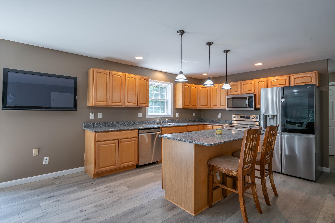
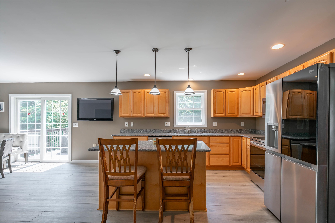
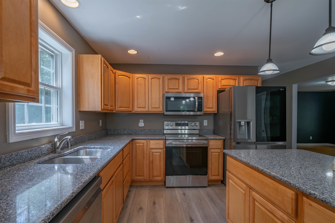
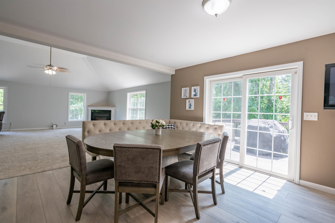
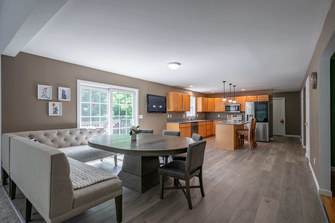
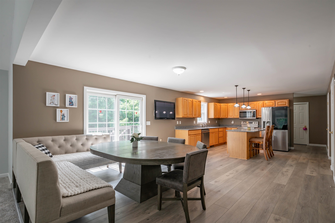
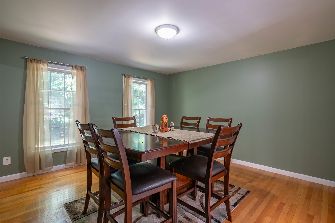
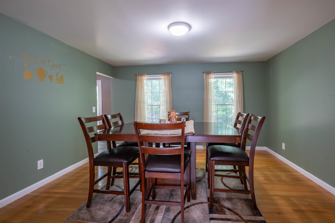
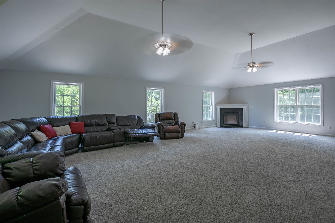
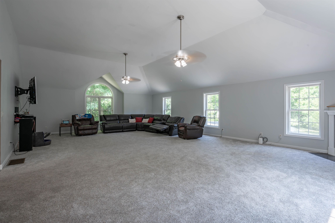
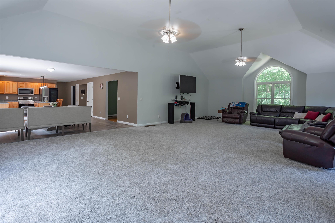
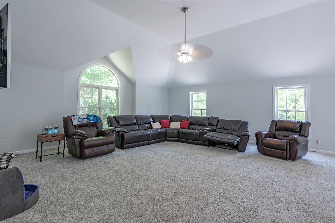
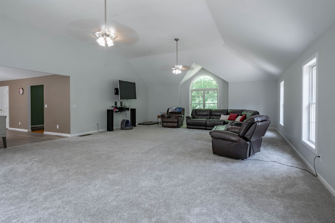
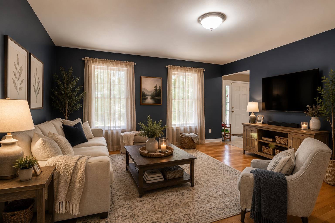
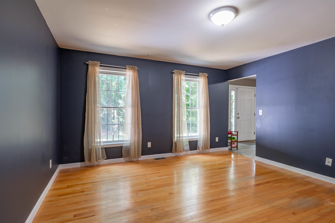
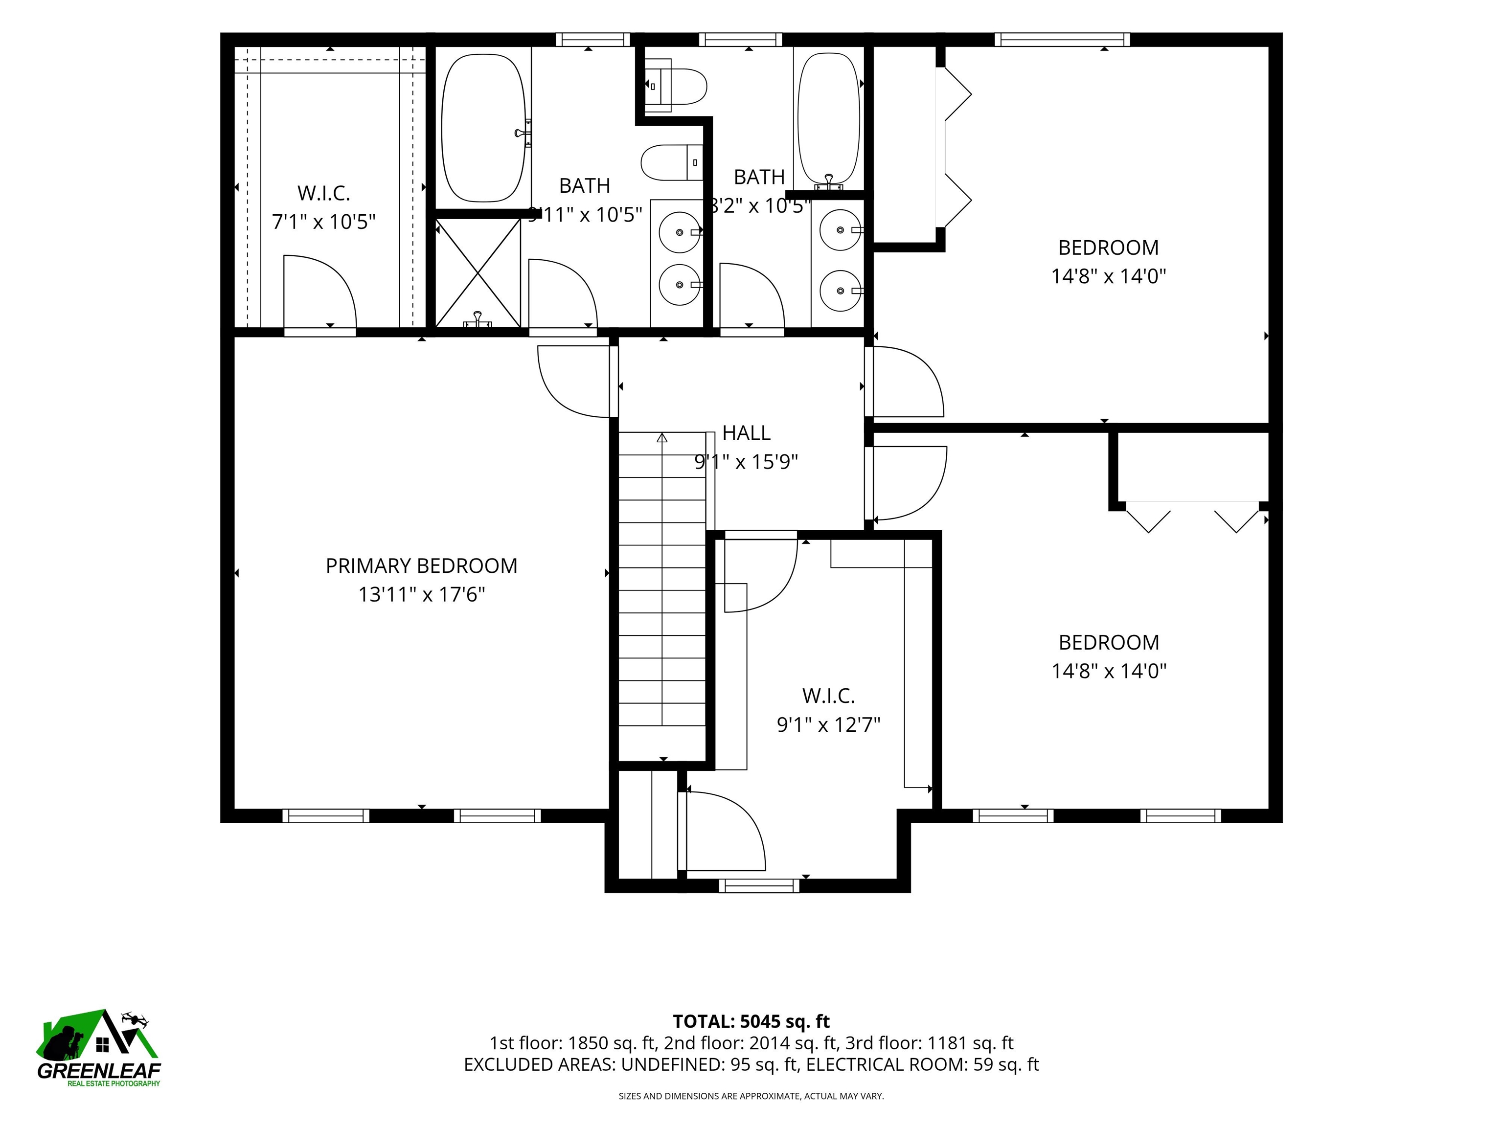
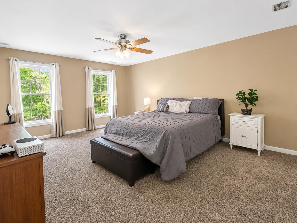
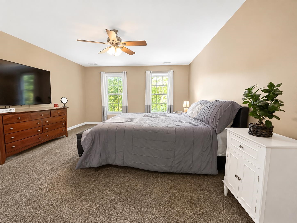
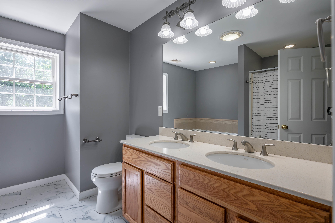
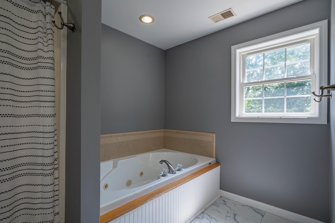
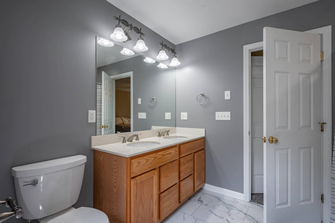
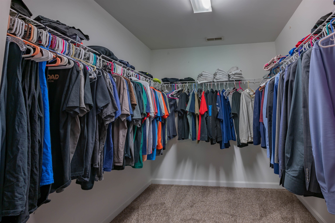
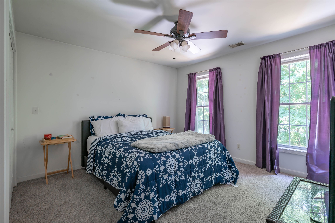
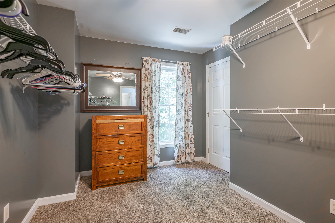
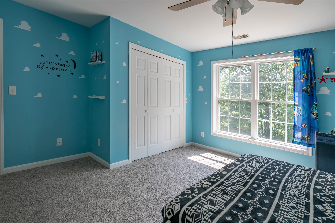
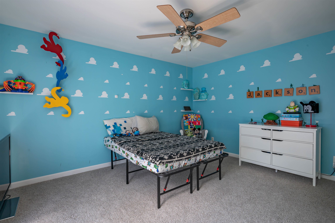
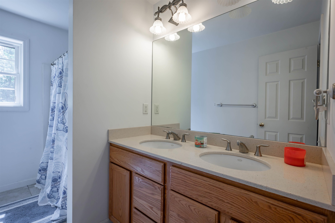
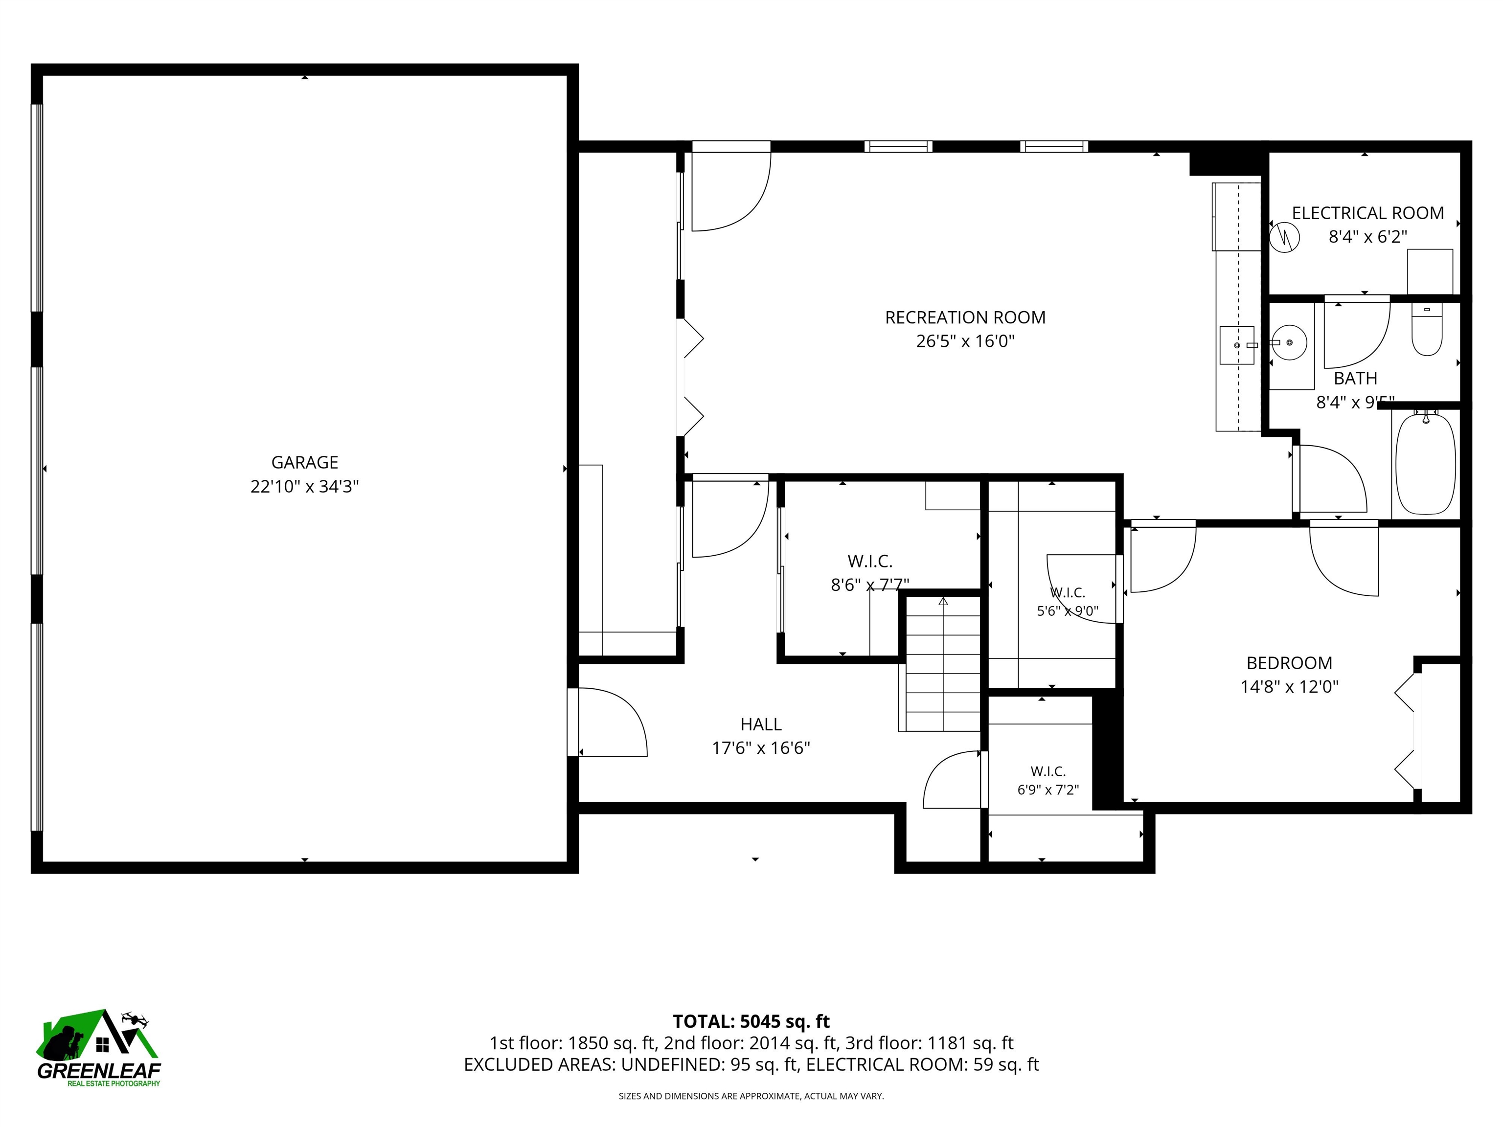
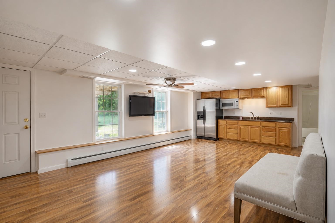
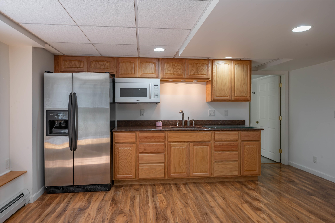
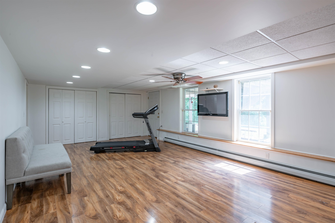
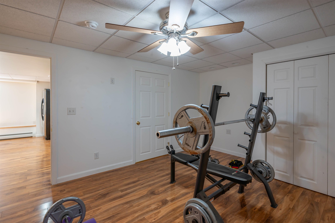
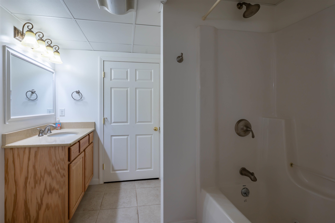
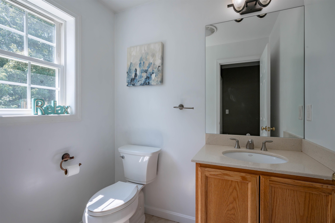
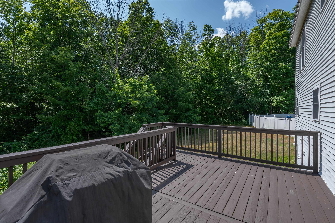
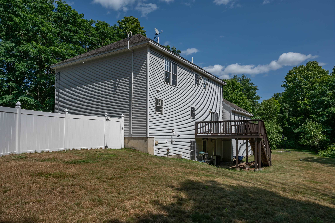
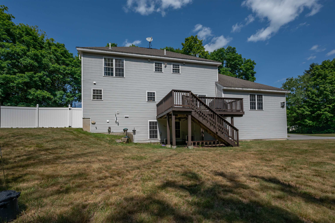
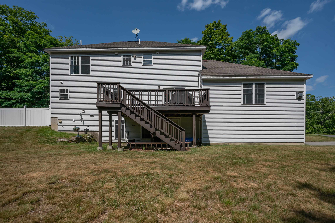
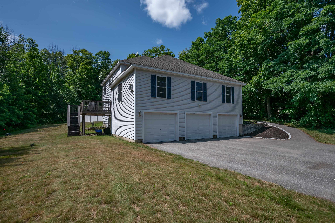
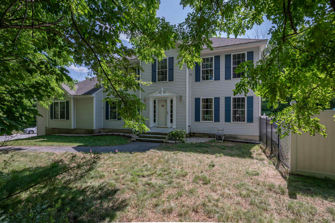
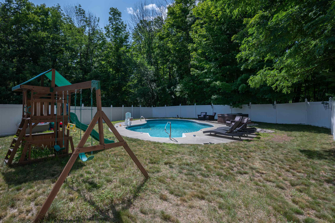
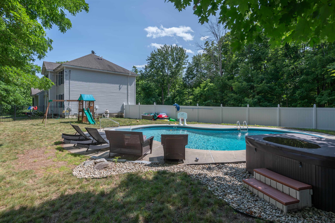
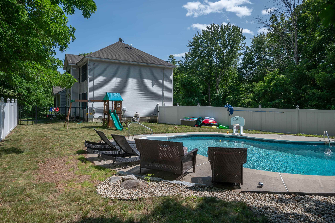
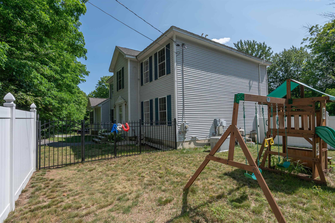
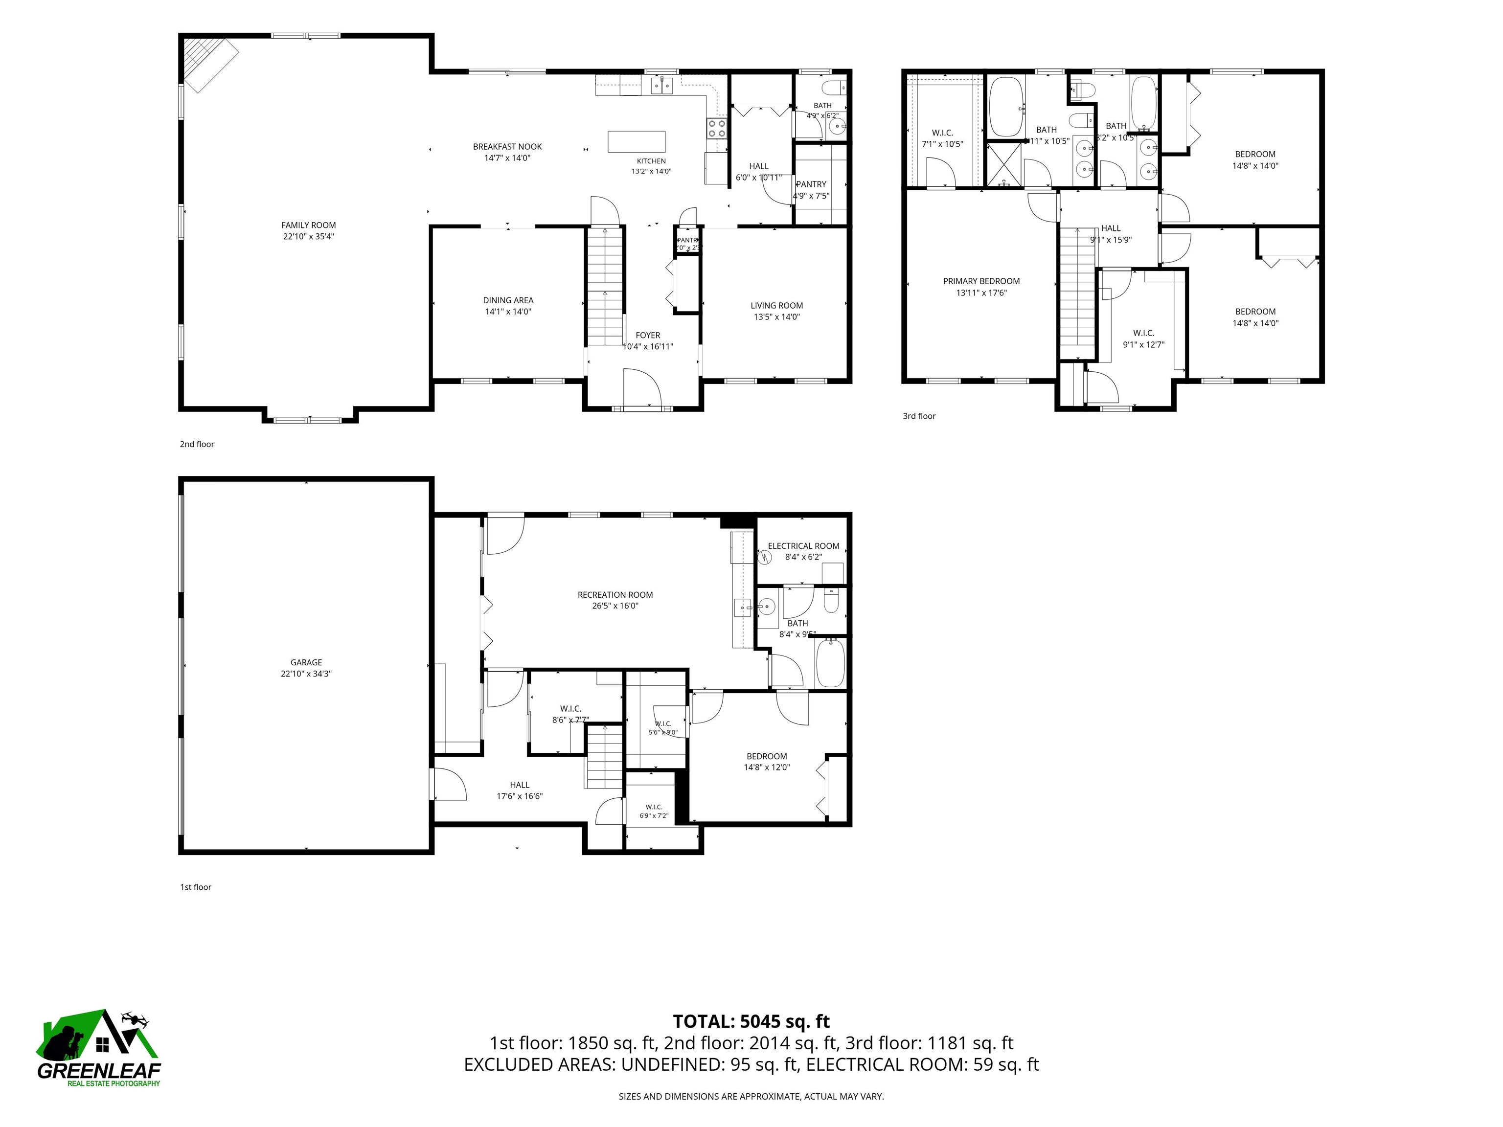
Resort style living meets timeless New England elegance! Nestled on 8.6 private acres in one of Goffstown’s most coveted locations, this exceptional 14 room home offers over 4,000 square feet of beautifully finished living space, blending luxury, comfort, and privacy in a truly remarkable setting. Designed for both everyday living… Read More and effortless entertaining, the sun-filled, open-concept floor plan features living room with cathedral ceilings, elegant stone countertops, and expansive living spaces filled with natural light. Every room has been thoughtfully designed to create a warm, inviting atmosphere while offering the space today’s buyers are looking for. Step outside and enjoy your own beautiful backyard retreat featuring a stunning in-ground saltwater pool, perfect for relaxing summer days and entertaining family and friends. The property also includes an irrigation system, apple trees and a three-car garage!, All set on a private 8+ acre lot! The finished walk-out lower level offers a well-appointed in-law suite, providing outstanding flexibility for multigenerational living, guests, or extended stays. Additional premium features include a whole-house generator, multi-zone heating, central air conditioning, and a walk-out basement, ensuring year-round comfort and peace of mind. Ideally located just minutes from Goffstown Village, schools, shopping, dining, and commuter routes, this extraordinary property offers the perfect combination of convenience, space, and modern amenities. Opportunities like this are rare—don’t miss your chance to own one of Goffstown’s most impressive homes. Read Less
Courtesy of Sophia Weeks, RE/MAX Synergy Cell: 603-264-5225
Listing Snapshot - source: Home Junction
Days Online
25
Last Updated
Property Type
Single Family
Beds
4
Full Baths
3
Partial Baths
1
Square Ft.
4,240
Lot Size
8.63 Acres
Year Built
2006
MLS Number
5101771
30 Days Snapshot - source: Home Junction
30 Days Snapshot Of 03045
$509k
-12%
(avg) sold price
19
-29%
homes sold
10
-28%
(avg) days on market
Snapshot
Area Map
Additional Details
Property Access
Road Frontage: TBD
Building
Basement: Yes, 14 rooms, Built in 2006, 4,240 total finished sqft, Total stories: 2, Construction status: Existing, 306 unfinished sqft below grade, 3,322 finished sqft above grade, 918 finished sqft below grade
Roof
Asphalt Shingle
Basement
Basement access: Walkout, Finished
Heating
Hot Air
Cooling
Central AC
Utilities
Electric: Circuit Breaker(s)
Garage
Garage: Yes, Garage capacity: 3
Lot
8.63 acres, 4,546 approx. sqft, 375,923 sqft
Parking
Driveway: Paved
Property
Flood Zone: No, Zoning: A, Seasonal: No
Sewer
Private
Taxes
Gross amount: $14,505
Find The Perfect Home
'VIP' Listing Search
Whenever a listing hits the market that matches your criteria you will be immediately notified.
This information is deemed reliable, but not guaranteed. The data relating to real estate displayed on this Site comes in part from the IDX Program of PrimeMLS. The information being provided is for consumers' personal, non-commercial use and may not be used for any purpose other than to identify prospective properties consumers may be interested in purchasing. Data last updated . Data last updated .

Confirm your time
Fill in your details and we will contact you to confirm a time.