


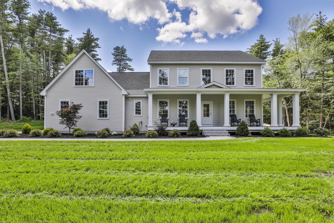
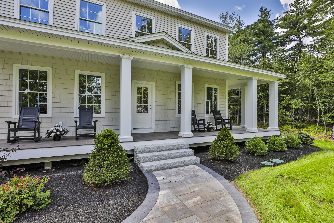
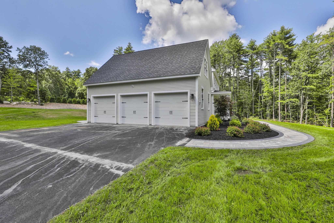
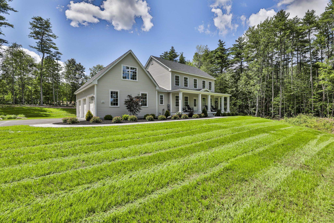
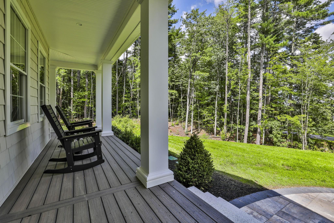
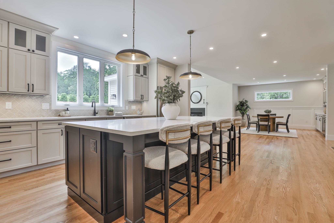
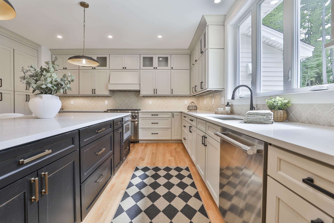
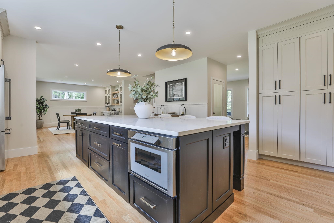
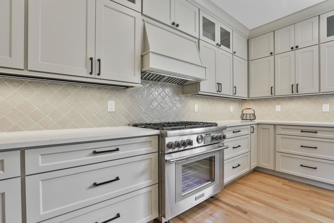
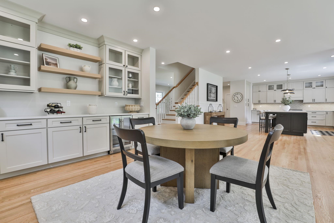
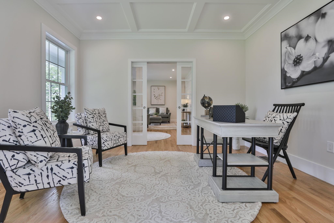
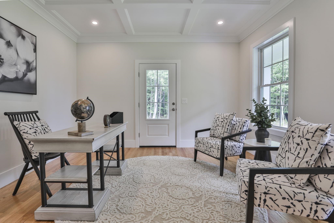
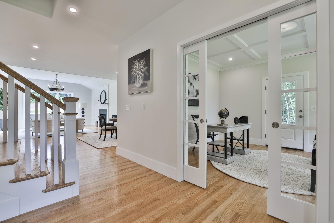
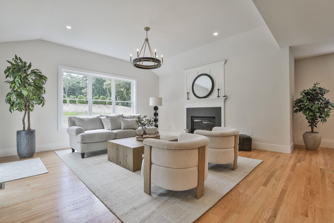
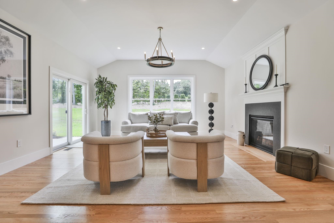
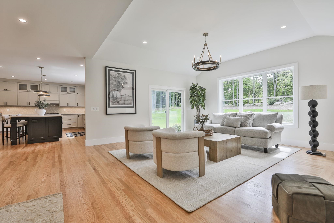
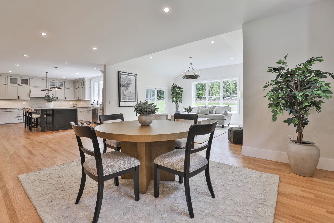
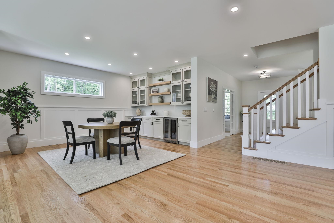
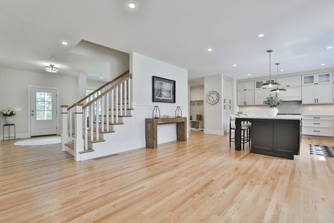
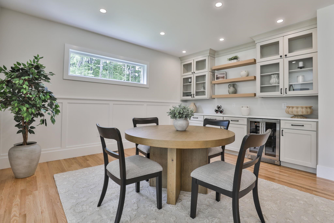
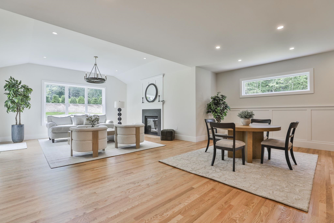
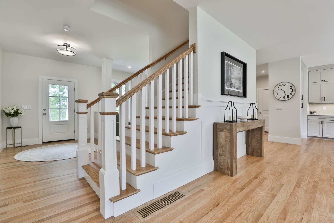
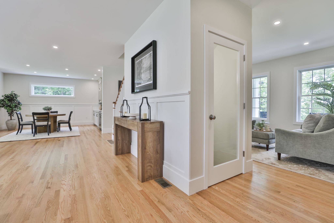
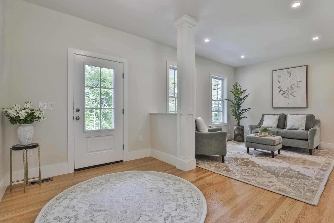
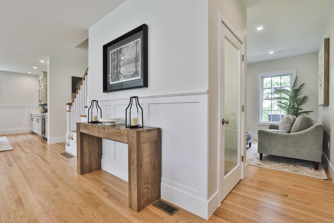
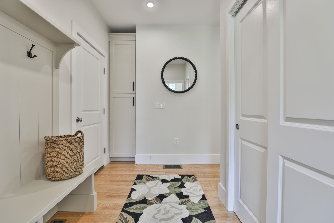
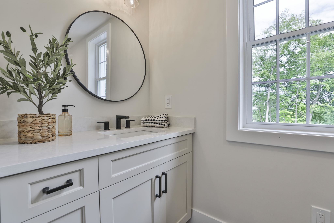
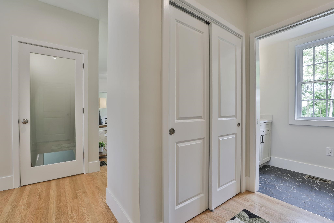
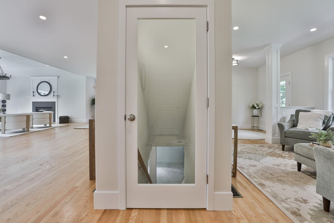
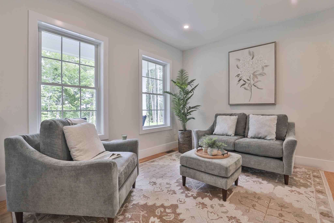
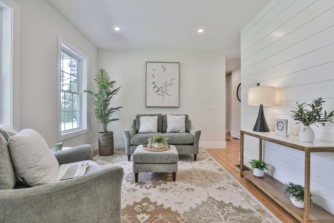
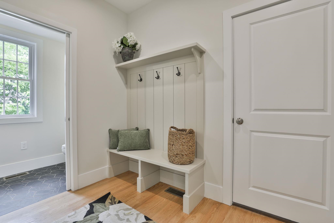
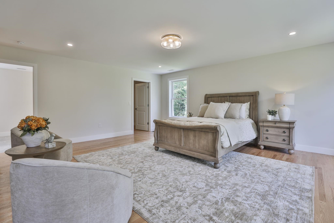
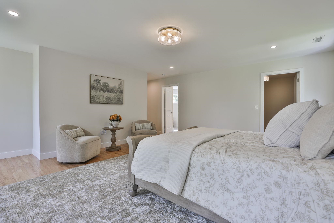
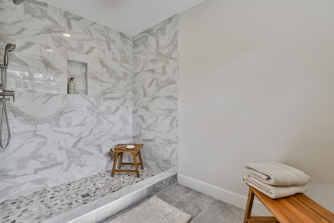
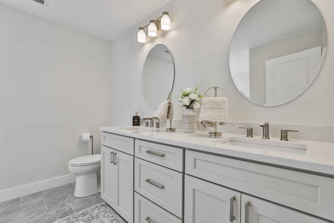
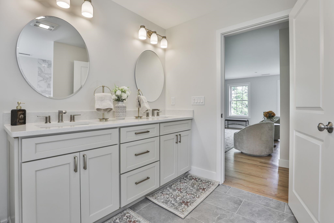
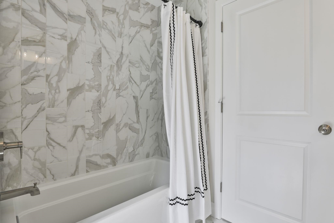
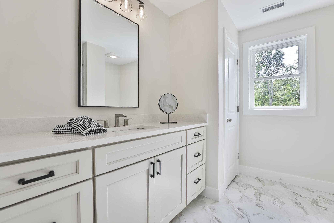
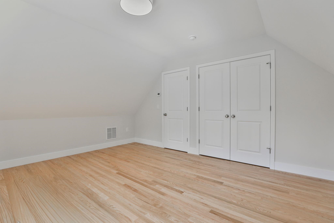
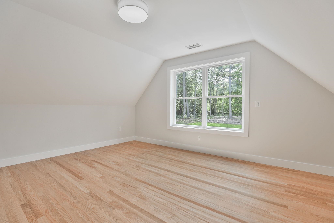
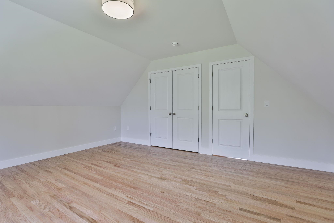
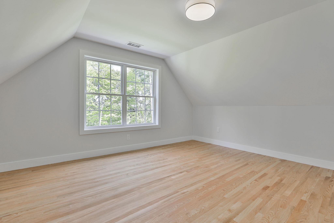
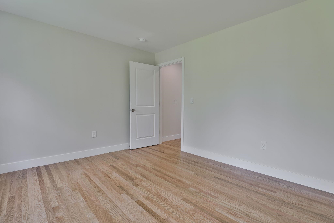
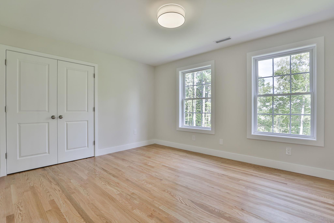
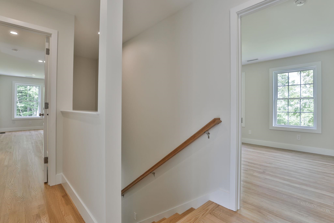
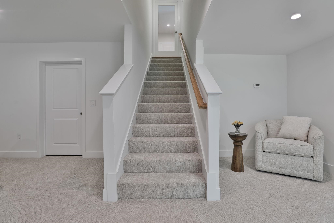
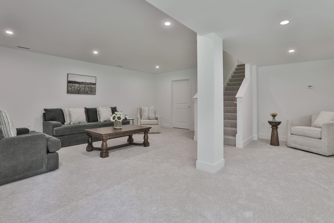
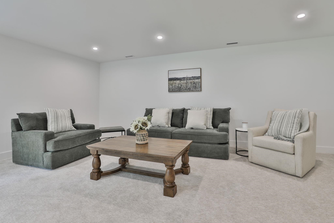
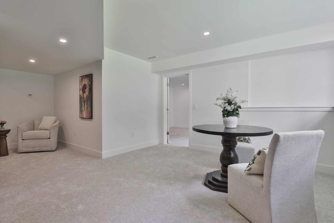
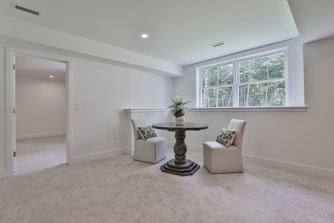
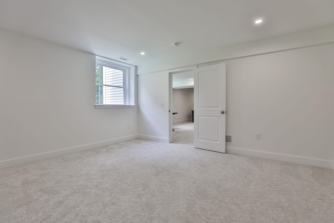
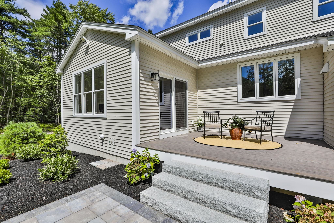
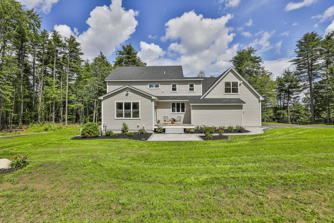
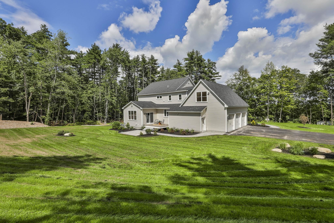
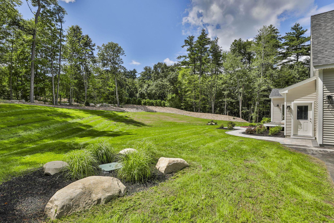
This 4- bedroom, Hollis colonial includes a large wrap around porch with a 3 car attached garage. The first floor provides an open floor plan with the kitchen/dining room open to a large family room with a cathedral ceiling and a gas fireplace as well as a slider leading to… Read More the deck overlooking the expansive, irrigated back yard. There is hardwood throughout the first and second floor and upgraded carpet in the finished lower level. As you enter the home from the garage there is a mud room area with a built in, a closet and bonus cabinetry as well as a tiled, 1/2 bath. The kitchen boasts a large center island with quartz countertops and Thermador appliances. This gorgeous, chef's kitchen provides an abundance of cabinets spanning to the ceiling and the dining area provides a built in sideboard with a quartz countertop, oak shelves and a wine refrigerator. Perfect for entertaining! There is an office on the first floor, off the front entryway with a door to the porch as well as a sitting/living room. The second floor includes 3 spacious bedrooms and a primary suite that includes a walk in closet to be finished to your specifications and a 3/4 primary bathroom with a tiled shower with glass doors still to be installed. The finished basement includes a family room and a bonus room with an oversized window for daylight. This home is located in the award winning Hollis/Brookline school district and is minutes from Nashua while providing easy access to route 3. Open House Saturday, 8/8 from 11:00am to 12:30pm. Read Less
Courtesy of Laura Flanagan Chandler, Monument Realty 603-888-5662
Listing Snapshot - source: Home Junction
Days Online
14
Last Updated
Property Type
Single Family
Beds
4
Full Baths
2
Partial Baths
1
Square Ft.
4,059
Lot Size
2.3 Acres
Year Built
2025
MLS Number
5103718
30 Days Snapshot - source: Home Junction
30 Days Snapshot Of 03049
$984k
+20%
(avg) sold price
11
-26%
homes sold
17
-29%
(avg) days on market
Snapshot
Area Map
Additional Details
Property Access
Road Frontage: Yes
Building
Basement: Yes, 12 rooms, Built in 2025, 4,059 total finished sqft, Total stories: 2, Construction status: New Construction, 934 unfinished sqft below grade, 3,369 finished sqft above grade, 690 finished sqft below grade
Roof
Architectural Shingle
Basement
Basement access: Walk-up, Concrete, Full
Floors
Hardwood, Tile
Appliances & Equipment
ENERGY STAR Qual Dishwshr, Microwave, ENERGY STAR Qual Fridge, Gas Stove
Heating
Forced Air, Multi Zone
Cooling
Central AC, Multi Zone
Utilities
Electric Company: Eversource, Electric: 200+ Amp Service, Circuit Breaker(s)
Garage
Garage: Yes, Garage capacity: 3
Lot
2.3 acres, 4,993 approx. sqft, 100,188 sqft
Parking
Driveway: Paved
Property
Flood Zone: No, Zoning: Residential, Seasonal: No
Sewer
1250 Gallon, Leach Field, Private, Septic
Find The Perfect Home
'VIP' Listing Search
Whenever a listing hits the market that matches your criteria you will be immediately notified.
This information is deemed reliable, but not guaranteed. The data relating to real estate displayed on this Site comes in part from the IDX Program of PrimeMLS. The information being provided is for consumers' personal, non-commercial use and may not be used for any purpose other than to identify prospective properties consumers may be interested in purchasing. Data last updated . Data last updated .

Confirm your time
Fill in your details and we will contact you to confirm a time.