


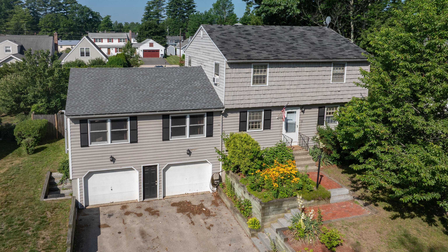
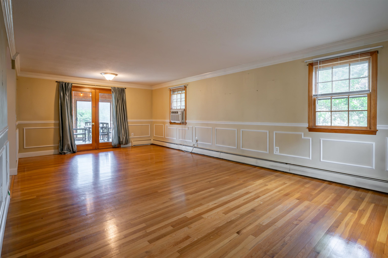
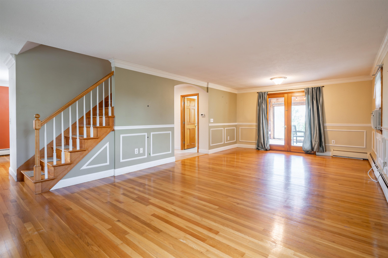
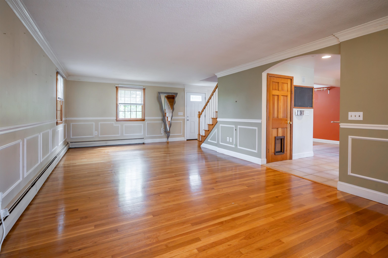
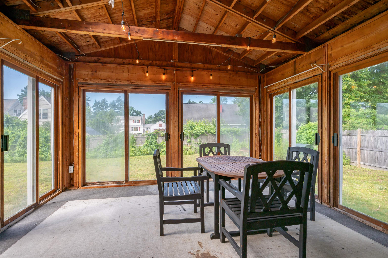
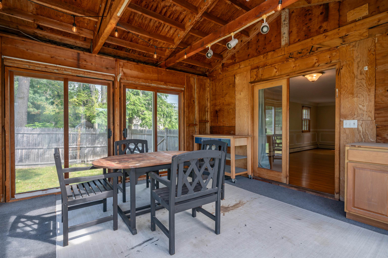
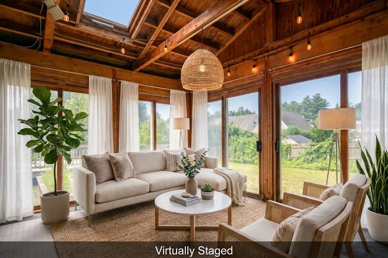
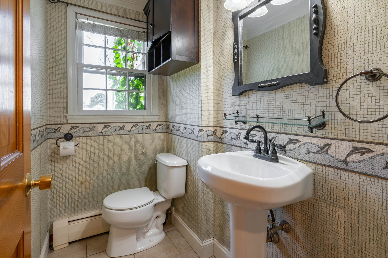
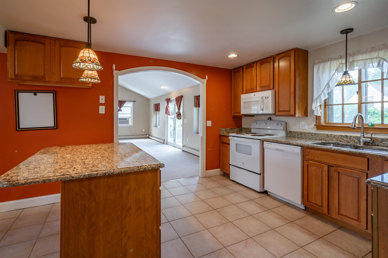
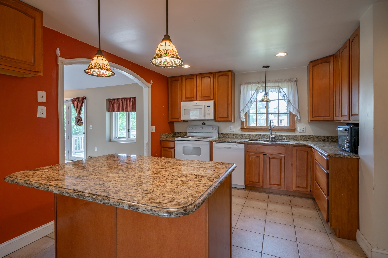
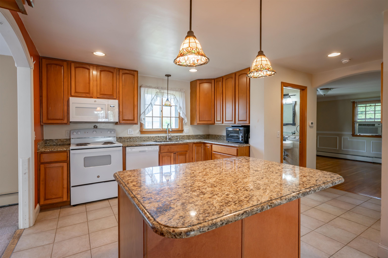
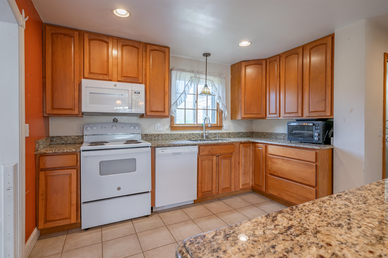
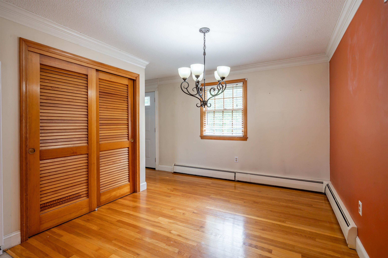
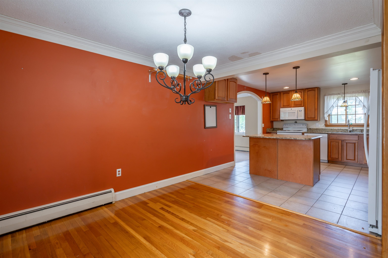
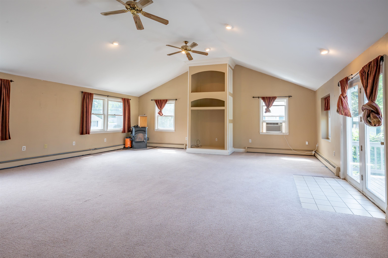
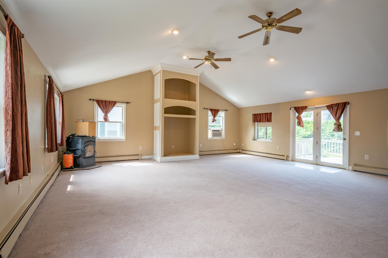
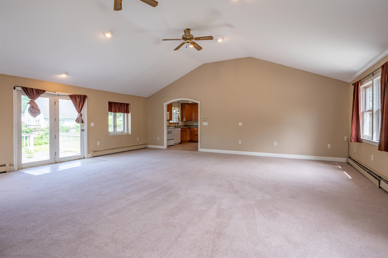
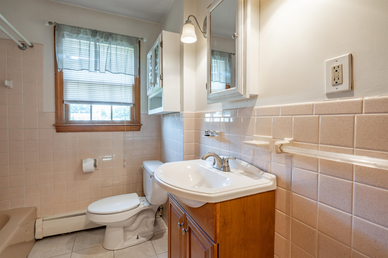
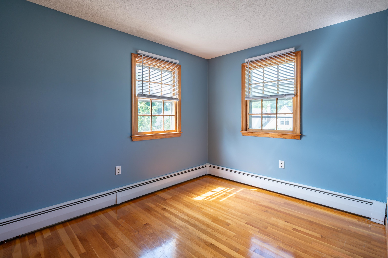
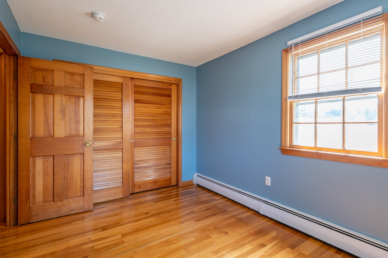
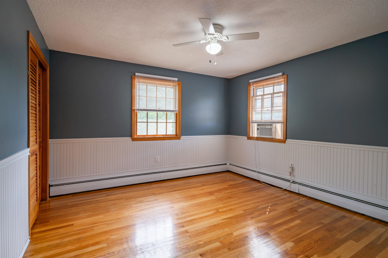
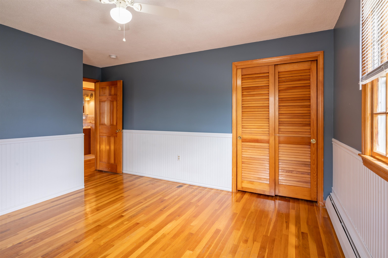
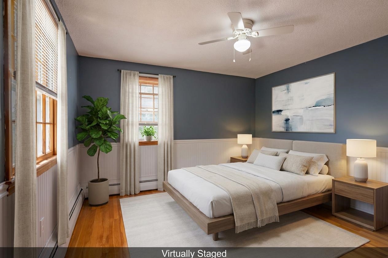
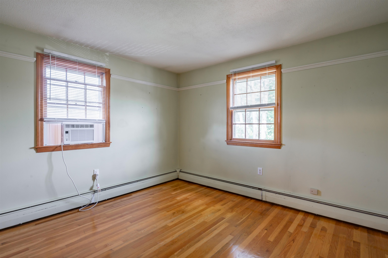
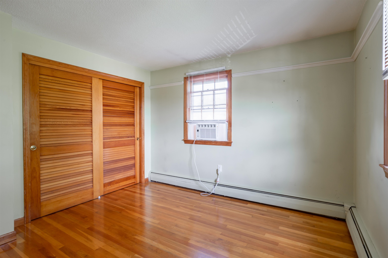
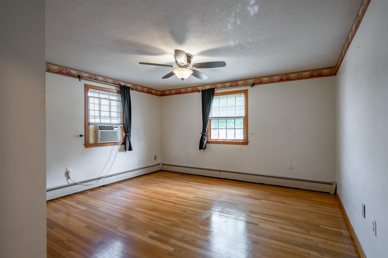
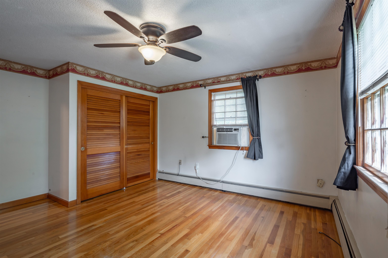
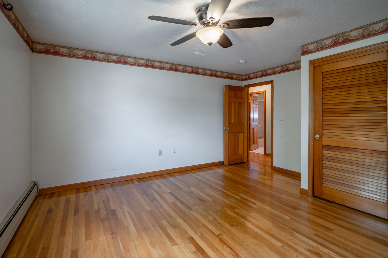
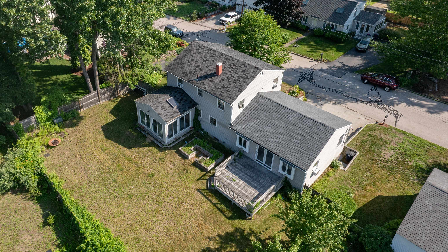
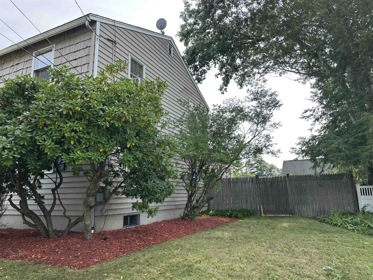
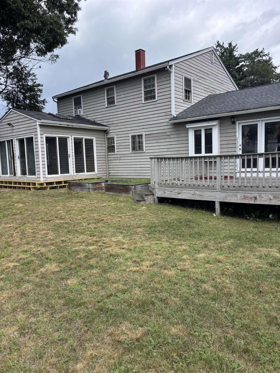
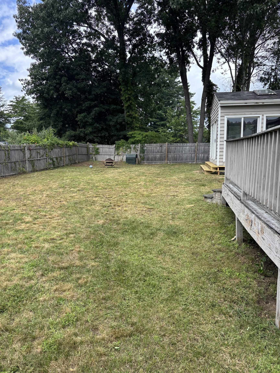
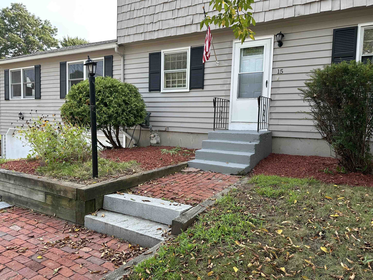
Welcome to 15 Parkhurst Drive, a 4-bedroom, 2-bath Garrison Colonial offering the perfect blend of timeless charm and modern functionality. Ideally located just minutes from Exit 5 off Route 3, this home provides easy access for commuting while being tucked into an established neighborhood. The heart of the home is… Read More the kitchen, featuring granite countertops, maple cabinetry, a center island, double-door pantry, and dedicated wine storage perfect for everyday living and entertaining alike. The front-to-back living room showcases gleaming hardwood floors, elegant shadowboxing, and double crown molding, creating a warm and inviting gathering space. A standout feature is the impressive 25' x 25' great room above the oversized two-car garage, complete with cathedral ceilings and skylights that fill the space with natural light. Whether you envision a family room, game room, home office, or media space, the possibilities are endless. All four bedrooms offer hardwood flooring and generously sized closets, providing comfort and ample storage throughout. Enjoy your morning coffee in the sunroom overlooking the backyard, or relax on the back deck surrounded by mature landscaping and thoughtfully designed raised garden beds. With exceptional living space and a convenient Nashua location close to shopping, dining, schools, and major commuter routes, this is a home you'll be proud to call your own. Read Less
Courtesy of The Adams Home Team, Keller Williams Gateway Realty 603-883-8400
Listing Snapshot - source: Home Junction
Days Online
9
Last Updated
Property Type
Single Family
Beds
4
Full Baths
1
Partial Baths
1
Square Ft.
2,266
Lot Size
0.21 Acres
Year Built
1968
MLS Number
5104368
30 Days Snapshot - source: Home Junction
30 Days Snapshot Of 03062
$550k
-7%
(avg) sold price
33
-31%
homes sold
11
-31%
(avg) days on market
Snapshot
Area Map
Additional Details
Property Access
Road Frontage: TBD
Building
Basement: Yes, 9 rooms, Built in 1968, 2,266 total finished sqft, Total stories: 2, Construction status: Existing, 780 unfinished sqft below grade, 2,266 finished sqft above grade
Roof
Asphalt Shingle
Basement
Basement access: Walk-up, Full, Unfinished
Floors
Carpet, Hardwood, Tile
Appliances & Equipment
Dishwasher, Microwave, Electric Range, Refrigerator
Heating
Natural Gas, Forced Air
Cooling
None
Utilities
Electric: 200+ Amp Service, Circuit Breaker(s)
Garage
Garage: Yes, Garage capacity: 2
Lot
0.21 acres, 3,046 approx. sqft, 9,148 sqft
Parking
Driveway: Paved
Property
Flood Zone: Unknown, Zoning: R9, Seasonal: No
Sewer
Public
Taxes
Gross amount: $8,373
Find The Perfect Home
'VIP' Listing Search
Whenever a listing hits the market that matches your criteria you will be immediately notified.
This information is deemed reliable, but not guaranteed. The data relating to real estate displayed on this Site comes in part from the IDX Program of PrimeMLS. The information being provided is for consumers' personal, non-commercial use and may not be used for any purpose other than to identify prospective properties consumers may be interested in purchasing. Data last updated . Data last updated .

Confirm your time
Fill in your details and we will contact you to confirm a time.