


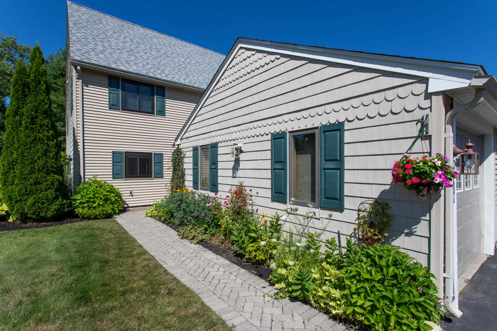
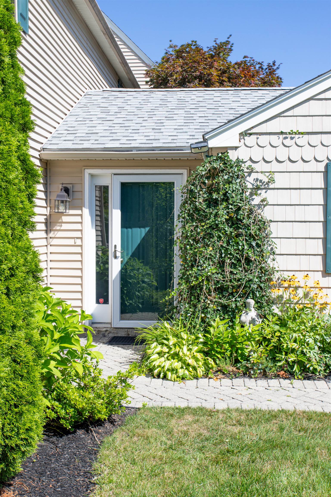
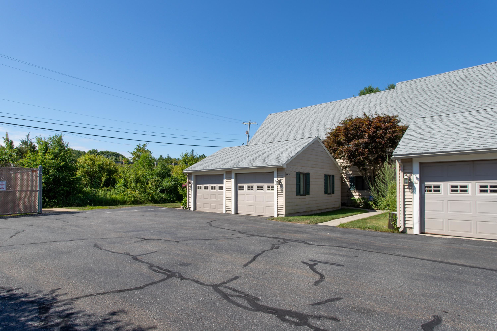
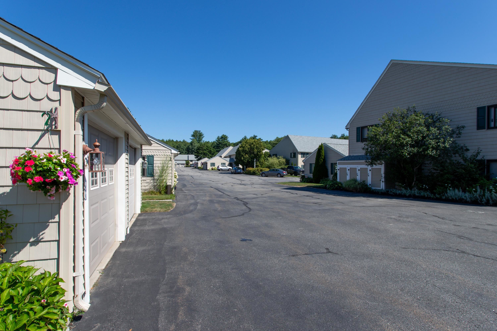
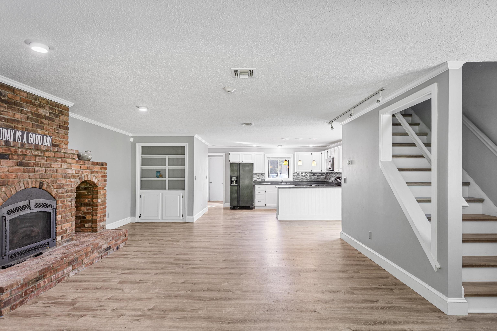
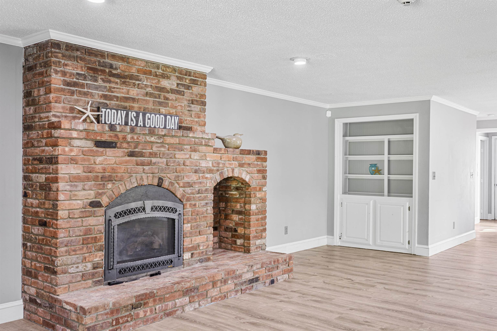
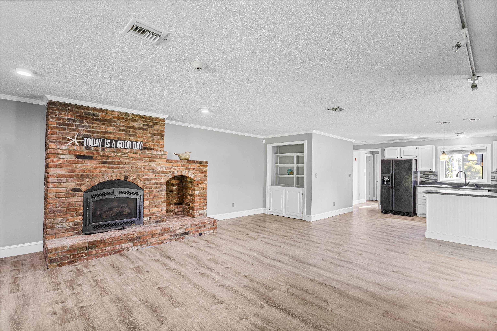
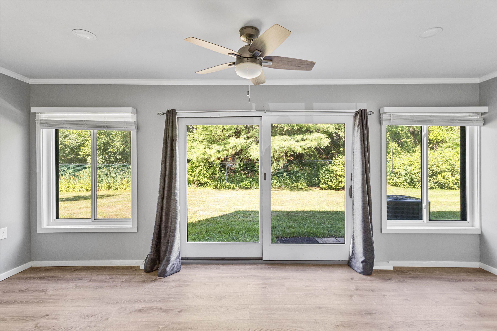
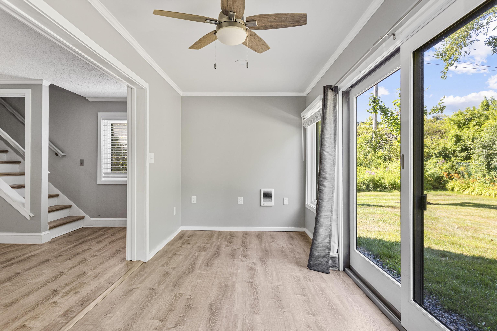
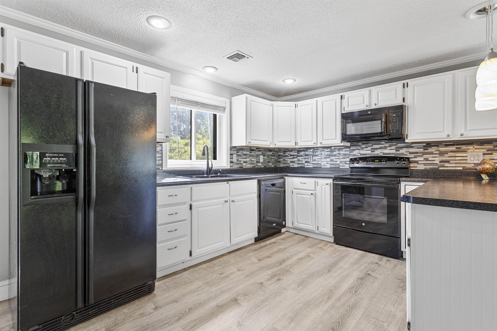
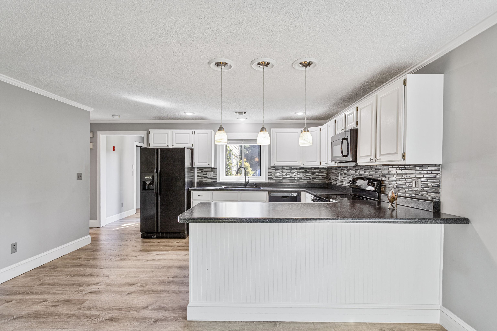
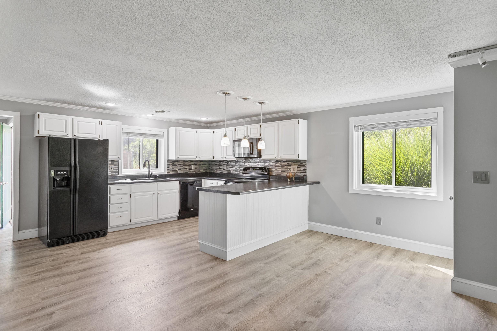
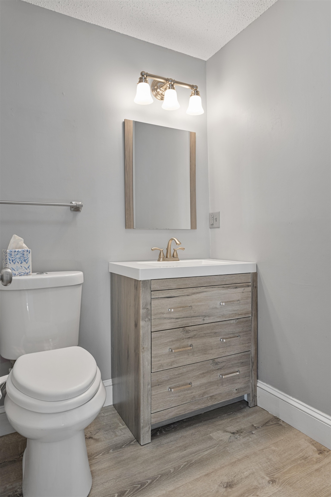
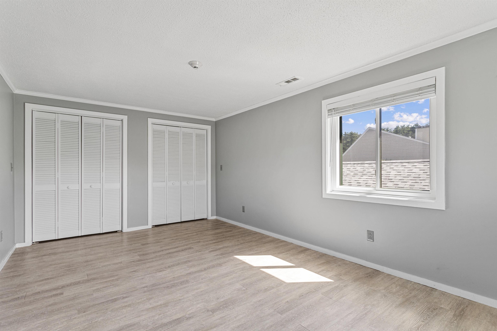
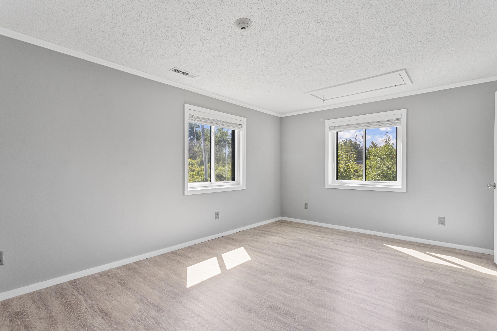
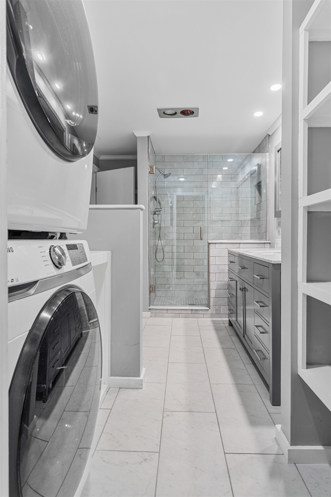
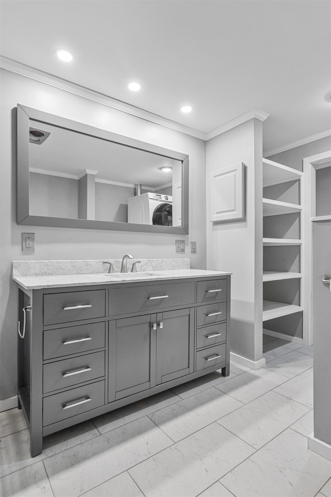
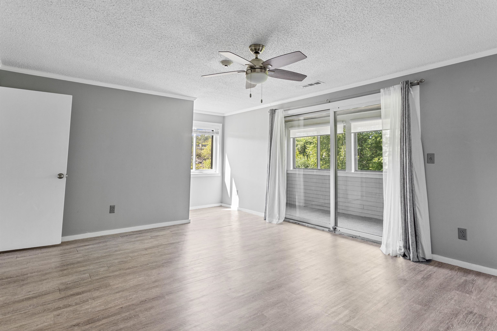
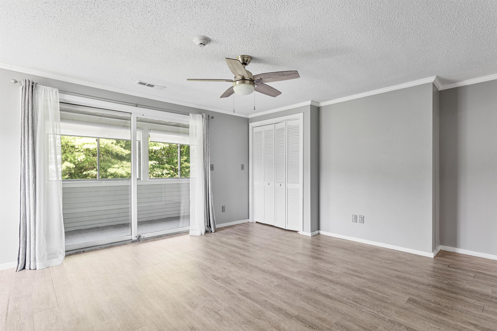
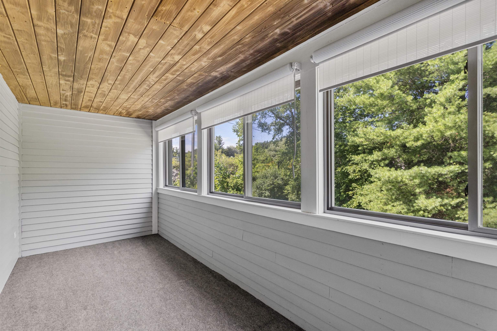
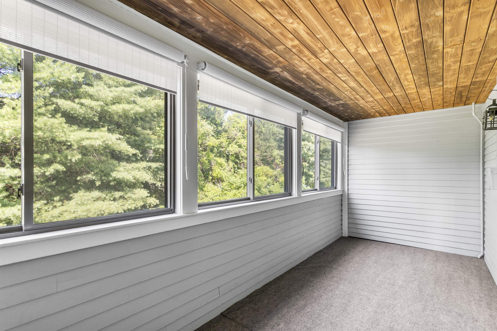
Renovated Hampton Towne Estates end unit townhome with open concept design with updated interiors, kitchen and bathrooms. A landscaped private walkway leads you to a private entrance and foyer. A private one car garage with auto door and pull down storage above as well as a utility room are located… Read More right off the foyer. The custom kitchen has had updated counters installed, tiled backsplash, sink and updated appliances about ten years ago. Custom built-in in the dining area for storage of glassware. Eight foot brick fireplace with wood bin currently is a gas fireplace but it can return to wood-buring if preferred. The open concept living room is open to the enclosed, heated and finished sunroom which overlooks the private rear yard and gives that one extra room for space. The second floor features two generously-sized bedrooms and a modern custom bathroom with 4'11x2'8 walk-in subway tiled shower with glass doors and bench seating - all ensuite to the primary bedroom. The primary bedroom is spacious and has two sets of closets and direct entry to a second floor screened porch overlooking the private rear yard. Heating system is only 2 years old ($820 annual gas costs). Air conditioning system, windows and roof are also only 2 years old. First showings on Saturday, August 15th at a Public Open House from 900am to 1100am and by appointment only after the open house ends. Be sure to park in visitor parking only. One of the best maintained and best located units in the entire community just minutes from downtown shopping, schools and area highways. Read Less
Courtesy of Patrick Carey, Carey Giampa, LLC/Seabrook Beach Cell: 603-583-1000
Listing Snapshot - source: Home Junction
Days Online
13
Last Updated
Property Type
Condo
Beds
2
Full Baths
1
Partial Baths
1
Square Ft.
1,628
Year Built
1986
MLS Number
5104417
30 Days Snapshot - source: Home Junction
30 Days Snapshot Of 03842
$862k
+25%
(avg) sold price
32
+14%
homes sold
19
-24%
(avg) days on market
Snapshot
Area Map
Additional Details
Property Access
Road Frontage: TBD
Building
Basement: No, 6 rooms, Built in 1986, 1,628 total finished sqft, Total stories: 2, Construction status: Existing, 168 unfinished sqft above grade, 1,628 finished sqft above grade
Roof
Asphalt Shingle
Basement
Slab
Floors
Manufactured
Appliances & Equipment
Dishwasher, Disposal, Dryer, Microwave, Electric Range, Refrigerator, Washer
Heating
Natural Gas, Forced Air
Cooling
Central AC
Utilities
Electric Company: Eversource, Phone Company: Verizon or CCI, Electric: Circuit Breaker(s)
This information is deemed reliable, but not guaranteed. The data relating to real estate displayed on this Site comes in part from the IDX Program of PrimeMLS. The information being provided is for consumers' personal, non-commercial use and may not be used for any purpose other than to identify prospective properties consumers may be interested in purchasing. Data last updated . Data last updated .

Confirm your time
Fill in your details and we will contact you to confirm a time.