


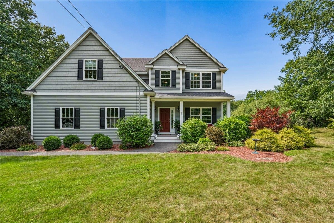
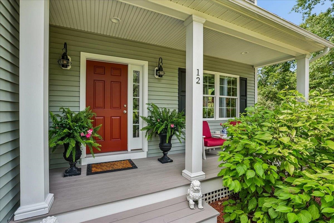
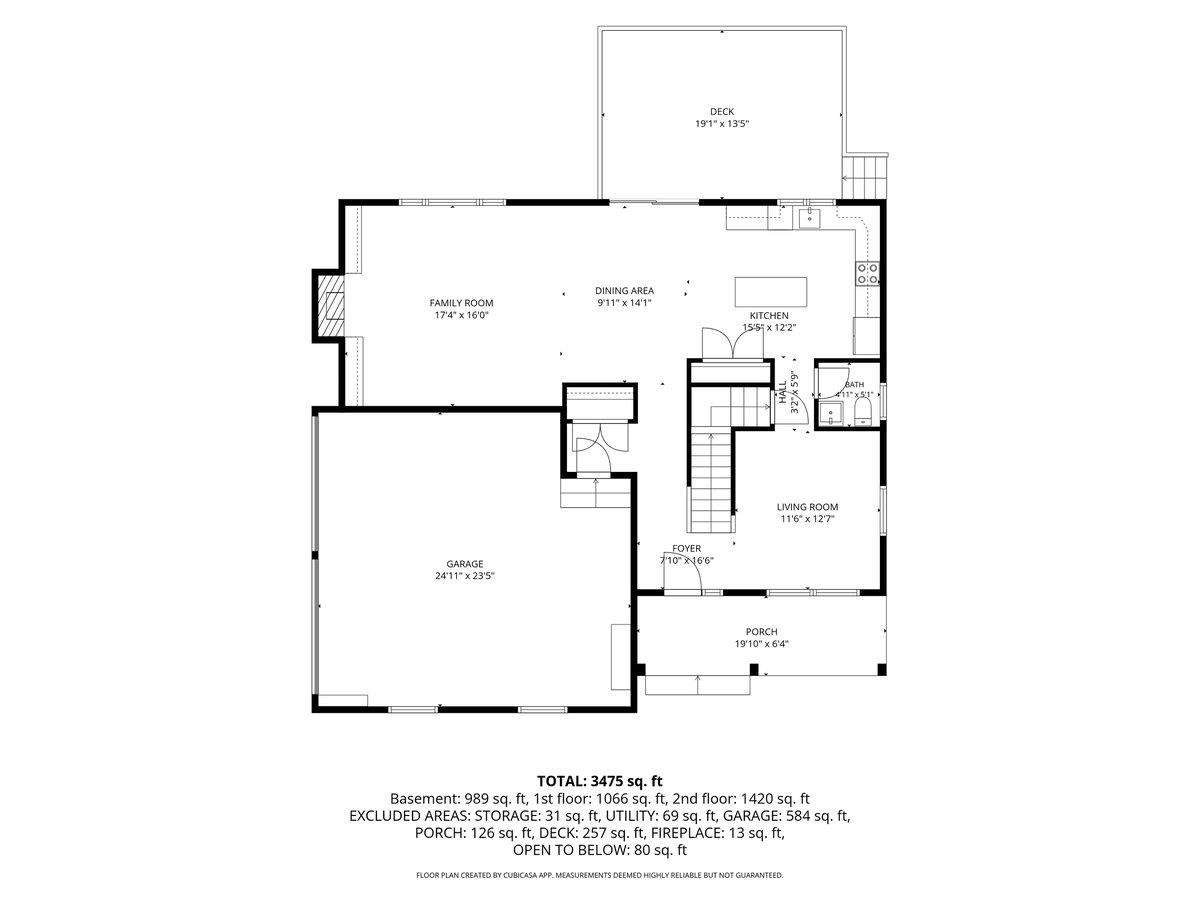
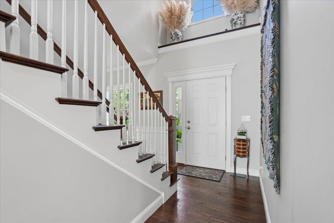
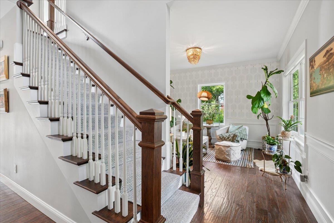
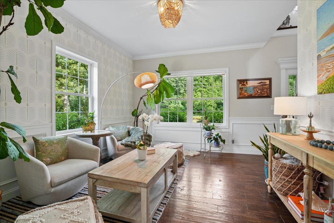
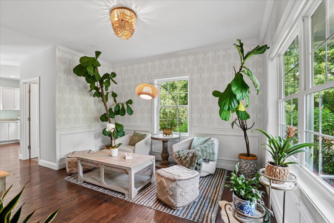
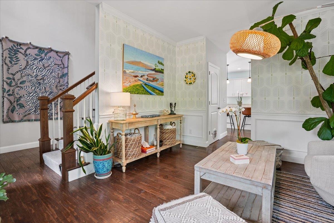
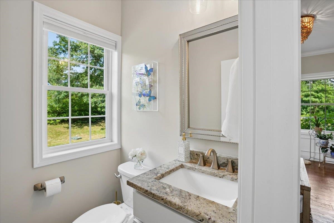
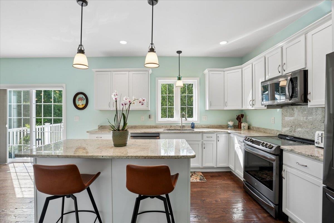
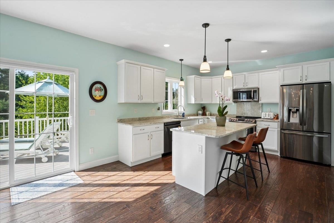
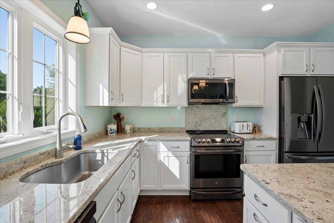
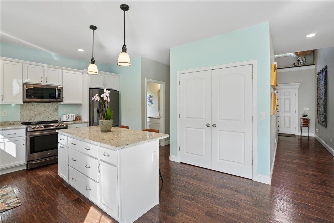
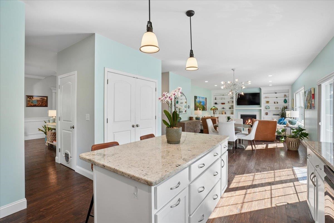
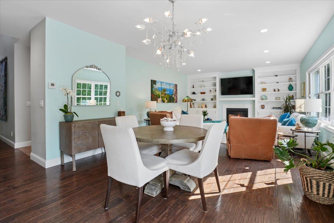
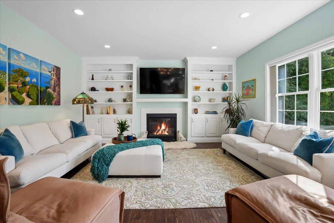
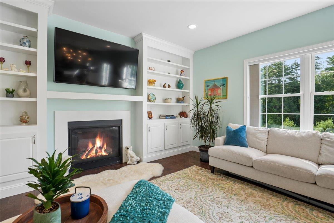
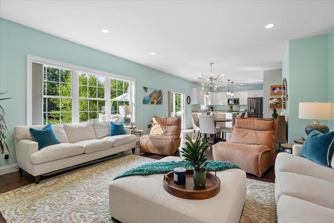
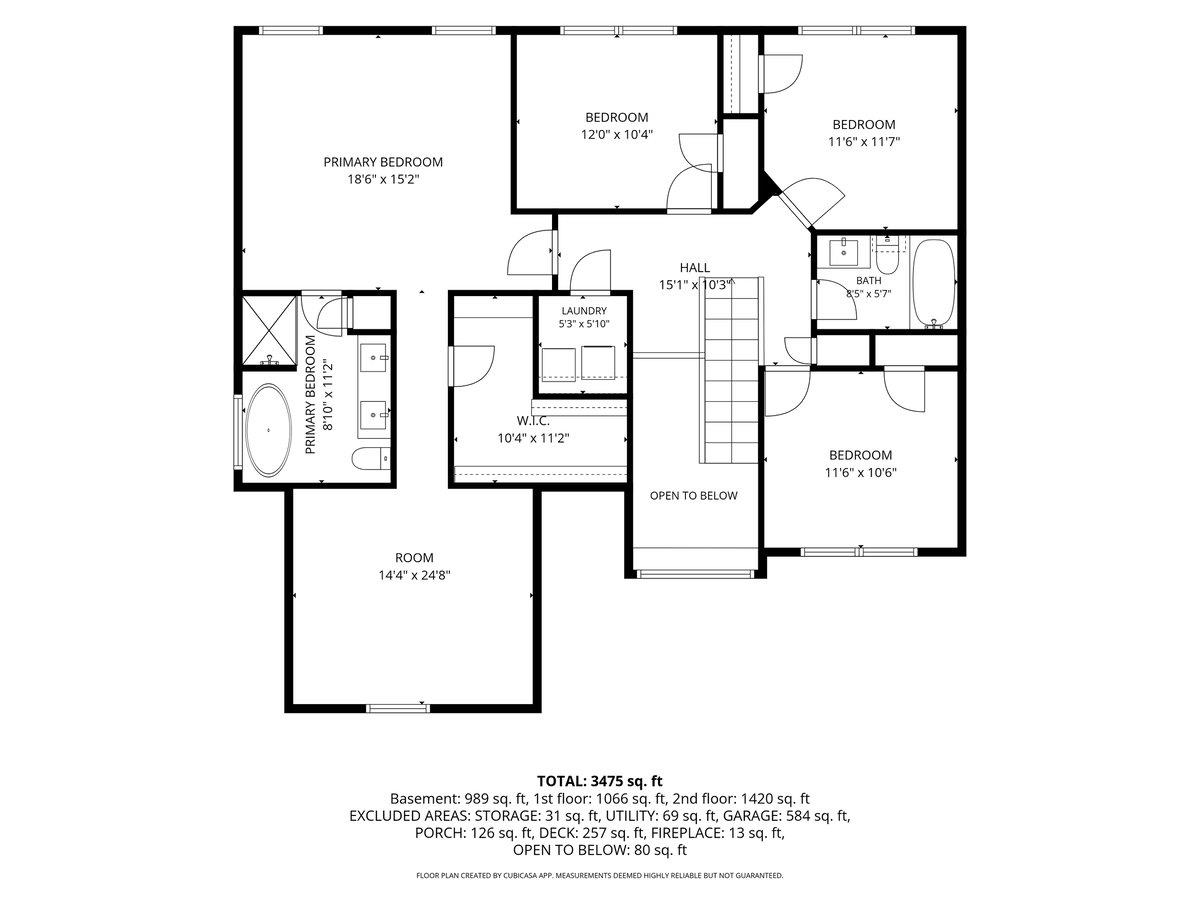
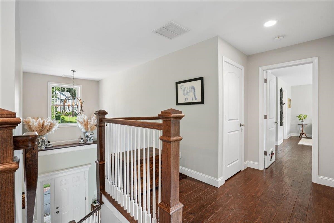
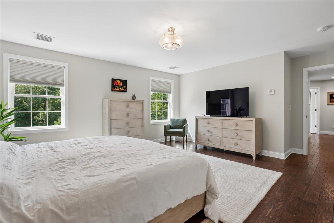
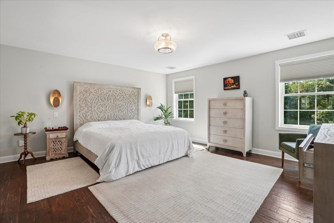
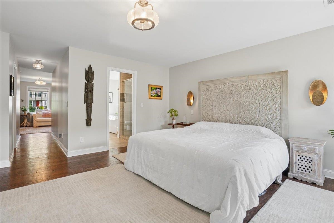
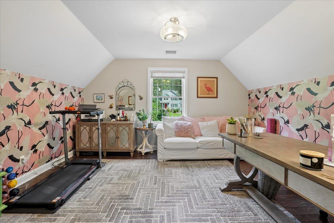
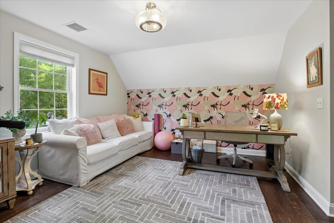
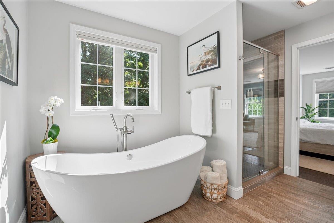
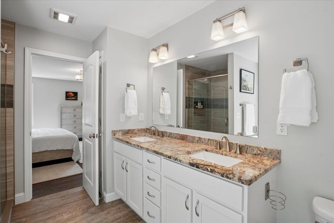
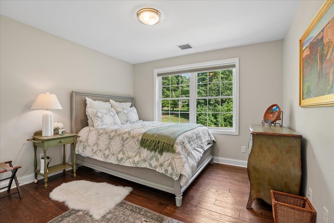
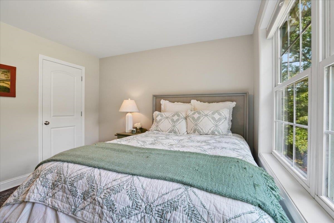
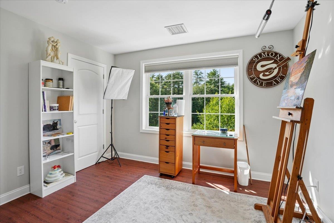
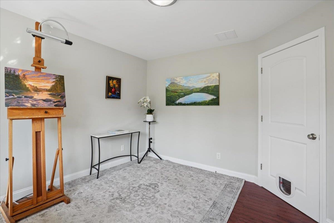
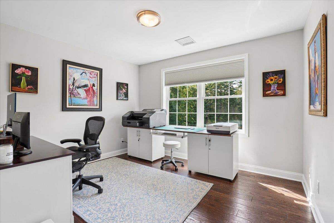
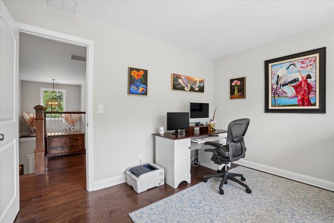
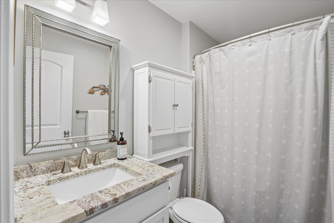
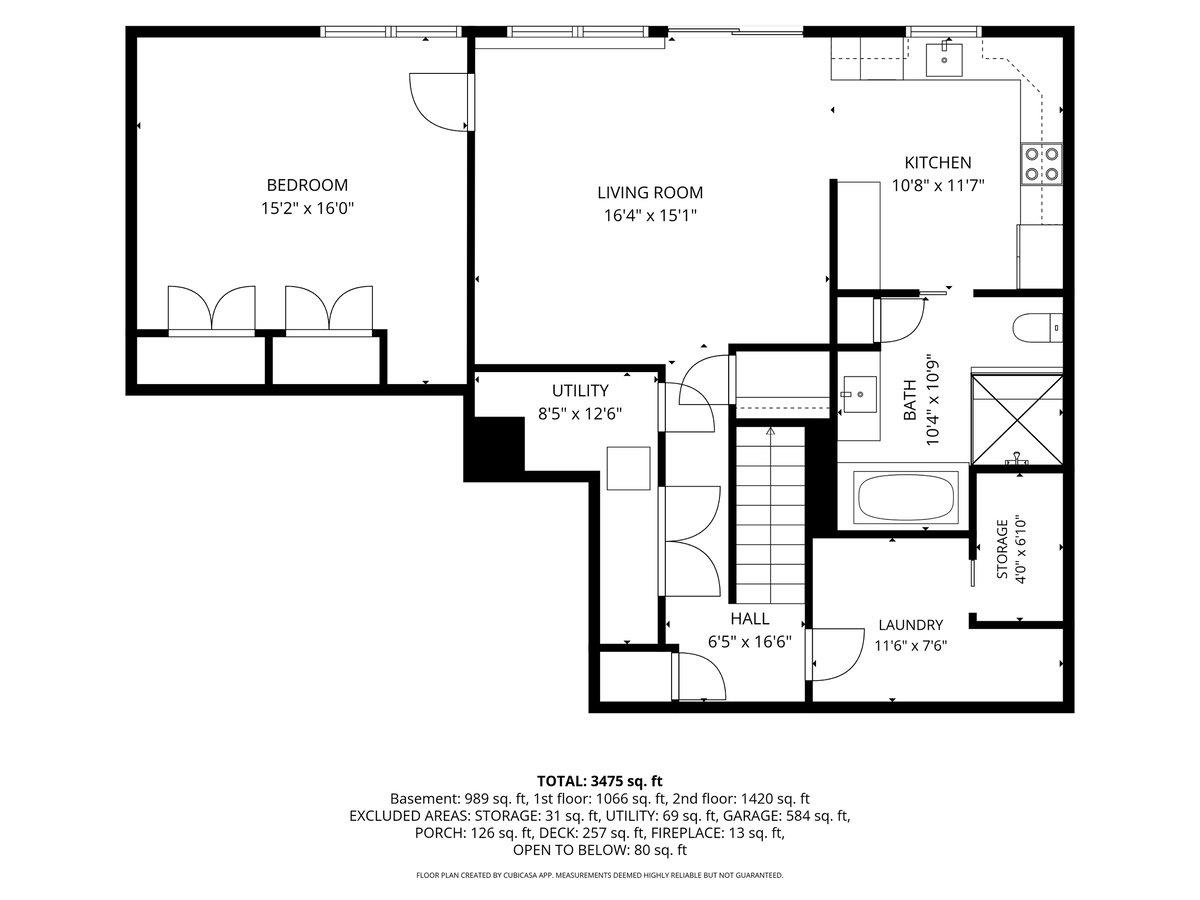
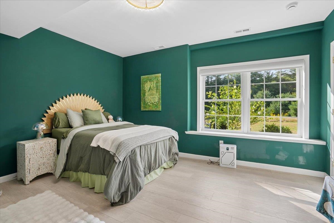
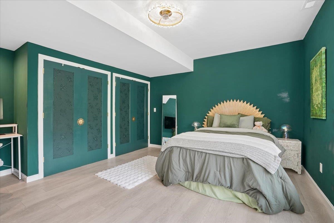
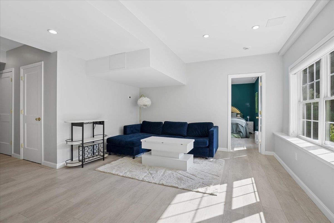
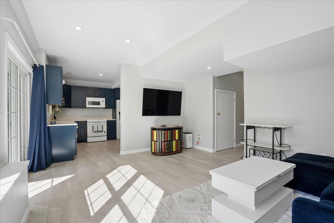
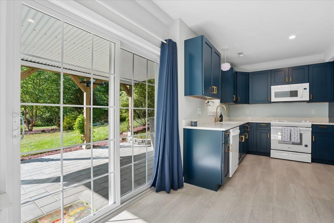
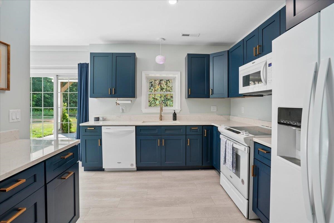
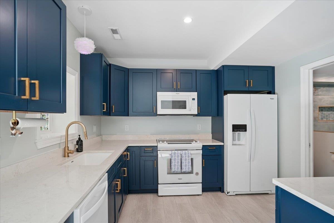
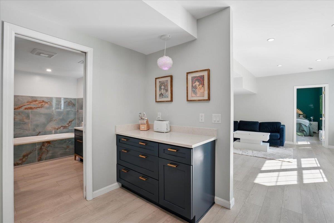
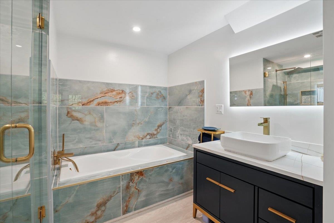
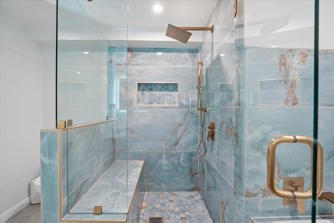
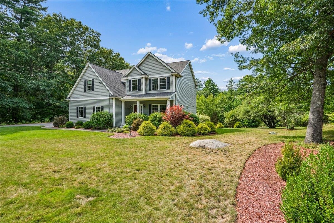
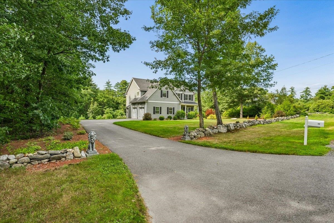
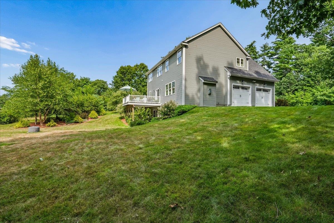
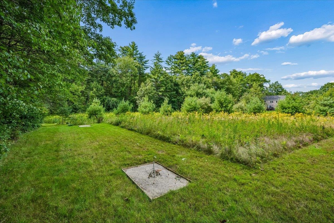
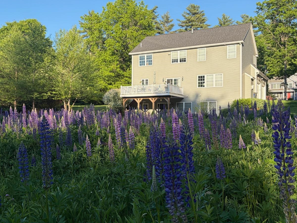
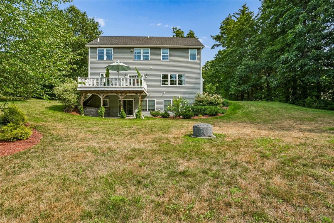
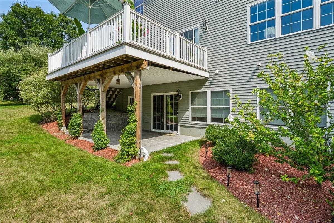
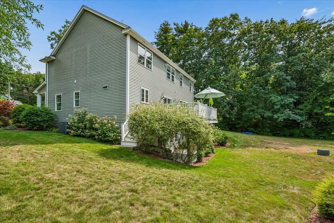
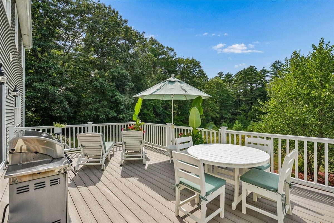
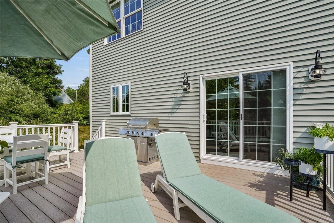
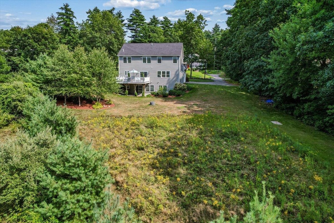
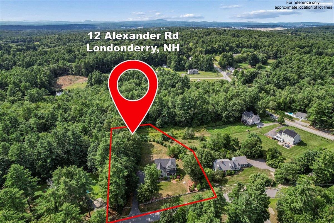
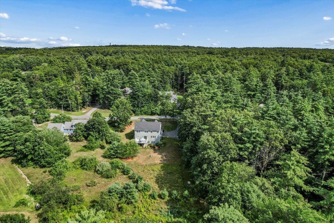
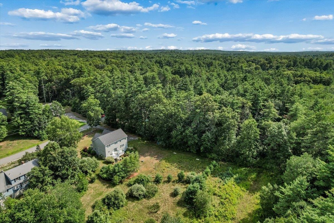
MUST SEE! There are homes that offer more space and then there are homes designed to elevate the way you live. Welcome to 12 Alexander Drive. YOU WONT WANT TO MISS this ADU / In-Law / Multi-Generational walkout lower level space, it truly sets this home apart! Offering a true… Read More in-law-style living environment with a full quartz kitchen, generous cabinetry and counter space, living room, spacious bedroom with double closets, luxury bath with marble-tiled shower and soaking tub, separate laundry hookup, and direct patio access. All below a stunning Colonial style home set on a beautifully manicured one-acre lot in a private, peaceful Londonderry, New Hampshire neighborhood. From the maintenance-free farmer’s porch, step inside to nine-foot ceilings, gleaming hardwood floors, and sun-filled living spaces. A custom sitting area creates a welcoming first impression, while the open-concept kitchen, dining, and fireplaced living area becomes the heart of the home, with granite counters, stainless steel appliances, a center island, and effortless flow to the rear deck and backyard. Upstairs, the primary suite feels like a private retreat with an expansive bedroom, walk-in closet, spa-inspired bath with tiled shower and soaking tub, plus a flexible bonus space ideal for an office, dressing room, nursery, or fitness area. Three additional bedrooms, a full bath, hardwood flooring, and second-floor laundry complete the level. ALL THIS, designed to adapt beautifully to every stage of life, this is a home where comfort, quality, and versatility come together. Come see for yourself. Read Less
Courtesy of Dempsey Realty Group, EXP Realty Phone: 603-661-5529
Listing Snapshot - source: Home Junction
Days Online
7
Last Updated
Property Type
Single Family
Beds
5
Full Baths
3
Partial Baths
1
Square Ft.
3,590
Lot Size
1 Acres
Year Built
2018
MLS Number
5104889
30 Days Snapshot - source: Home Junction
30 Days Snapshot Of 03053
$654k
+3%
(avg) sold price
41
-12%
homes sold
37
+236%
(avg) days on market
Snapshot
Area Map
Additional Details
Property Access
Road Frontage: TBD
Building
Basement: Yes, 13 rooms, Built in 2018, 3,590 total finished sqft, Total stories: 2, Construction status: Existing, 368 unfinished sqft below grade, 2,690 finished sqft above grade, 900 finished sqft below grade
Roof
Asphalt Shingle
Basement
Basement access: Walkout, Finished
Floors
Vinyl Plank, Wood
Appliances & Equipment
Dishwasher, Dryer, Microwave, Electric Range, Refrigerator, Washer
Heating
Propane, Forced Air
Cooling
Central AC
Utilities
Electric: 200+ Amp Service, Circuit Breaker(s)
Garage
Garage: Yes, Garage capacity: 2
Lot
1 acre, 3,958 approx. sqft, 43,560 sqft
Parking
Driveway: Paved
Property
Flood Zone: Unknown, Zoning: Res, Seasonal: No
Sewer
Private
Taxes
Gross amount: $13,435
Find The Perfect Home
'VIP' Listing Search
Whenever a listing hits the market that matches your criteria you will be immediately notified.
This information is deemed reliable, but not guaranteed. The data relating to real estate displayed on this Site comes in part from the IDX Program of PrimeMLS. The information being provided is for consumers' personal, non-commercial use and may not be used for any purpose other than to identify prospective properties consumers may be interested in purchasing. Data last updated . Data last updated .

Confirm your time
Fill in your details and we will contact you to confirm a time.