


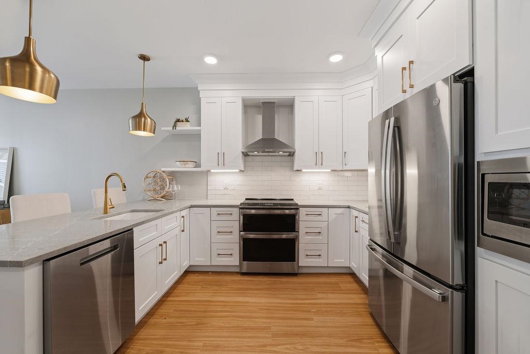
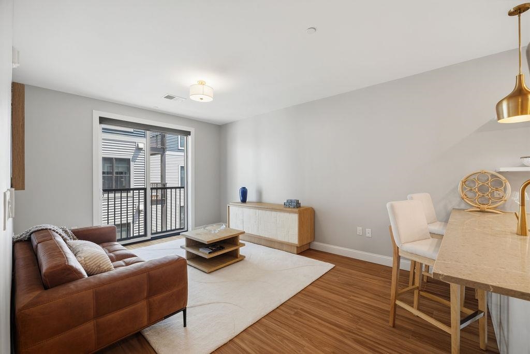
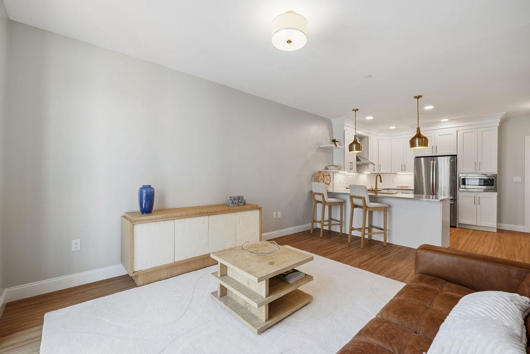
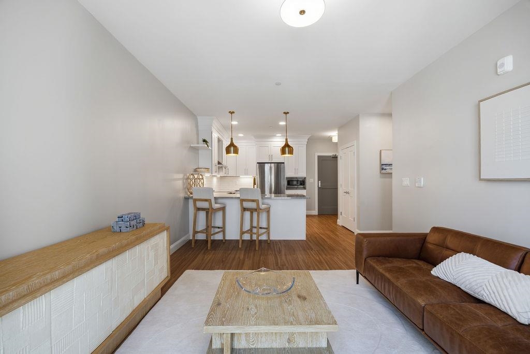
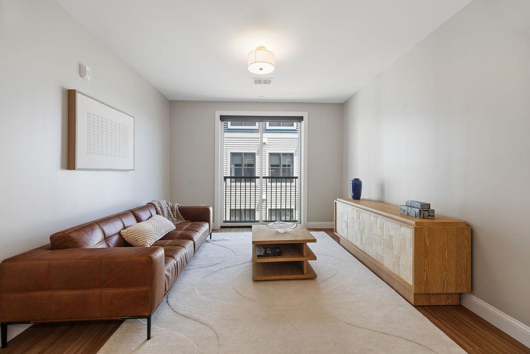
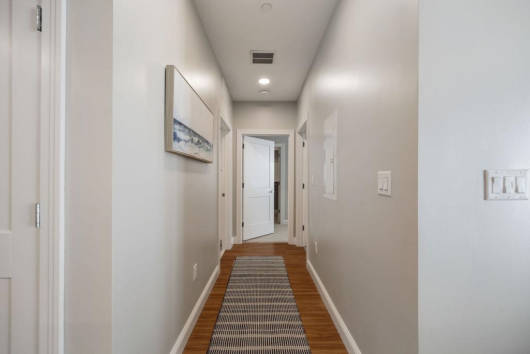
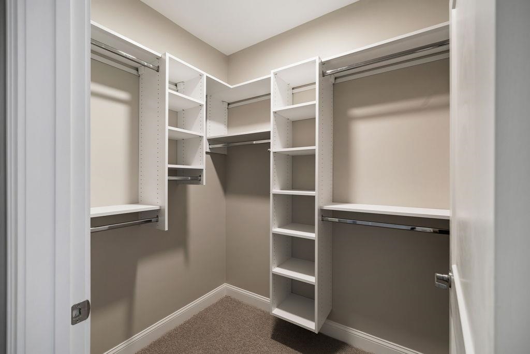
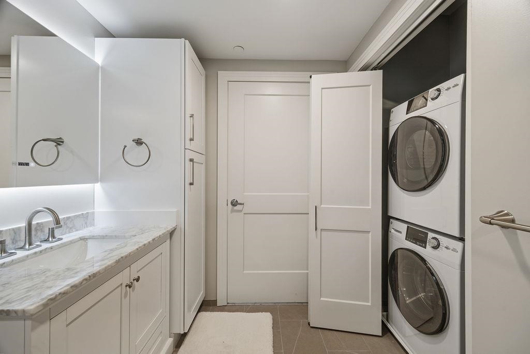
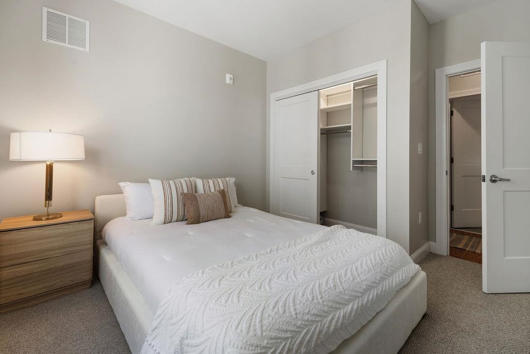
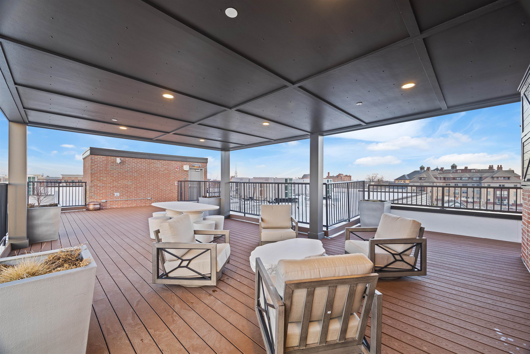
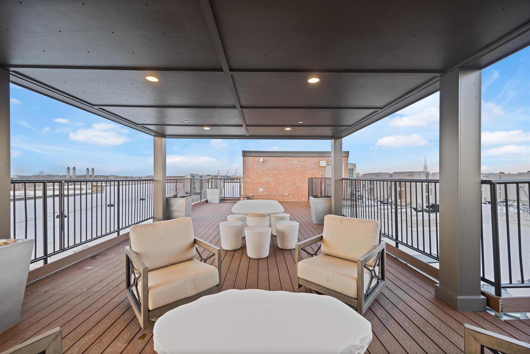
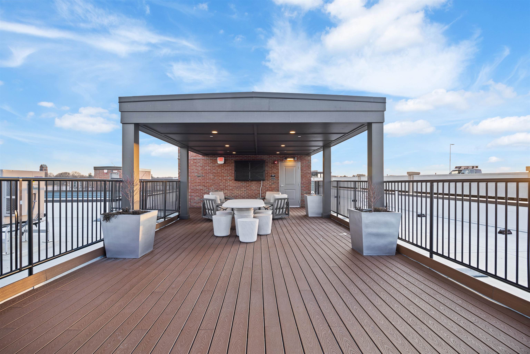
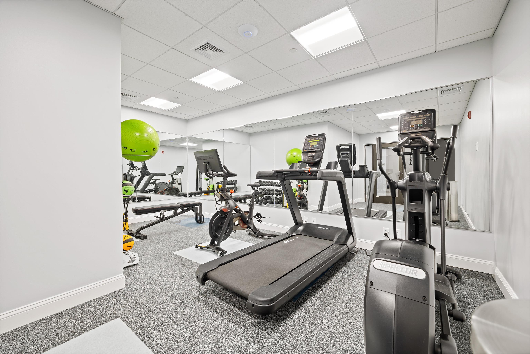
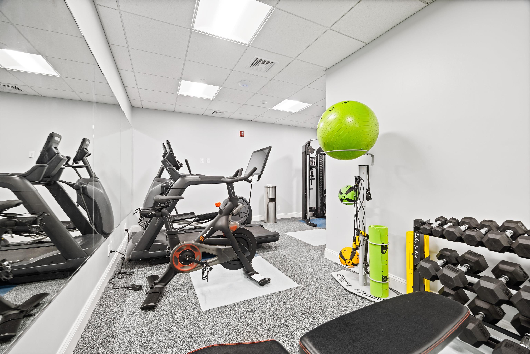
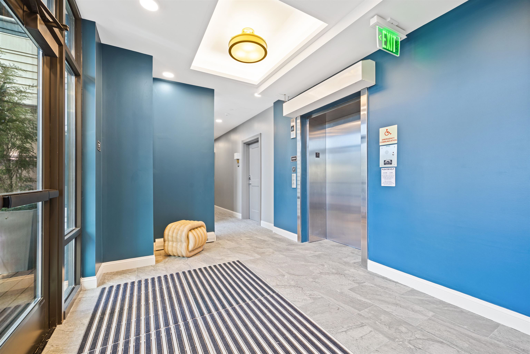
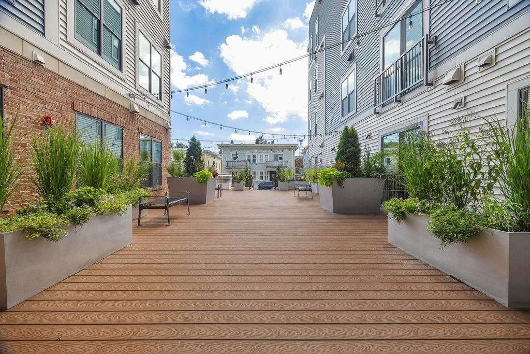
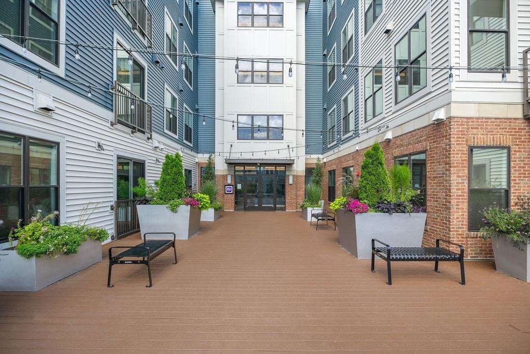
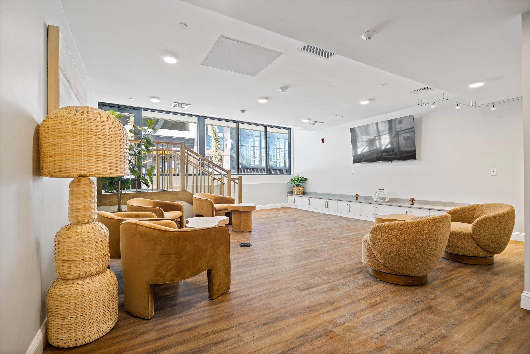
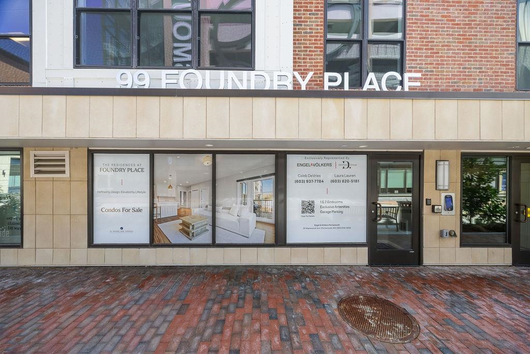
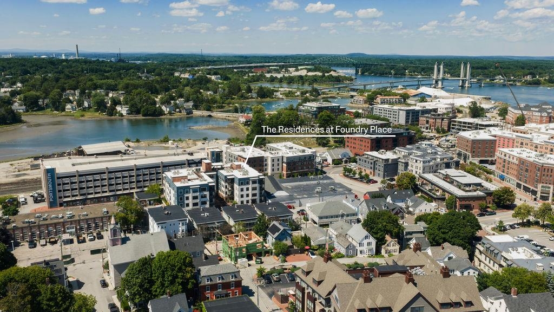
The last third floor 2 bedroom home available at The Residences at Foundry Place, this is a rare chance to get into one of Portsmouth's most sought-after North End addresses. Overlooking the courtyard, this 2-bath residence fills with natural morning light and makes great use of its 978 sq. ft.,… Read More with an open layout that flows easily between the kitchen, dining, and living areas. The Juliet balcony gives the space real architectural character and a focal point that sets this unit apart. The kitchen delivers on both style and function: quartz countertops, subway tile backsplash, GE Profile appliances, and dimmable pendant lighting that lets you set the mood depending on the night. Both baths are finished in marble, with the primary suite featuring an upgraded frameless glass shower door. Every closet has been fitted with optimized storage systems, and soft Berber carpet in the bedrooms adds comfort underfoot. In-unit laundry, central AC, and dedicated parking at the Foundry Garage round out the everyday details. Residents also enjoy a fitness center, resident lounge, courtyard, and a rooftop terrace that's an ideal spot to unwind above the city. The location does a lot of the heavy lifting. Downtown Portsmouth is right outside your door: acclaimed restaurants, cafés, independent shops, waterfront parks, and the working harbor, all within easy reach. It's the convenience of downtown with the feel of a real neighborhood. Read Less
Courtesy of Caleb DeVries, Engel & Volkers Portsmouth Phone: 603-937-7784
Listing Snapshot - source: Home Junction
Days Online
21
Last Updated
Property Type
Condo
Beds
2
Full Baths
2
Square Ft.
978
Lot Size
0.52 Acres
Year Built
2025
MLS Number
5104941
30 Days Snapshot - source: Home Junction
30 Days Snapshot Of 03801
$769k
-34%
(avg) sold price
38
+11%
homes sold
55
+34%
(avg) days on market
Snapshot
Area Map
Additional Details
Property Access
Road Frontage: No
Building
Basement: No, 4 rooms, Built in 2025, 978 total finished sqft, Total stories: 1, Construction status: Existing, 978 finished sqft above grade
Roof
Membrane
Floors
Carpet, Tile, Vinyl Plank
Appliances & Equipment
Dishwasher, Disposal, Dryer, Microwave, Double Oven, Electric Range, Refrigerator, Washer, Tank Water Heater, Vented Exhaust Fan
Heating
Electric
Cooling
Central AC
Utilities
Electric Company: Eversource, Electric: Circuit Breaker(s)
Fees
Fee: 481, Fee Frequency: Monthly, Fee Includes: Condo Association Fee
Garage
Garage: Yes, Garage capacity: 1
Lot
0.52 acres, 978 approx. sqft, 22,651 sqft
Parking
Driveway: None
Property
Units per building: 51, Flood Zone: No, Zoning: CD5, Seasonal: No
Sewer
Public
Taxes
Gross amount: $8,824
Find The Perfect Home
'VIP' Listing Search
Whenever a listing hits the market that matches your criteria you will be immediately notified.
This information is deemed reliable, but not guaranteed. The data relating to real estate displayed on this Site comes in part from the IDX Program of PrimeMLS. The information being provided is for consumers' personal, non-commercial use and may not be used for any purpose other than to identify prospective properties consumers may be interested in purchasing. Data last updated . Data last updated .

Confirm your time
Fill in your details and we will contact you to confirm a time.