


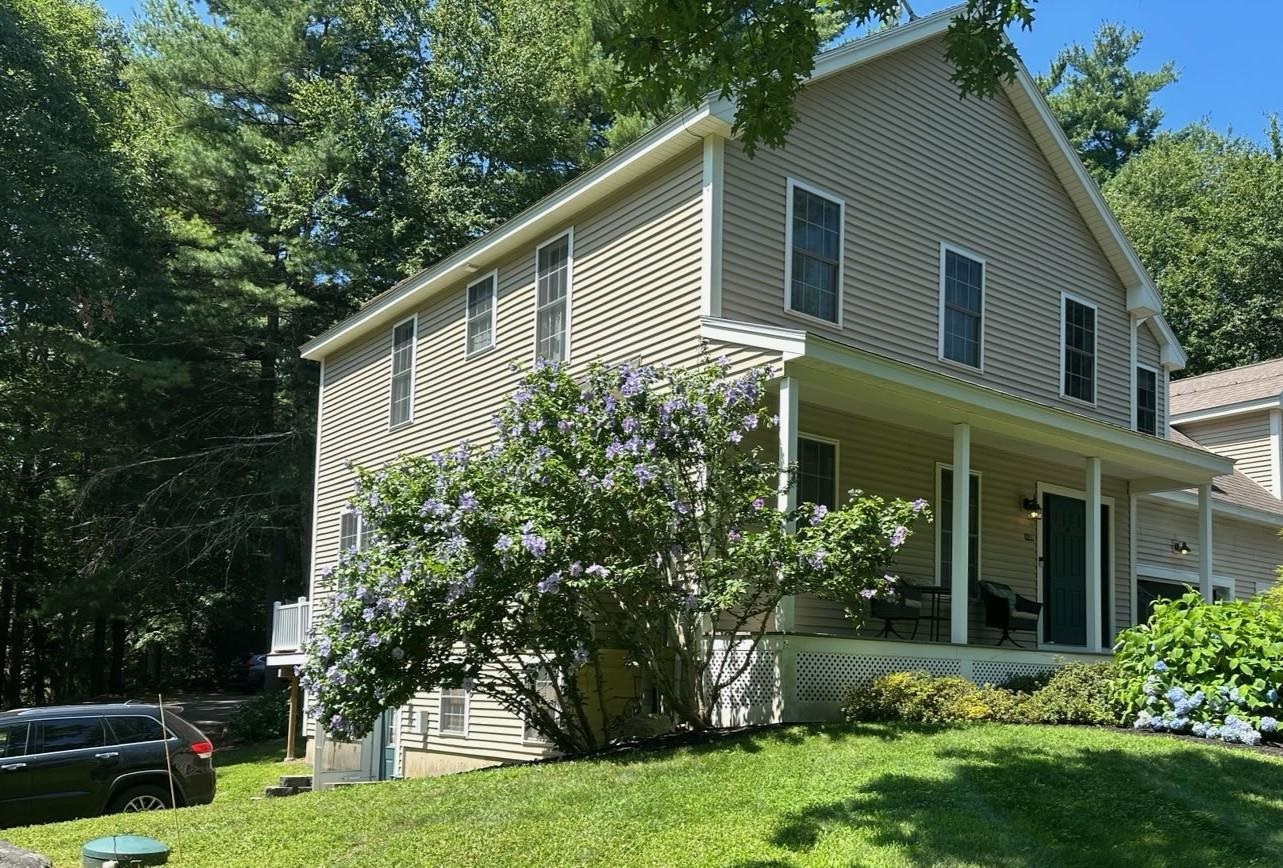
Bright, spacious, and perfectly located, this home at 108 Mary Batchelder Rd offers coastal convenience without the summer crowds. Minutes from area beaches, major highways, local farms, and the quiet New Hampshire countryside, it provides an ideal blend of accessibility and privacy. The main level features an open floor plan… Read More that connects the kitchen, dining, and living areas, creating a comfortable flow for everyday living. The living room is anchored by a gas fireplace, and this level also includes a half bath, adding convenience right where you need it. One of the home’s standout features is the bonus room off the kitchen a flexible space with a double window that brings in great natural light. It’s a true open canvas for whatever your heart desires, whether a walk-in pantry, dedicated home office, craft or sewing room, first-floor nursery, or personalized hobby space. Upstairs, you’ll find generous room sizes including a primary suite with a walk-in shower, plus a full family bath that serves the additional bedrooms. Laundry is conveniently located on the second floor, and the finished walkout basement offers excellent bonus living area with direct access to the outdoors. The large 1-car garage provides storage and workspace. Hampton residents and property owners can get a town-issued beach parking pass which entitles you to free parking in designated beach areas. Read Less
Courtesy of David Tellier, BHHS Verani Realty Hampstead Cell: 978-448-3400
Listing Snapshot - source: Home Junction
Days Online
7
Last Updated
Property Type
Condo
Beds
2
Full Baths
2
Partial Baths
1
Square Ft.
3,070
Lot Size
0.68 Acres
Year Built
2005
MLS Number
5105399
30 Days Snapshot - source: Home Junction
30 Days Snapshot Of 03842
$862k
+25%
(avg) sold price
32
+14%
homes sold
19
-24%
(avg) days on market
Snapshot
Area Map
Additional Details
Property Access
Road Frontage: Yes
Building
Basement: Yes, 10 rooms, Built in 2005, 3,070 total finished sqft, Total stories: 3, Construction status: Existing, 314 unfinished sqft below grade, 2,448 finished sqft above grade, 622 finished sqft below grade
Roof
Asphalt Shingle
Basement
Basement access: Walkout, Full
Appliances & Equipment
Dishwasher, Electric Range, Refrigerator
Heating
Forced Air
Cooling
Central AC
Utilities
Electric: Circuit Breaker(s)
Garage
Garage: Yes, Garage capacity: 1
Lot
0.68 acres, 3,384 approx. sqft, 29,621 sqft
Parking
Driveway: Paved
Property
Units per building: 2, Flood Zone: No, Zoning: G, Seasonal: No
Sewer
Septic Shared
Taxes
Gross amount: $5,412
Find The Perfect Home
'VIP' Listing Search
Whenever a listing hits the market that matches your criteria you will be immediately notified.
This information is deemed reliable, but not guaranteed. The data relating to real estate displayed on this Site comes in part from the IDX Program of PrimeMLS. The information being provided is for consumers' personal, non-commercial use and may not be used for any purpose other than to identify prospective properties consumers may be interested in purchasing. Data last updated . Data last updated .

Confirm your time
Fill in your details and we will contact you to confirm a time.