


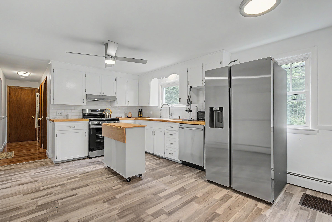
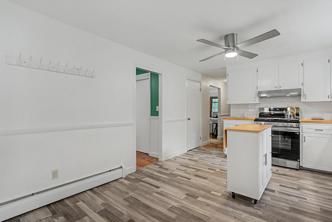
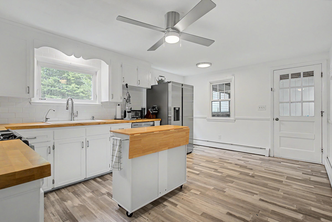
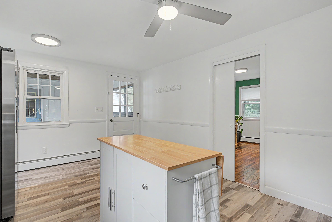
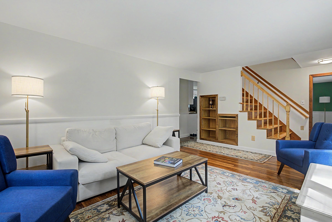
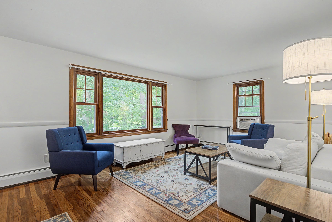
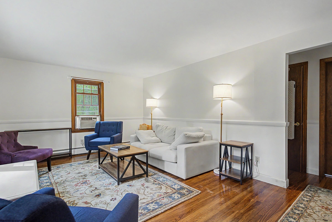
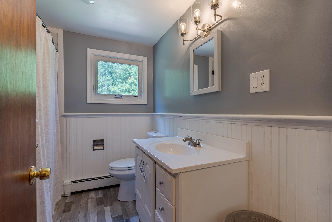
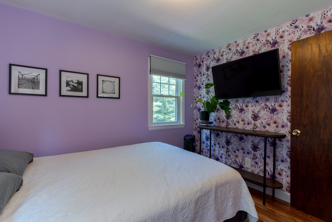
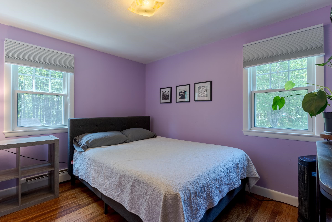
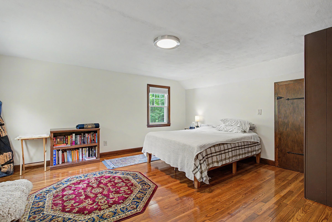
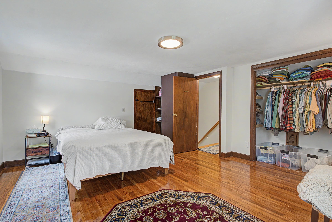
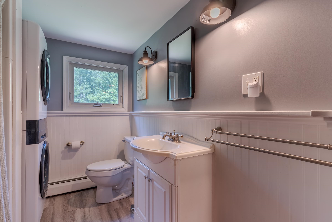
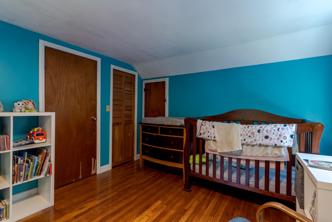
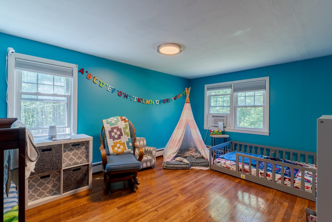
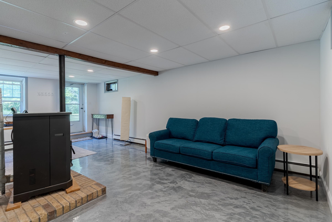
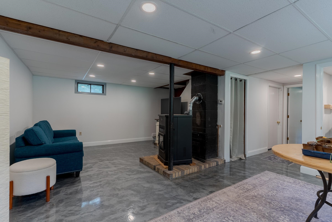
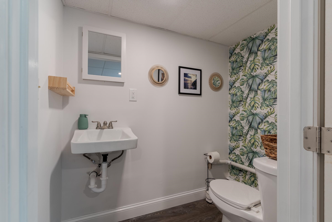
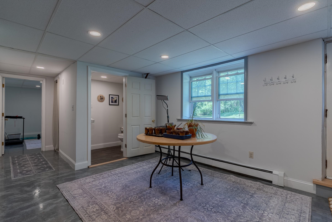
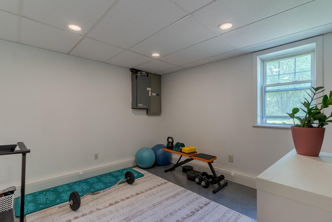
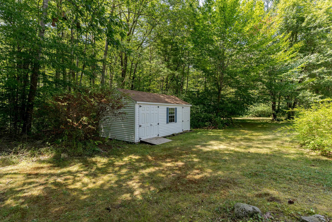
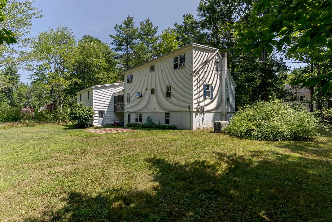
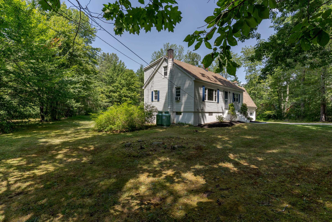
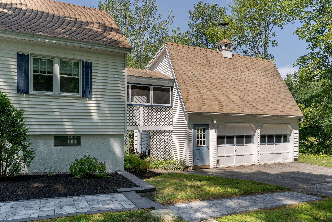
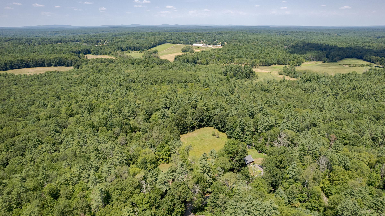
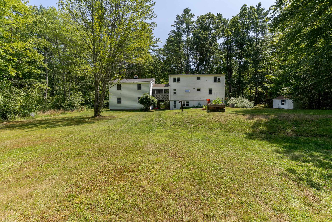
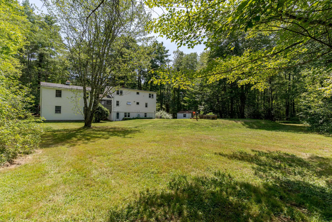
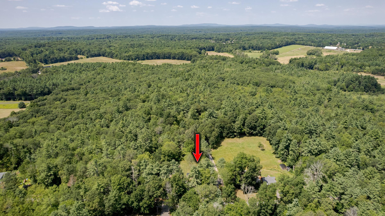
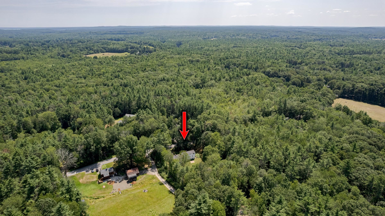
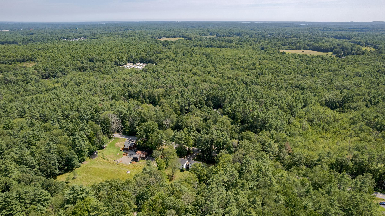
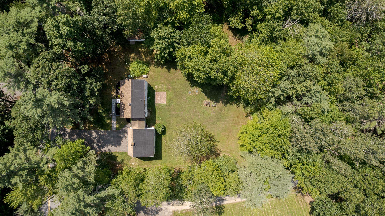
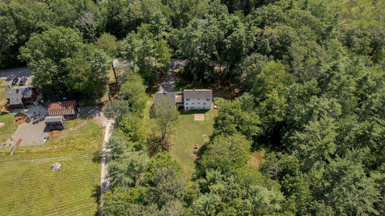
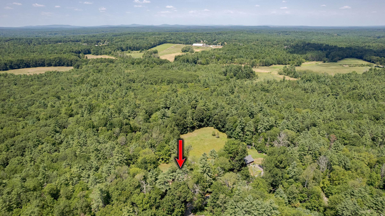
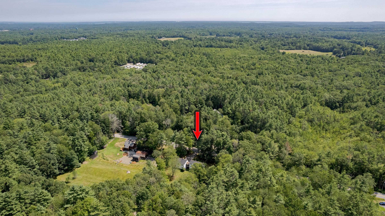
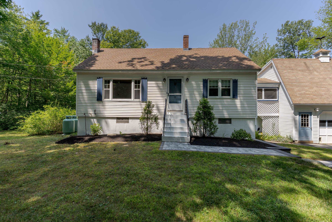
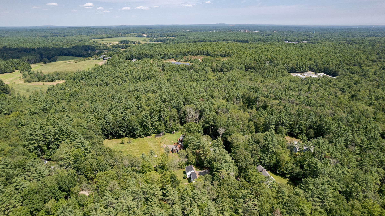
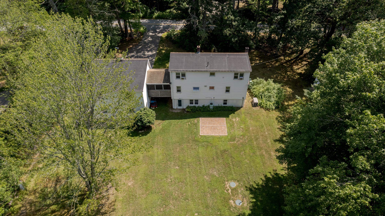
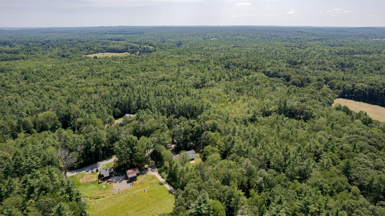
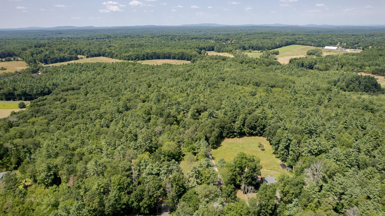
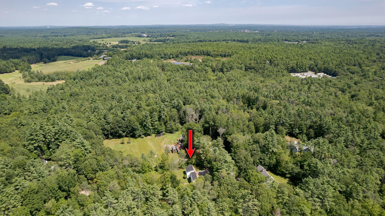
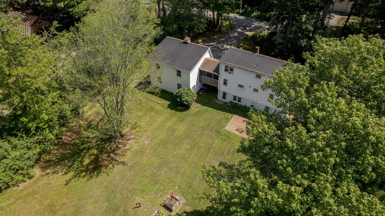
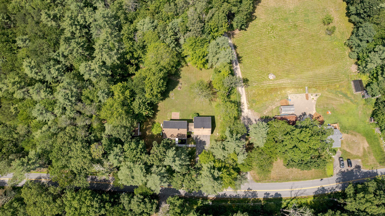
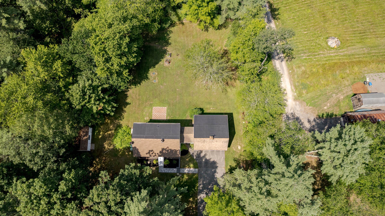
Come discover this charming, well maintained Cape nestled in a quiet country setting. In recent years, the home has undergone major upgrades including a new septic system, roof and siding on the main house, replacement windows, a whole-house water filtration system, and a new well tank so you can move… Read More right in with confidence. The two-car garage offers exceptional storage above that is ready to be finished as an ADU, playroom, den, or creative studio. From the garage, step through the inviting screened porch/breezeway into a bright, sunny kitchen with new appliances. Beautiful hardwood floors flow through the main level dining room, living room, and first-floor bedroom. Upstairs you’ll find two generously sized bedrooms with hardwood floors, plus convenient second-floor laundry in the bathroom. The mostly finished lower level features a newer pellet stove, a half bath, and a flexible extra room perfect for a home gym, office, or whatever fits your lifestyle. Walk out to the large, private backyard surrounded by trees for privacy and offering plenty of lawn for outdoor living and play. A whole-house generator completes the package of thoughtful updates. Located in the highly regarded Oyster River School District, this move-in-ready home is just 8 minutes from downtown Durham and within walking distance of local trails. Showings begin immediately or come to the open house on Saturday August 22nd from 11AM-12:30PM. Read Less
Courtesy of Heather Kretschmar, EXP Realty Cell: 603-300-8702
Listing Snapshot - source: Home Junction
Days Online
1
Last Updated
Property Type
Single Family
Beds
3
Full Baths
2
Partial Baths
1
Square Ft.
2,216
Lot Size
0.92 Acres
Year Built
1965
MLS Number
5105610
30 Days Snapshot - source: Home Junction
30 Days Snapshot Of 03861
$737k
+22%
(avg) sold price
4
0%
homes sold
45
+221%
(avg) days on market
Snapshot
Area Map
Additional Details
Basement
Partially Finished, Basement access: Walkout, Full
Property Access
Road Frontage: Yes
Building
Basement: Yes, 8 rooms, Built in 1965, 2,216 total finished sqft, Total stories: 2, Construction status: Existing, 160 unfinished sqft below grade, 1,512 finished sqft above grade, 704 finished sqft below grade
Roof
Asphalt Shingle
Floors
Hardwood
Appliances & Equipment
Dishwasher, Refrigerator, Gas Stove
Heating
Oil, Hot Water
Cooling
None
Utilities
Electric: 200+ Amp Service, Circuit Breaker(s)
Garage
Garage: Yes, Garage capacity: 2
Lot
0.92 acres, 2,376 approx. sqft, 40,075 sqft
Parking
Driveway: Paved
Property
Flood Zone: Unknown, Zoning: RES, Seasonal: No
Sewer
Private
Taxes
Gross amount: $10,251
Find The Perfect Home
'VIP' Listing Search
Whenever a listing hits the market that matches your criteria you will be immediately notified.
This information is deemed reliable, but not guaranteed. The data relating to real estate displayed on this Site comes in part from the IDX Program of PrimeMLS. The information being provided is for consumers' personal, non-commercial use and may not be used for any purpose other than to identify prospective properties consumers may be interested in purchasing. Data last updated . Data last updated .

Confirm your time
Fill in your details and we will contact you to confirm a time.