


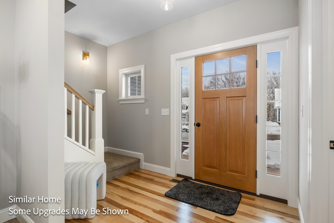
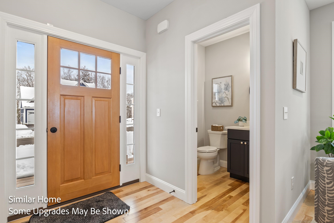
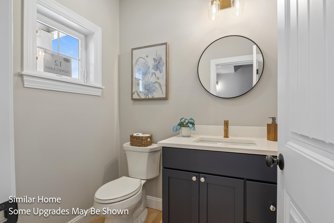
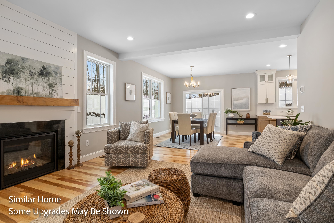
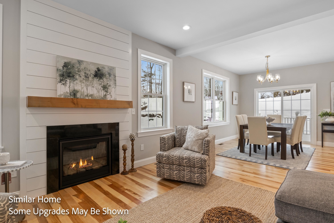
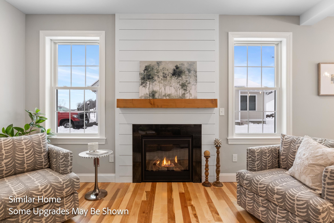
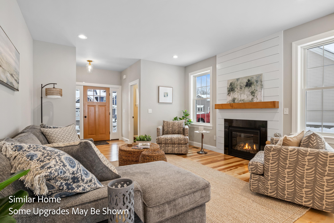
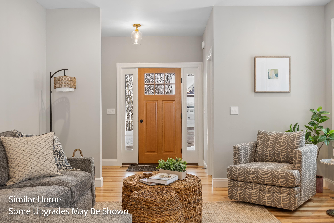
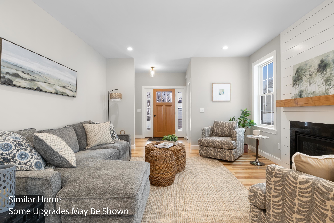
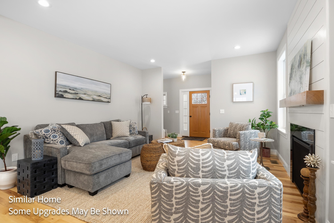
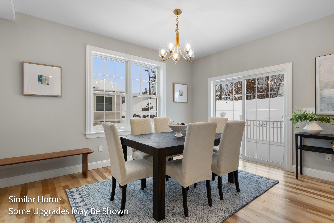
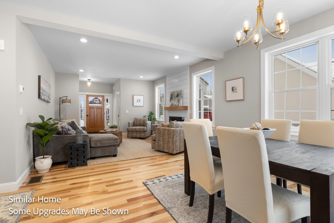
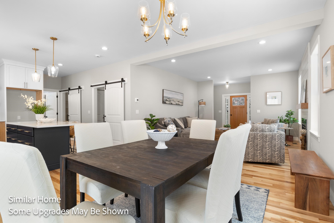
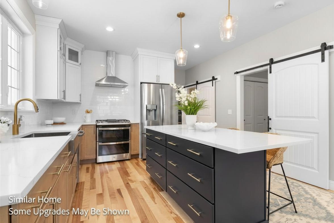
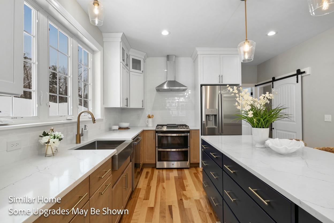
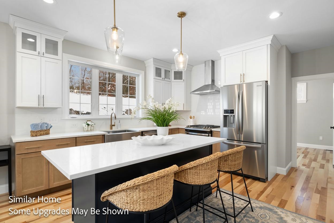
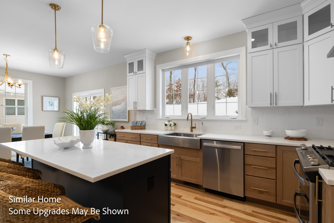
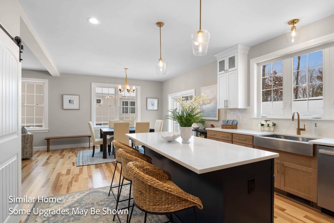
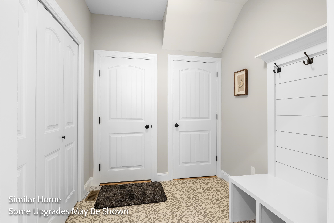
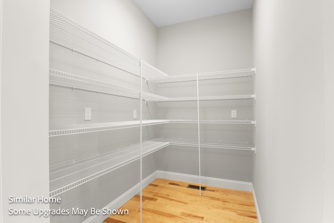
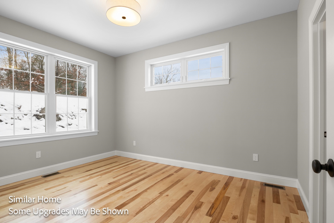
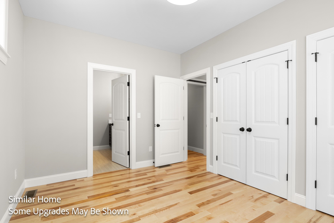
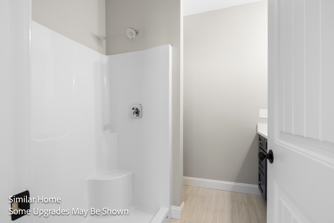
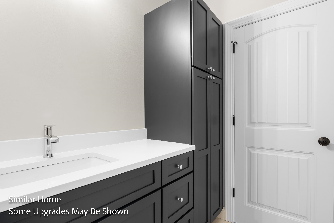
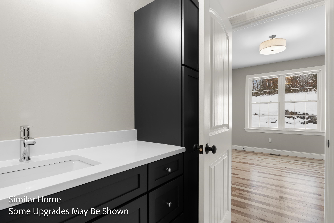
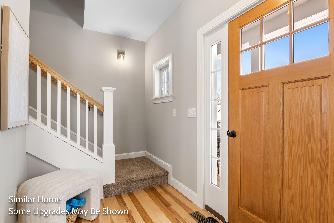
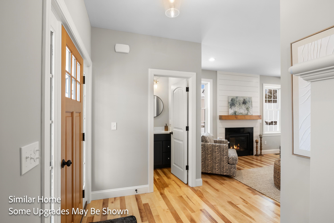
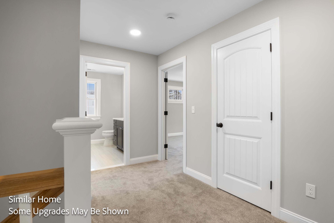
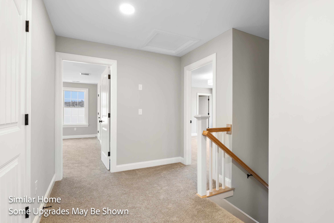
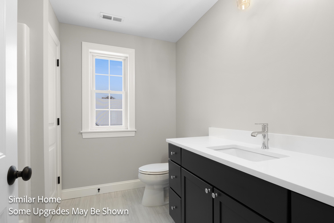
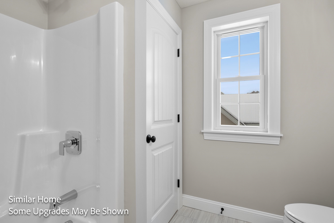
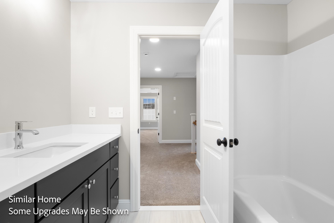
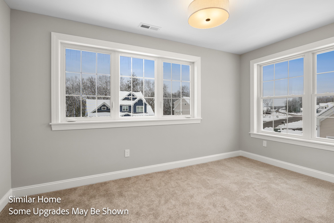
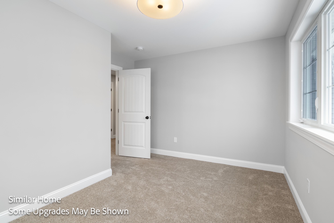
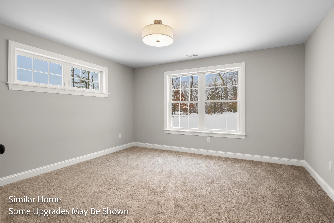
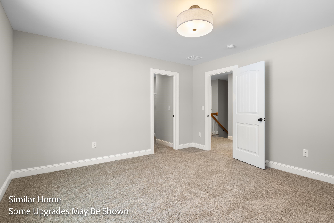
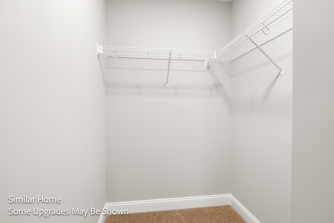
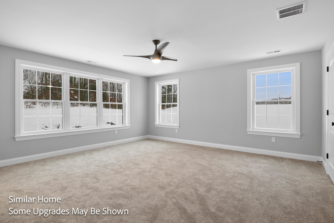
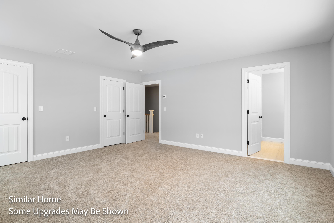
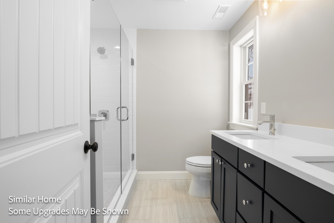
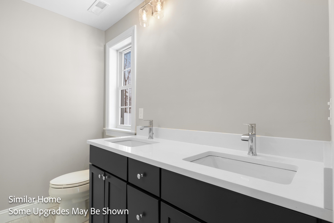
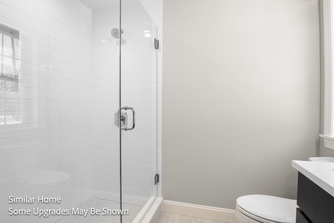
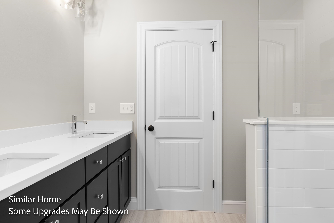
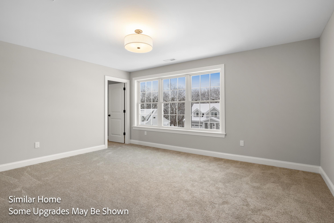
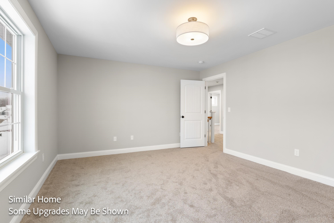
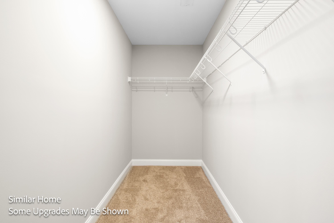
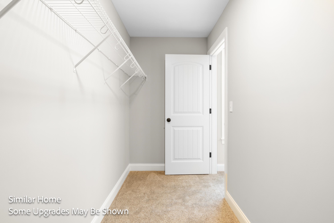
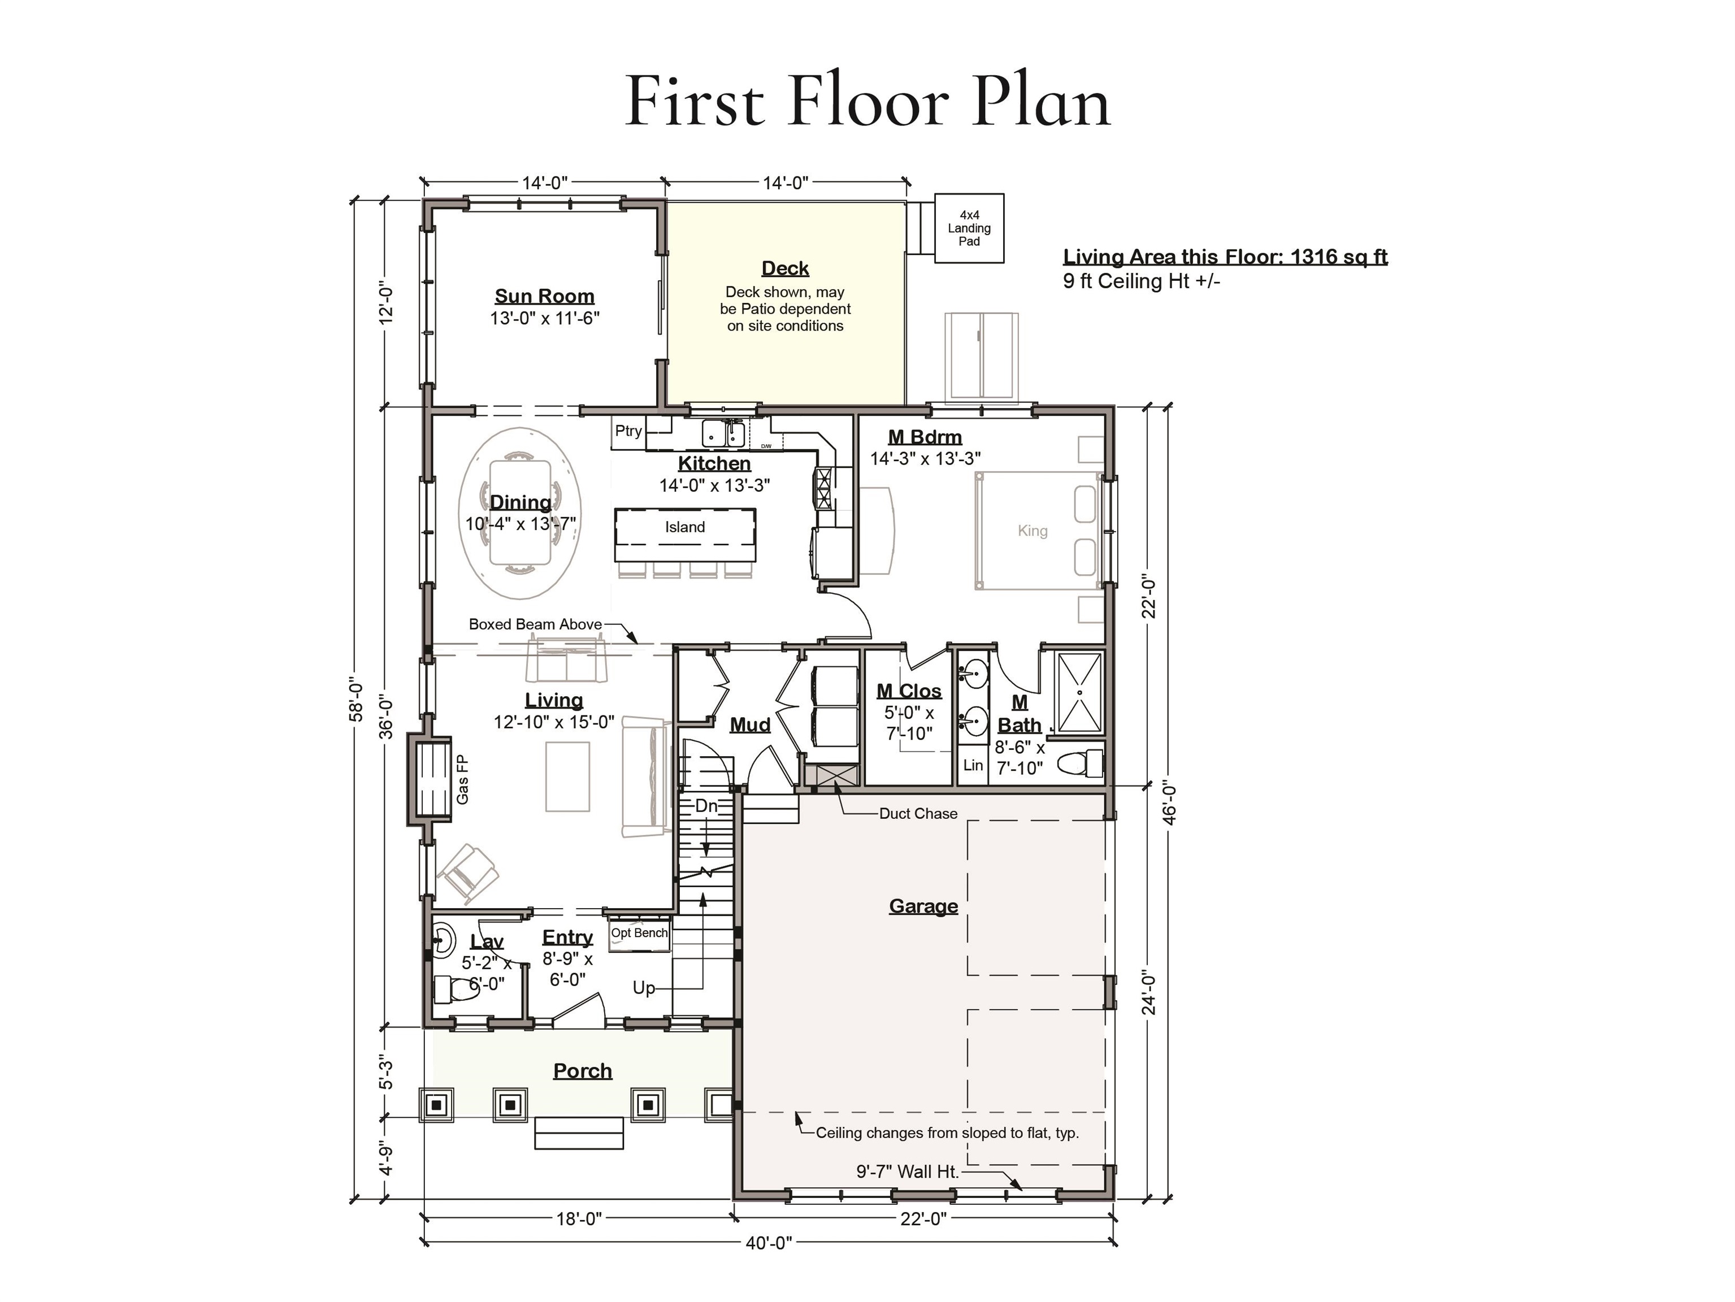
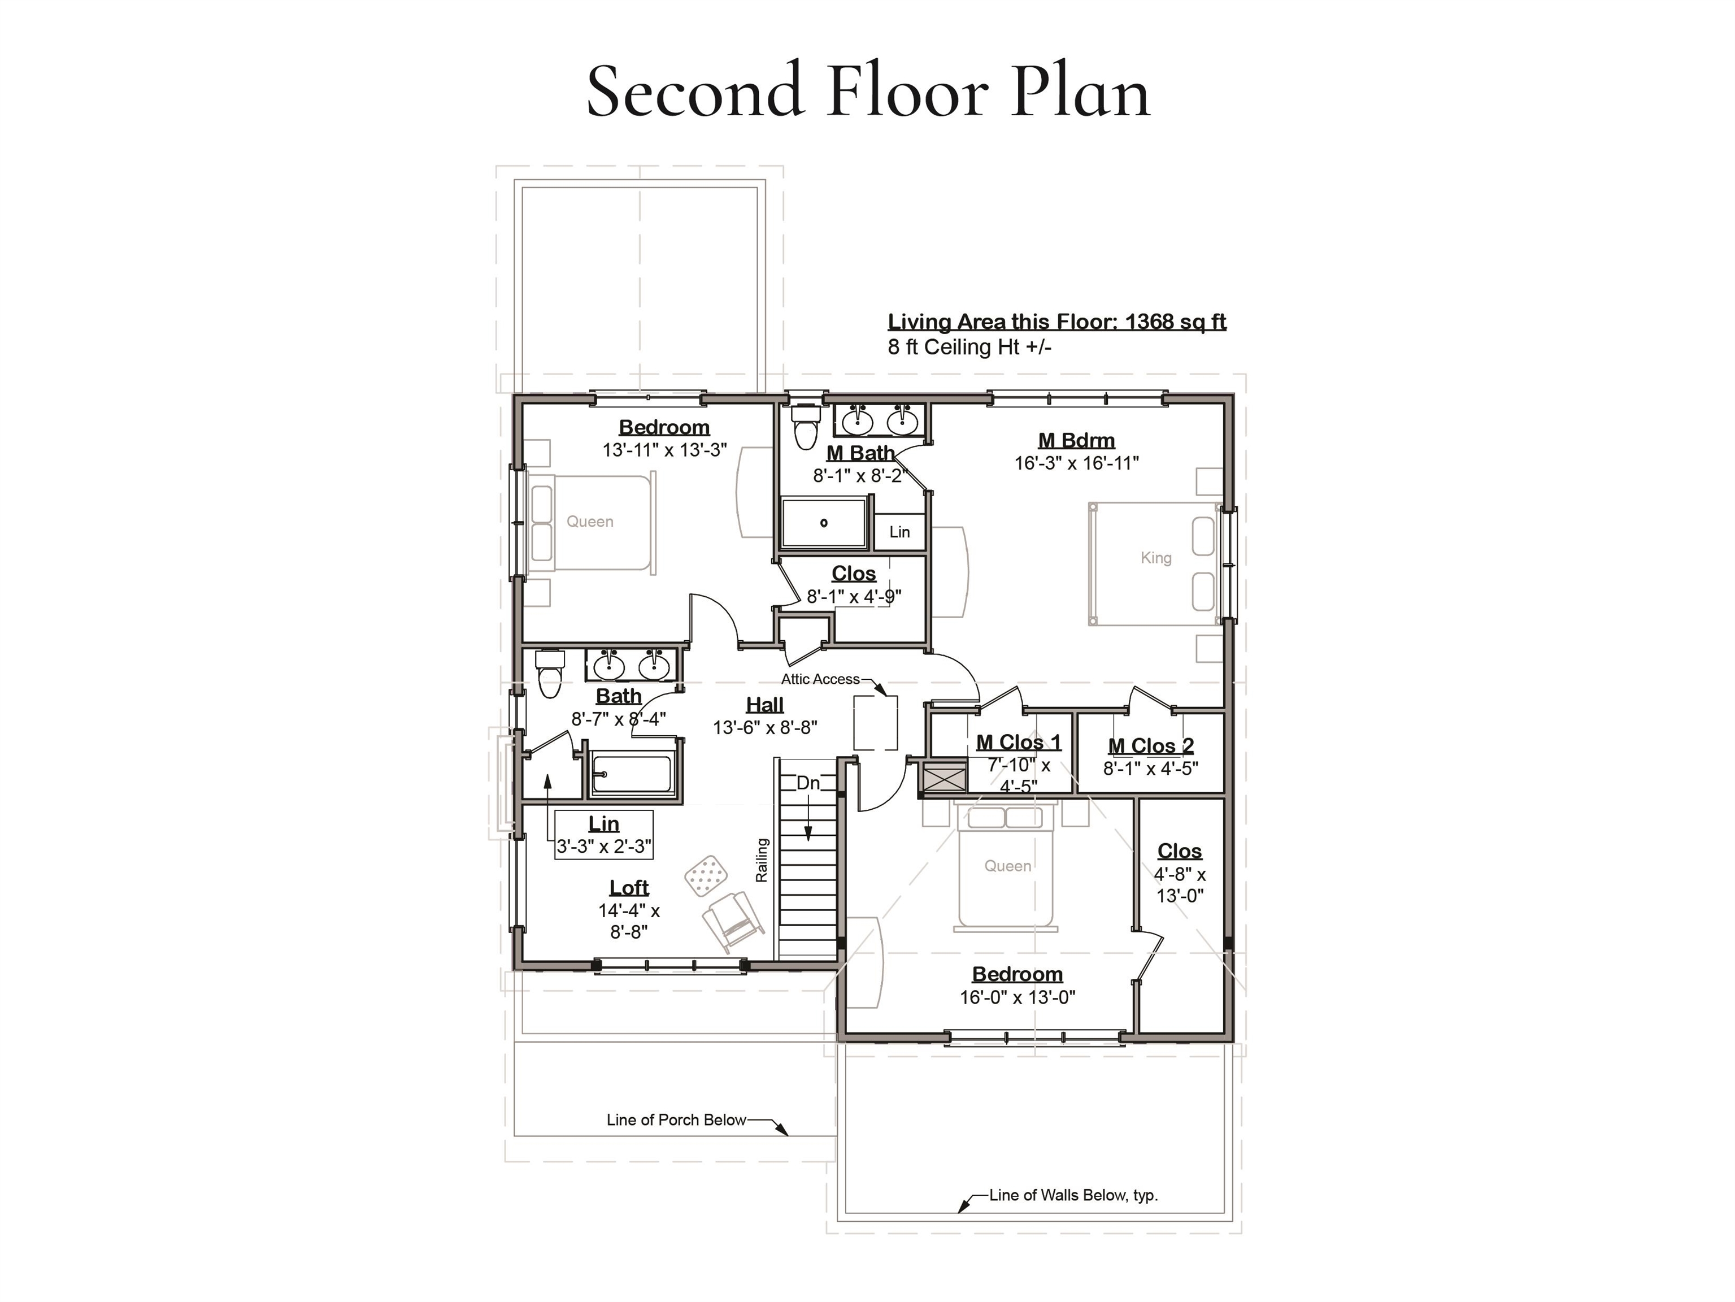
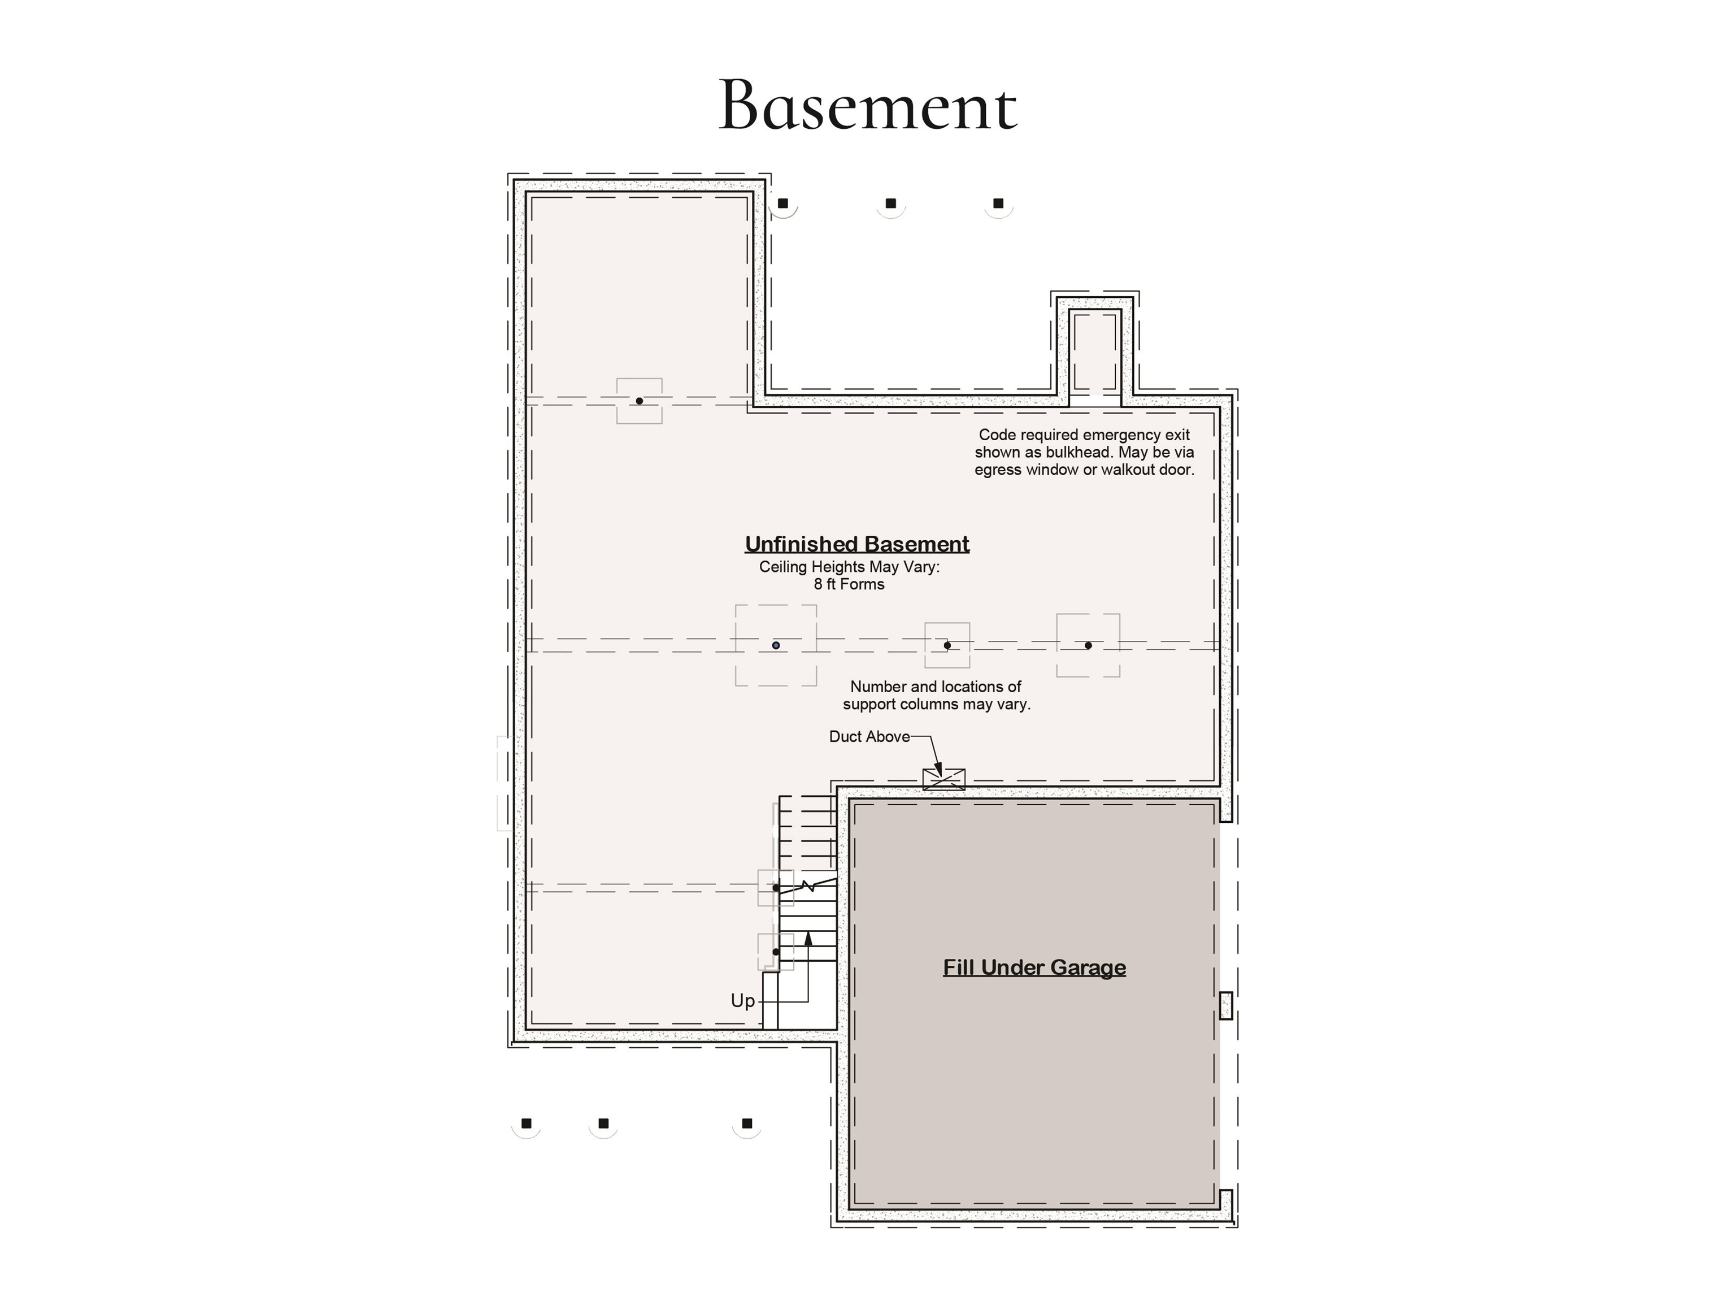
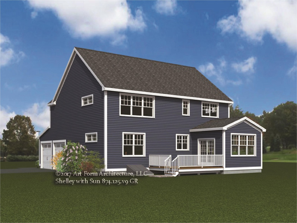

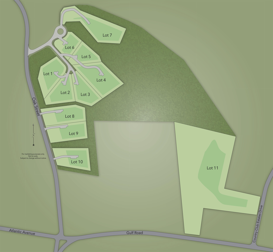
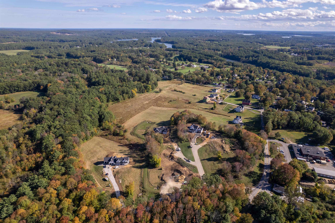
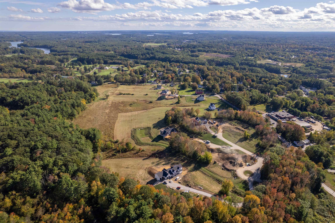
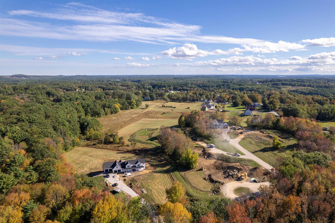
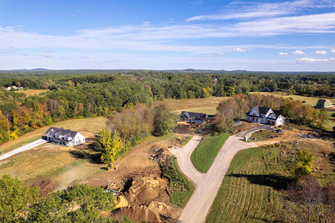
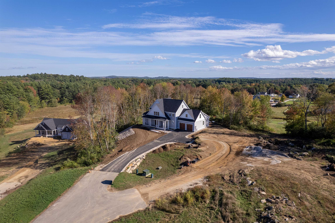
Set on a quiet private road shared with just four other homesites, Lot 5 (±0.66 acre) at Emerson Ridge at Janetos Farm pairs a tucked-away setting with remarkable access to downtown Dover, the Community Trail, commuter routes, shopping, dining, and Cochecho Country Club. Surrounded by the scenic landscape of former… Read More farm fields, this boutique 11-home neighborhood offers something increasingly hard to find: new construction with space and convenience all in one place. To-be-built, the Shelley with Sun is designed around the way a home should actually live... open where you gather, defined where you need function, and offering something especially hard to find: bedroom suites on both levels. On the first floor, a private bedroom with its own bath and closet creates an ideal option for guests, multigenerational living, or anyone looking for the flexibility of first-floor accommodations. The heart of the home brings the kitchen, dining area, and fireplaced living room together in one expansive gathering space, while the adjoining sunroom creates a light-filled extension for slow mornings, casual dinners, or simply a favorite place to unwind. Upstairs, a second spacious primary bedroom features a private bath and two closets. Two additional bedrooms and another full bath provide room to spread out, while the centrally located loft adds flexible bonus space to the second floor without sacrificing a bedroom..giving the layout an extra degree of flexibility as life and needs evolve. An attached 2-car garage handles vehicles, gear, and New England winters, while the walk-out basement offers additional storage and future possibilities. Every home at Emerson Ridge is built for performance and comfort with Energy Star certification and smart-home features designed to enhance efficiency and everyday living. With the opportunity to personalize selections and finishes, the Shelley with Sun at Lot 5 offers the space, flexibility, and setting to create a home distinctly your own. Read Less
Courtesy of Marissa Drew, The Gove Group Real Estate, LLC 603-778-6400
Listing Snapshot - source: Home Junction
Days Online
1
Last Updated
Property Type
Single Family
Beds
4
Full Baths
3
Partial Baths
1
Square Ft.
2,684
Lot Size
0.66 Acres
Year Built
2026
MLS Number
5105754
30 Days Snapshot - source: Home Junction
30 Days Snapshot Of 03820
$598k
-13%
(avg) sold price
25
-16%
homes sold
41
+32%
(avg) days on market
Snapshot
Area Map
Additional Details
Property Access
Road Frontage: Yes
Building
Basement: Yes, 10 rooms, Built in 2026, 2,684 total finished sqft, Total stories: 2, Construction status: To Be Built, 1,316 unfinished sqft below grade, 2,684 finished sqft above grade
Roof
Asphalt Shingle
Basement
Basement access: Walkout, Unfinished, Walkout
Floors
Hardwood, Tile
Appliances & Equipment
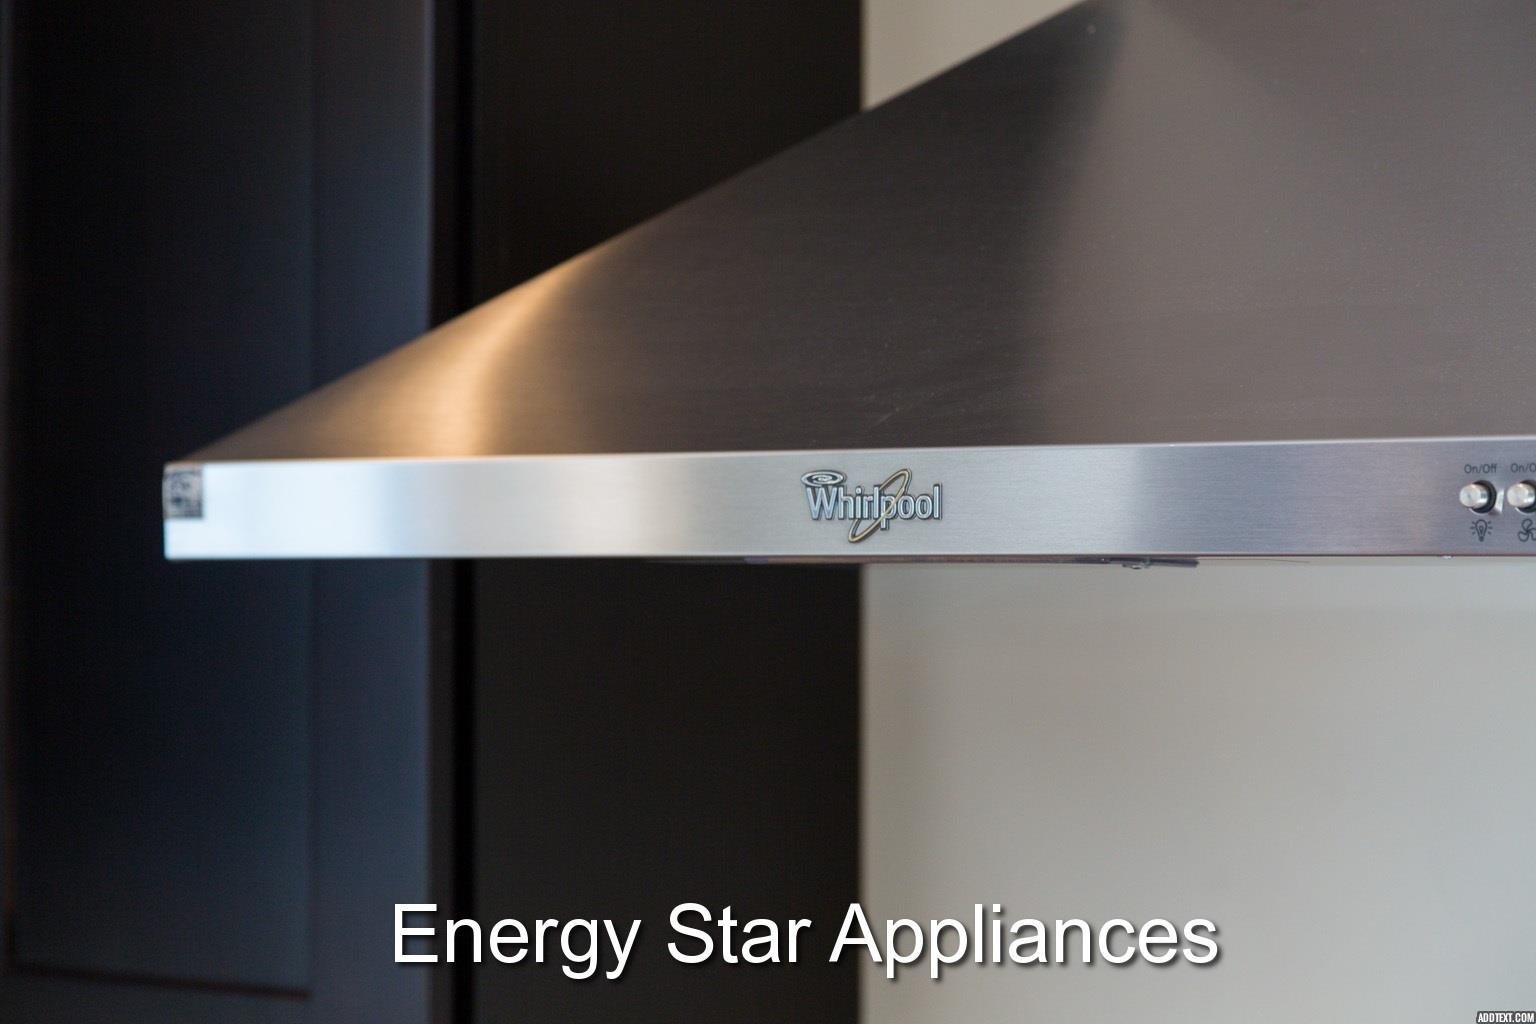
ENERGY STAR Qual Dishwshr, Microwave, Gas Range, ENERGY STAR Qual Fridge, On Demand Water Heater
Heating
Propane, Forced Air, Multi Zone
Cooling
Central AC, Multi Zone
Utilities
Electric Company: Eversource, Electric: Circuit Breaker(s)
Green verification (new constrctn): Yes, Green verification program: ENERGY STAR Certified Homes, Green verification rating: Certified, Green verification year: 2026
Parking
Driveway: Paved
Property
Flood Zone: Unknown, Zoning: R40, Seasonal: No
Sewer
Private
Find The Perfect Home
'VIP' Listing Search
Whenever a listing hits the market that matches your criteria you will be immediately notified.
This information is deemed reliable, but not guaranteed. The data relating to real estate displayed on this Site comes in part from the IDX Program of PrimeMLS. The information being provided is for consumers' personal, non-commercial use and may not be used for any purpose other than to identify prospective properties consumers may be interested in purchasing. Data last updated . Data last updated .

Confirm your time
Fill in your details and we will contact you to confirm a time.