50 Gale Road

Hampton, NH 03842
Beds
4
Baths
3
Square Ft.
5,425
$1,400,000
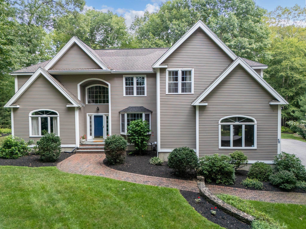
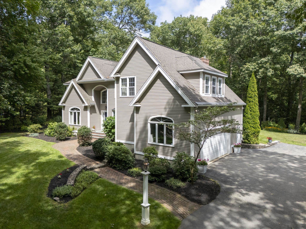
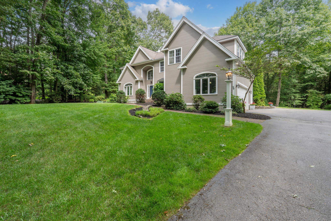
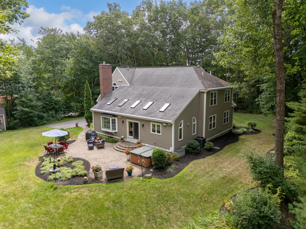
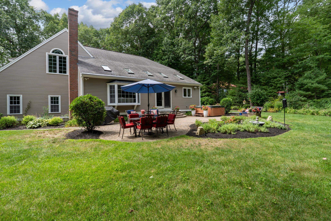
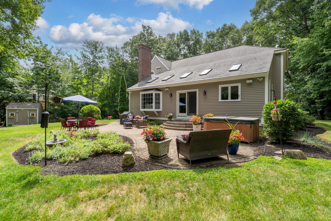
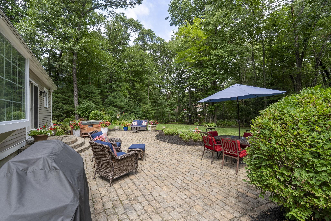
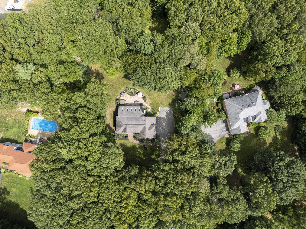
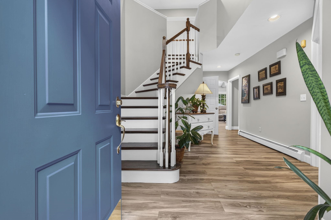
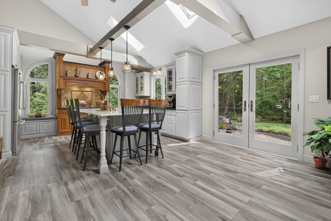
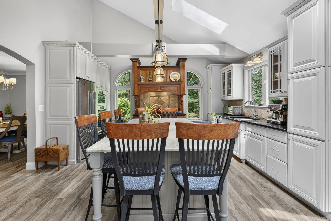
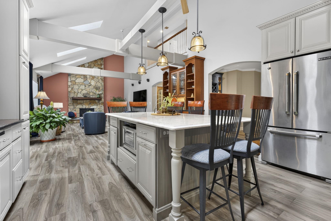
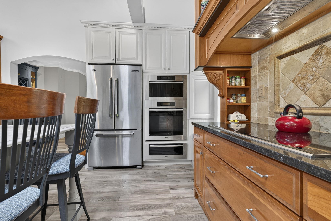
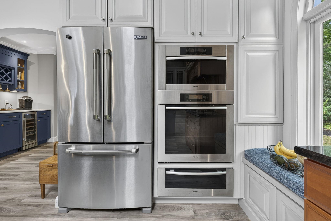
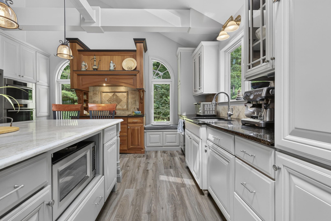
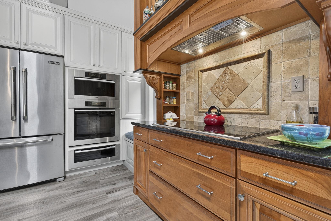
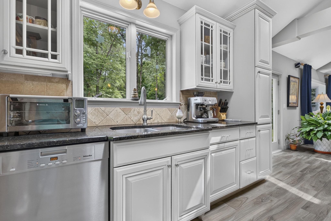
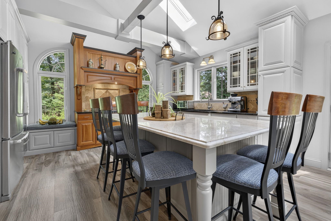
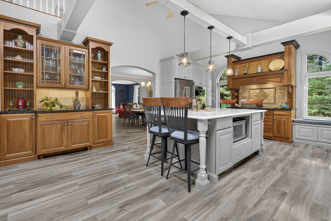
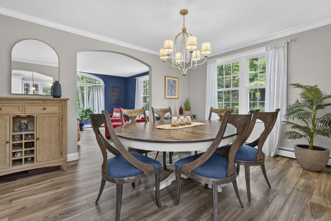
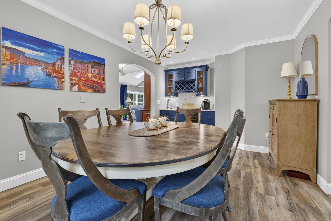
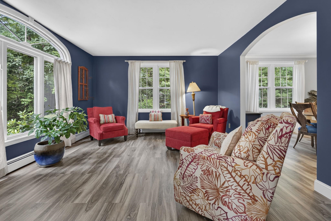
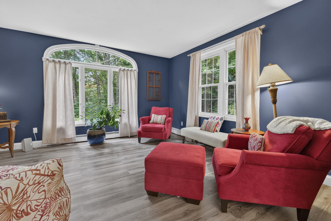
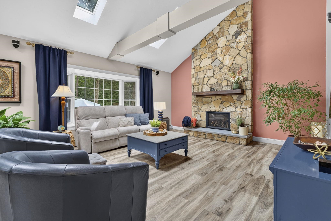
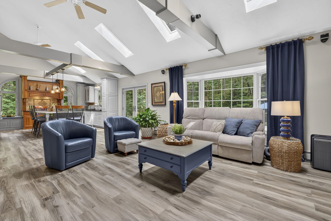
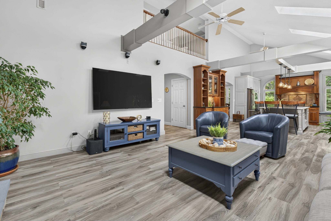
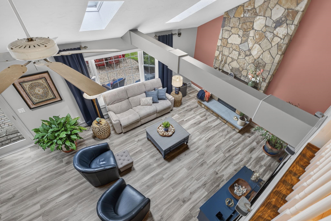
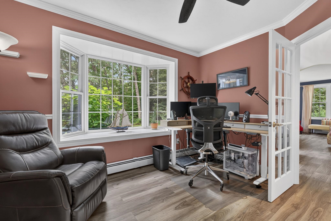
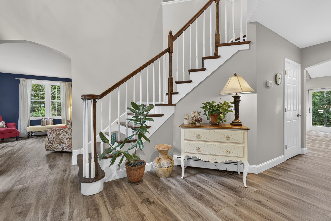
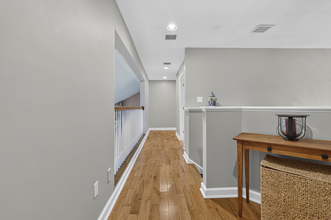
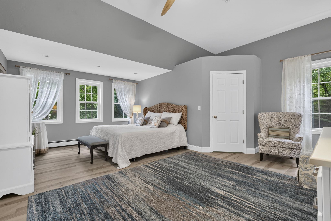
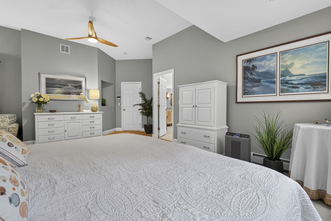
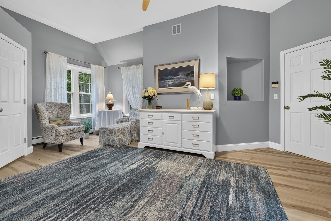
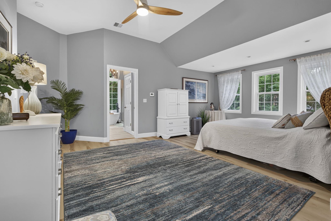
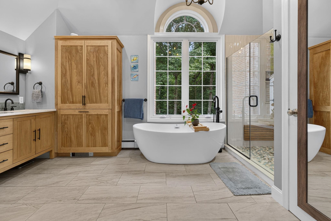
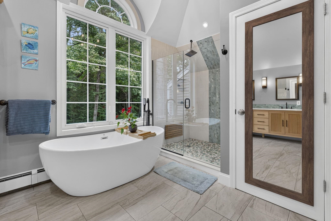
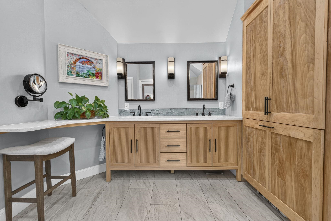
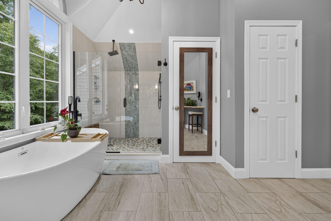
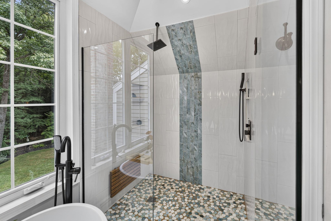
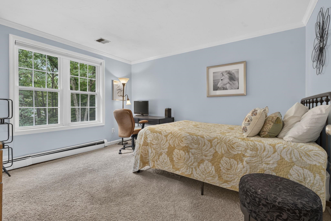
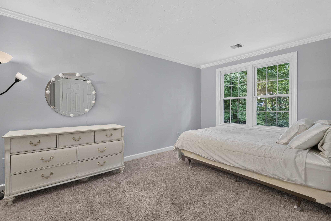
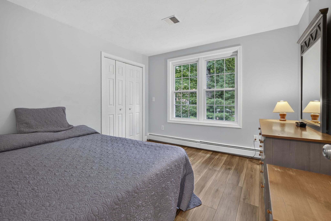
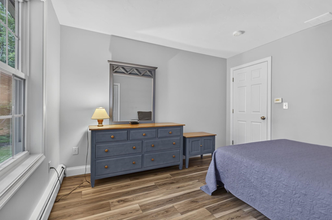
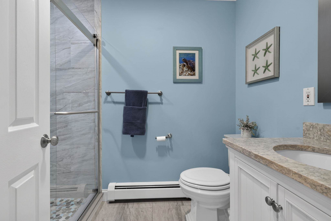
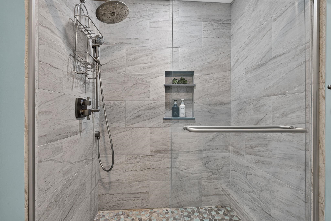
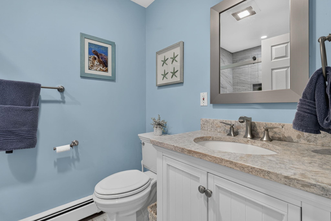
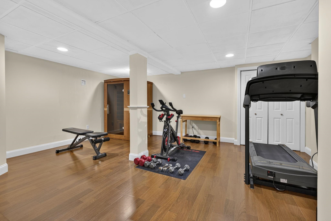
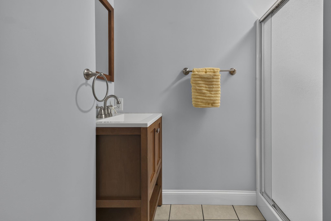
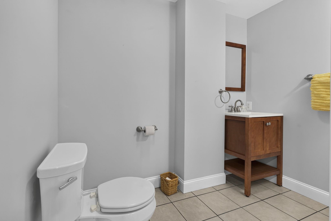
Welcome to 50 Gale Road, an impressive 4 bedroom, 4 bath home offering exceptional space, thoughtful updates and a private setting in one of Hampton's desirable residential neighborhoods. A soaring foyer introduces a bright, inviting floor plan designed for both everyday living and entertaining. At the heart of the homeRead MoreRead Less
Courtesy of Brenda Maggy, Beach Homes Realty Cell: 603-531-3839
Listing Snapshot - source: Home Junction
Days Online
0
Last Updated
Property Type
Single Family
Beds
4
Full Baths
3
Partial Baths
1
Square Ft.
5,425
Lot Size
1.39 Acres
Year Built
1995
MLS Number
5106413
30 Days Snapshot - source: Home Junction
30 Days Snapshot Of 03842
$862k
+25%
(avg) sold price
32
+14%
homes sold
19
-24%
(avg) days on market
Snapshot
Area Map
Additional Details
Property Access
Road Frontage: Yes
Building
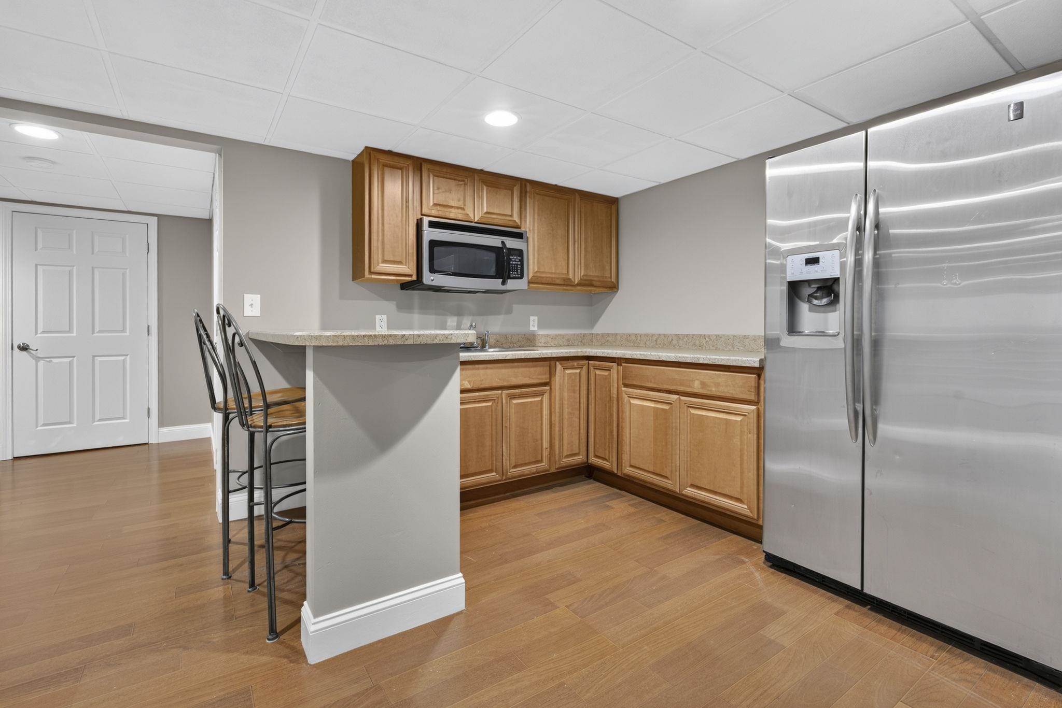
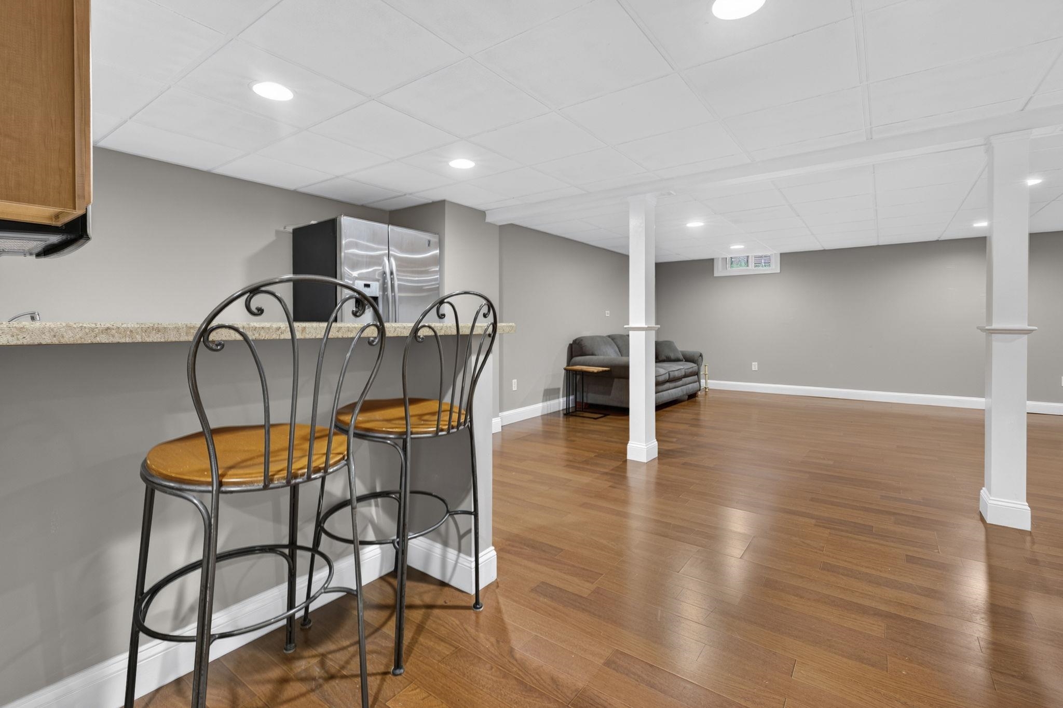
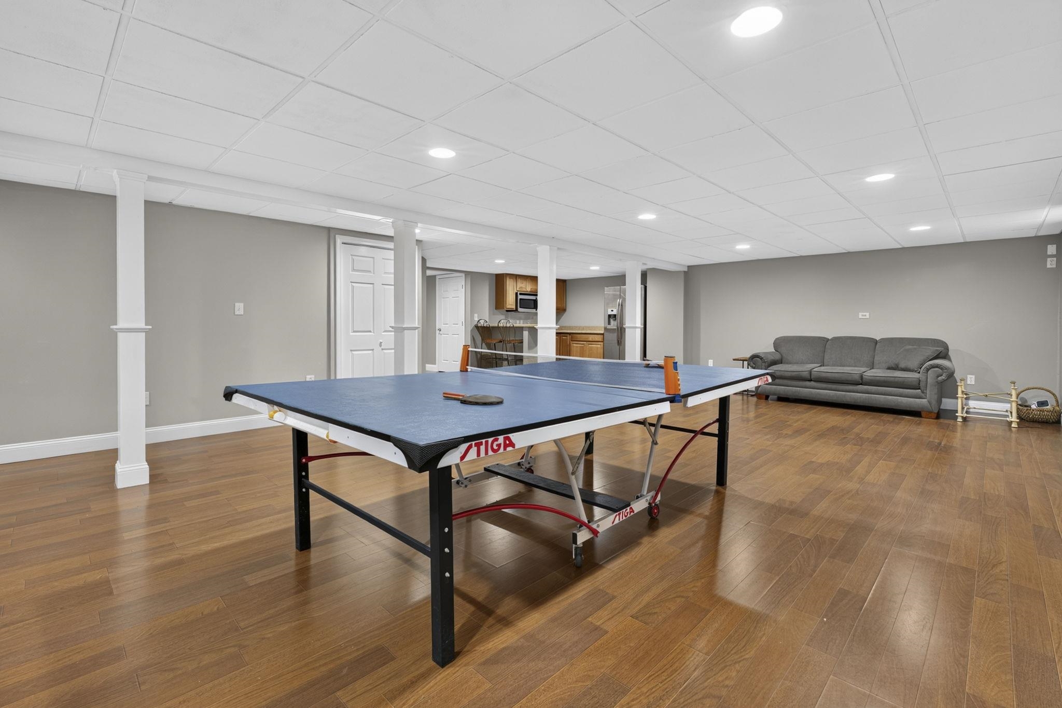
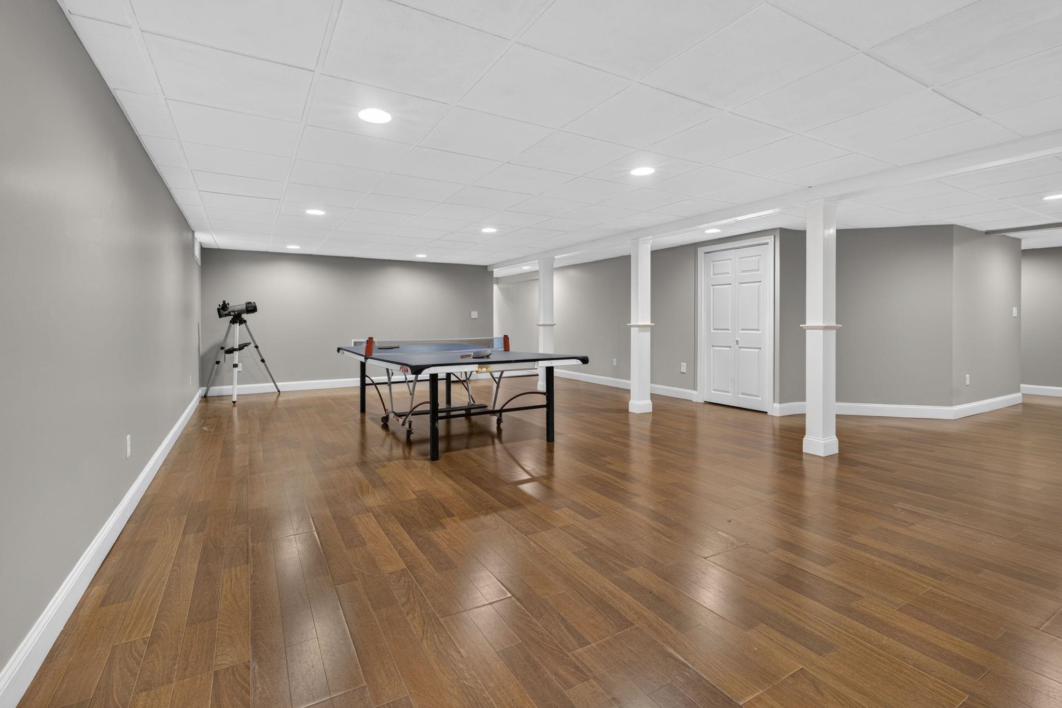
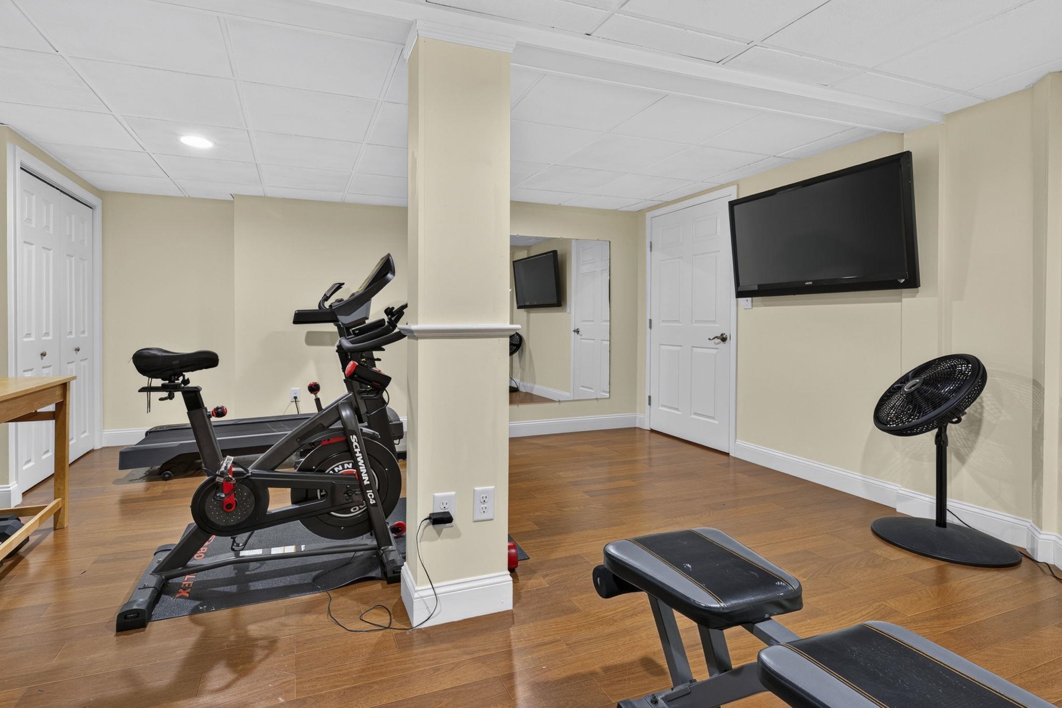
Basement: Yes, 10 rooms, Built in 1995, 5,425 total finished sqft, Total stories: 2, Construction status: Existing, 198 unfinished sqft below grade, 4,049 finished sqft above grade, 1,376 finished sqft below grade
Roof
Architectural Shingle
Basement
Basement access: Interior, Finished, Full, Insulated, Interior Stairs, Storage Space, Interior Access, Exterior Access, Basement Stairs
Floors
Carpet, Hardwood, Tile, Vinyl Plank
Appliances & Equipment
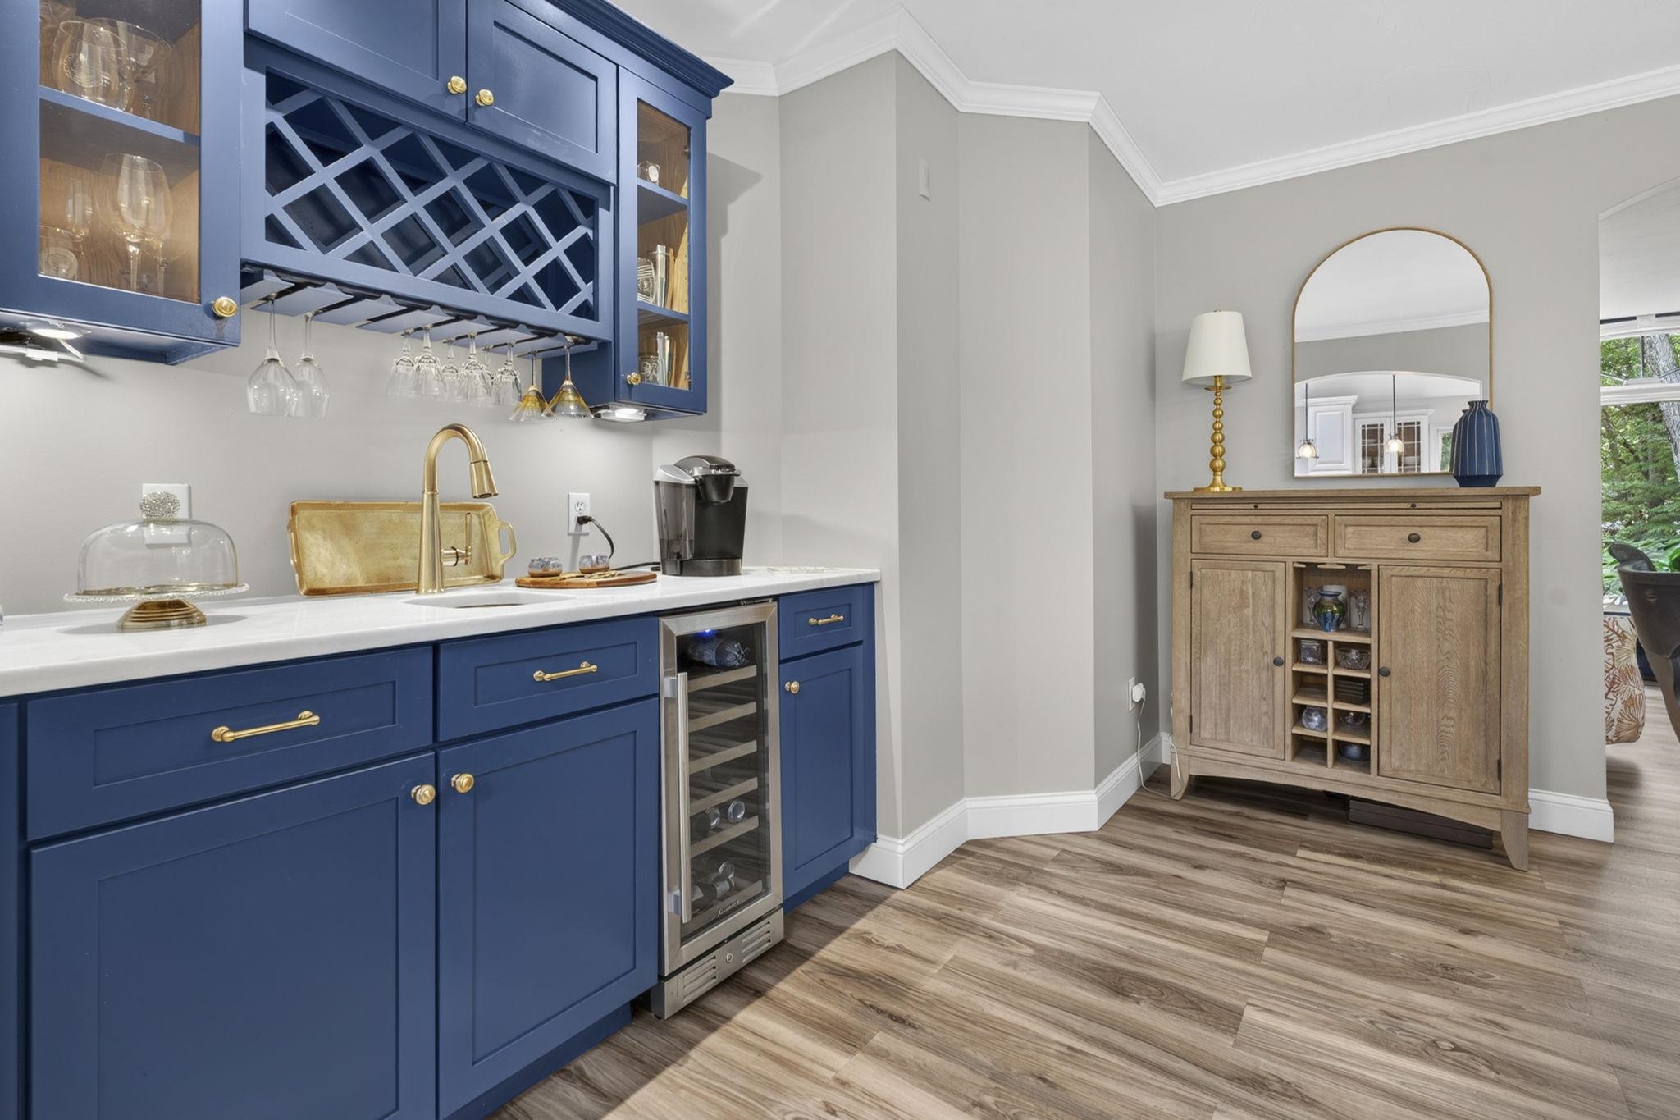
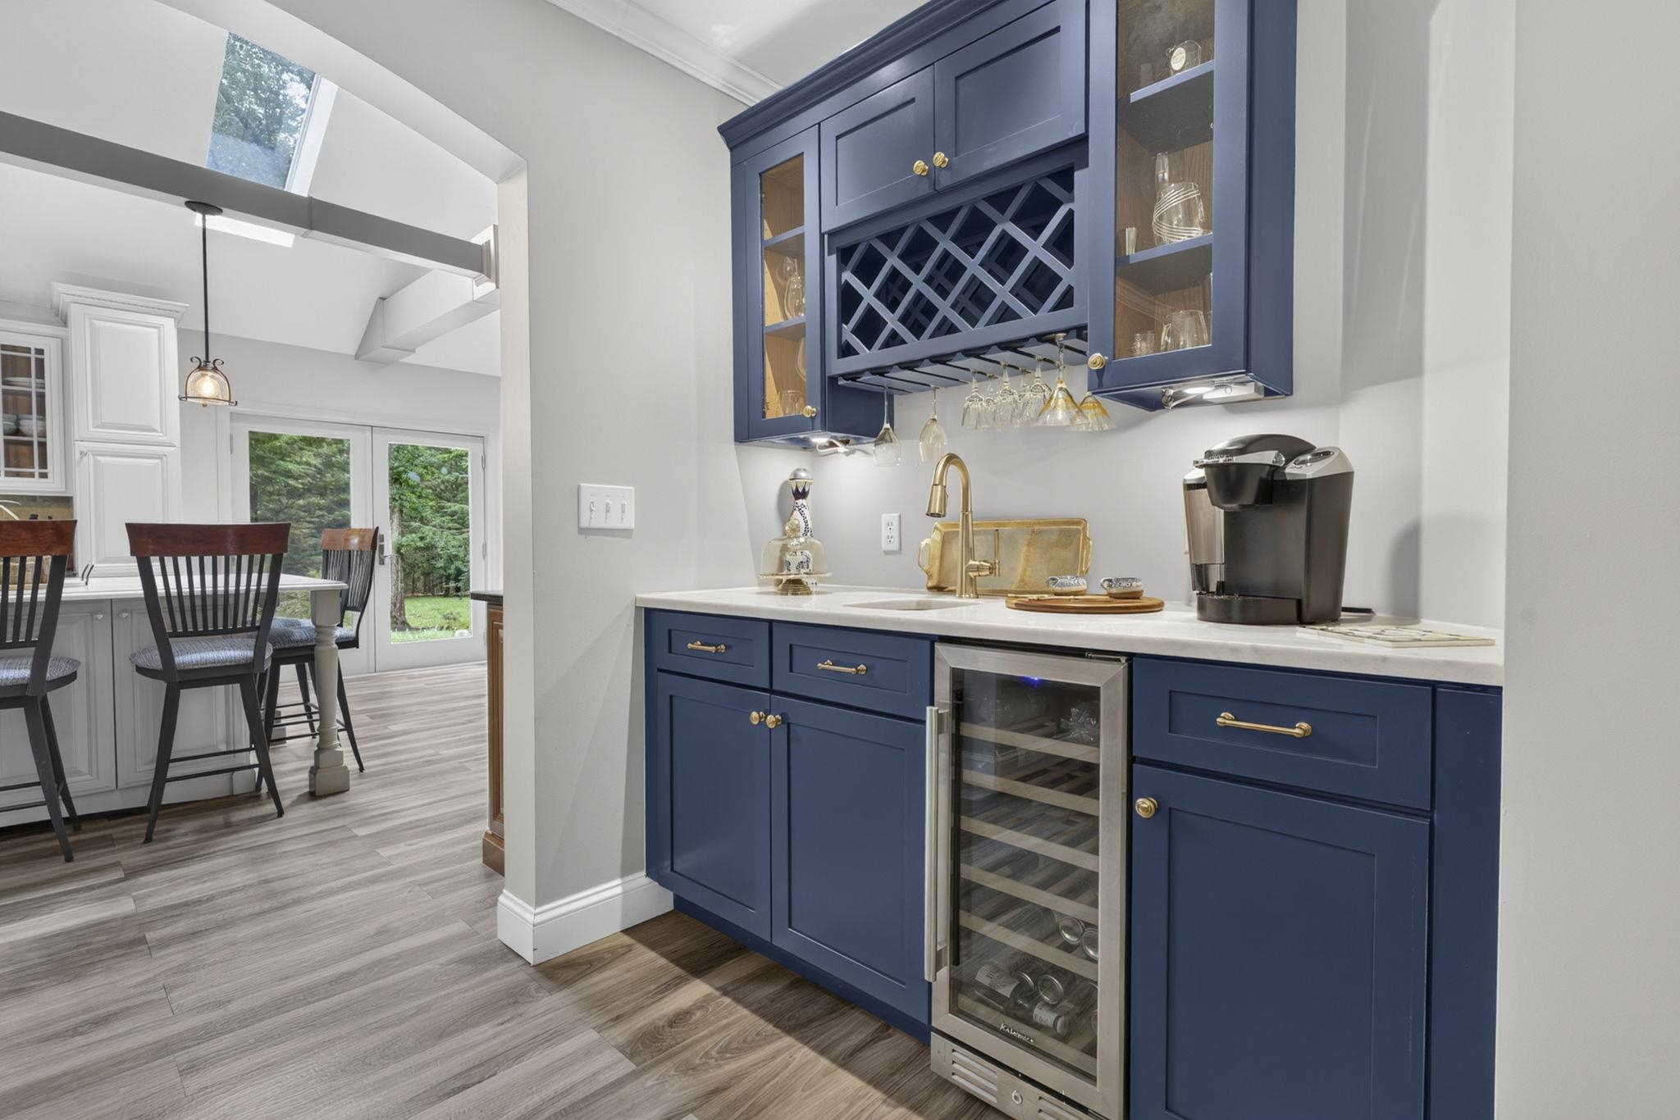
Dishwasher, Dryer, Range Hood, Microwave, Wall Oven, Refrigerator, Washer, Domestic Water Heater, Natural Gas Water Heater, Induction Cooktop, Wine Cooler
Heating
Baseboard, Hot Water, Gas Fireplace
Cooling
Central AC
Utilities
Electric: 200+ Amp Service
Garage
Garage: Yes, Garage capacity: 2
Lot
1.39 acres, 5,623 approx. sqft, 60,548 sqft
Parking
Driveway: Paved
Property
Flood Zone: No, Zoning: RAA, Seasonal: No
Sewer
1500+ Gallon, Leach Field, Leach Field On-Site, On-Site Septic Exists, Private
Taxes
Gross amount: $14,263

Find The Perfect Home

'VIP' Listing Search

Whenever a listing hits the market that matches your criteria you will be immediately notified.

Join The List
Mortgage Calculator - Source: AgentFire
Monthly Payment
$0
Alex Dumas
Agent
Agent profile image

Schools In The Area

Check out nearby schools with ratings and contact info - source: Home Junction

Similar Listings

View More Listings

This information is deemed reliable, but not guaranteed. The data relating to real estate displayed on this Site comes in part from the IDX Program of PrimeMLS. The information being provided is for consumers' personal, non-commercial use and may not be used for any purpose other than to identify prospective properties consumers may be interested in purchasing. Data last updated .
Data last updated .