


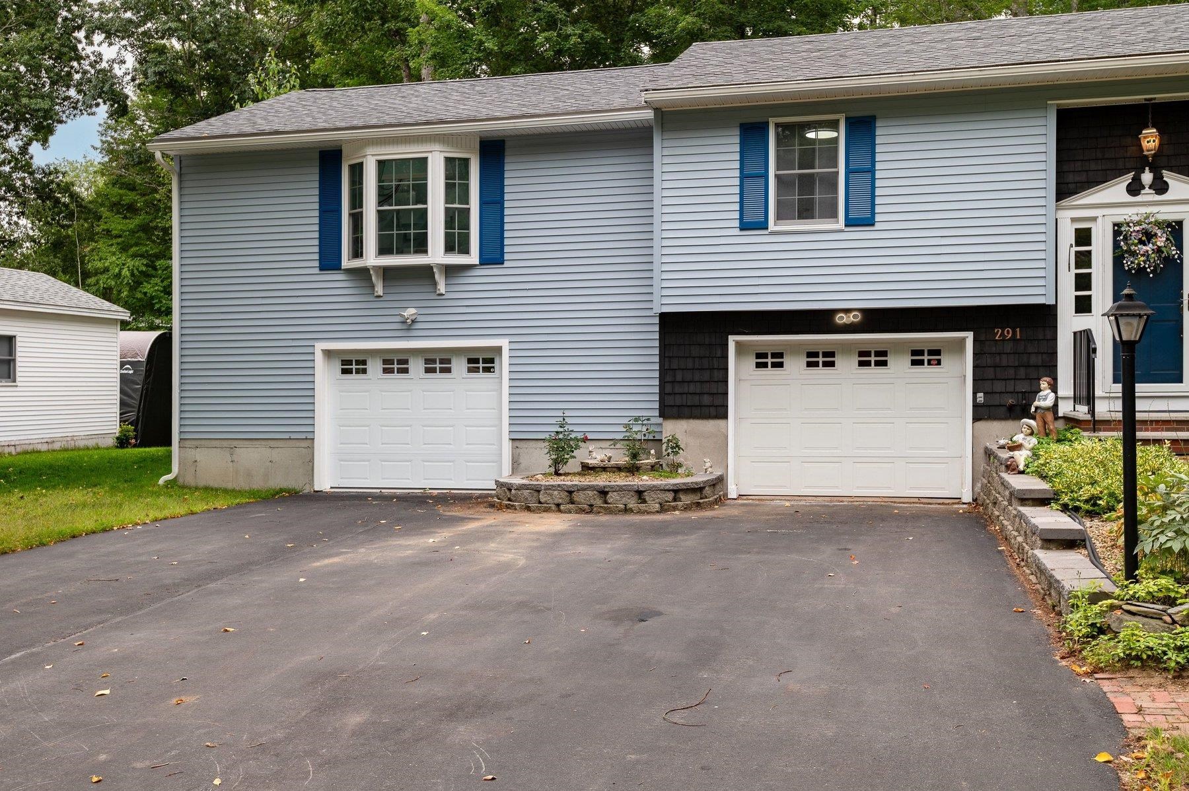
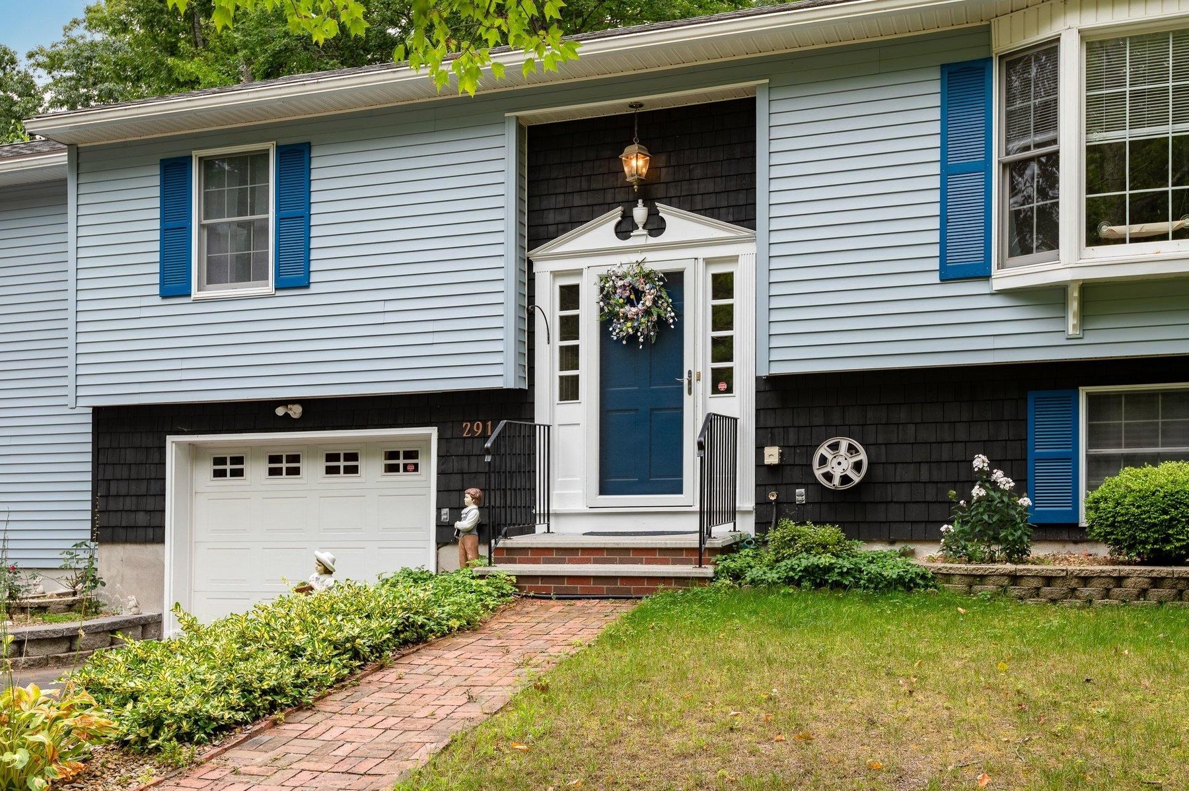
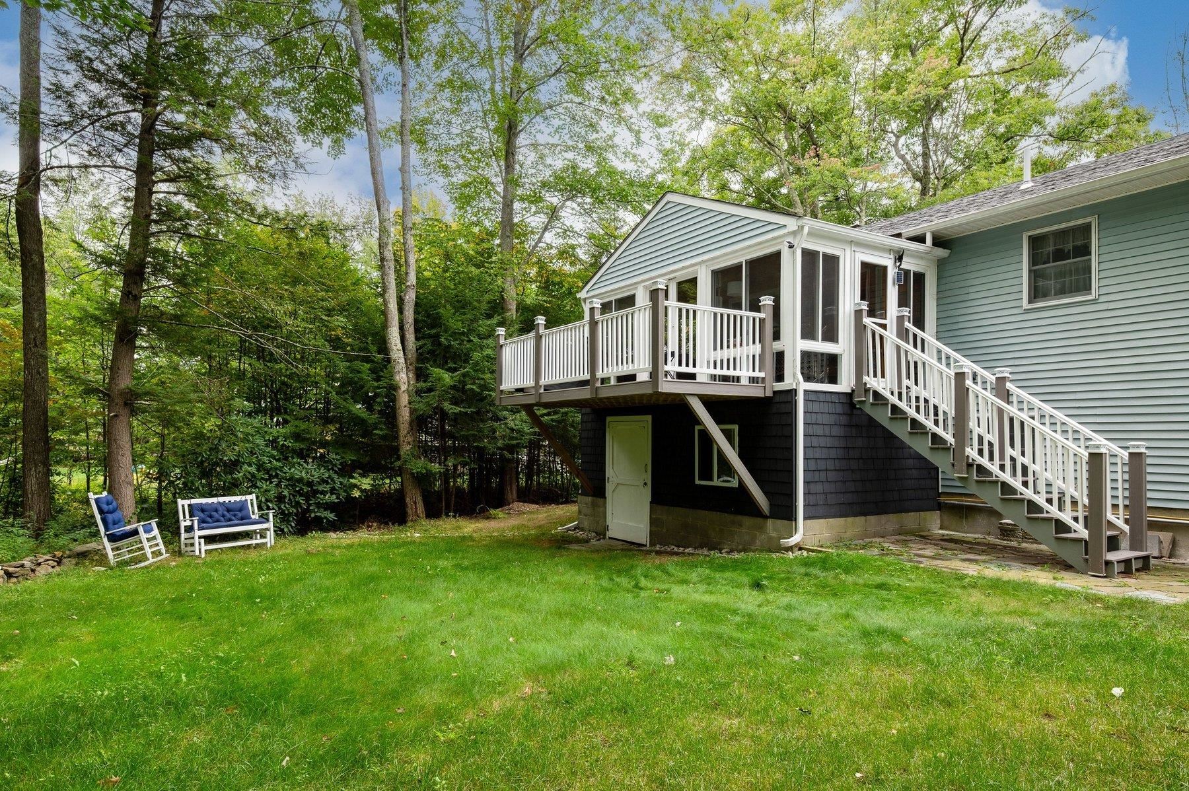
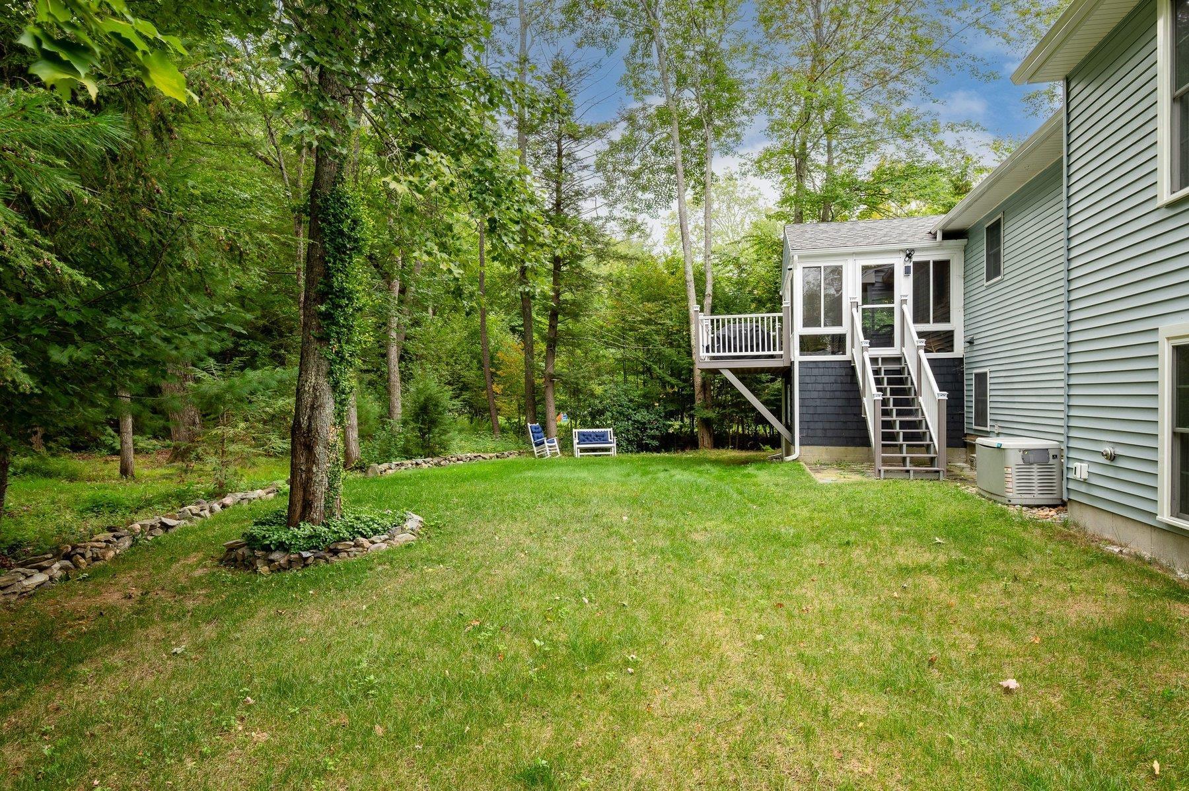
Well-maintained 4-bedroom, 2-bathroom home conveniently located in Rochester, NH, offering ample living space and a flexible floor plan. The main level features hardwood and tile flooring throughout, along with a versatile bonus room ideal for a home office, media room, study, or additional living space. Four bedrooms 2 with cathedral… Read More ceilings and two full baths one with a whirlpool tub provide plenty of room for family and guests. Ample space added with a new addition above the garage which also included adding a second bay to the garage in 2025. Enjoy the warmer months from the screened-in sunroom with windows that open and close in both directions or step outside on the back deck overlooking the private yard. A new storage shed offers additional outdoor storage, while the attached two-car garage provides convenient parking and added storage space or room for a shop with ample natural lighting. Recent updates and desirable features include a roof that is only 2 years old, newer appliances, 3 year old water heater and boiler and a whole-house generator for added peace of mind. Conveniently situated for commuters, this well-cared-for home combines comfort, functionality, and outdoor enjoyment in a desirable Rochester location. A great opportunity for buyers looking for space, privacy, and convenience. OPEN HOUSE SAT 9/19 9:30-11 AND SUNDAY 9/20 11-1 Read Less
Courtesy of Anne Golding, New Space Real Estate, LLC 603-242-1498
Listing Snapshot - source: Home Junction
Days Online
11
Last Updated
Property Type
Single Family
Beds
4
Full Baths
1
Partial Baths
1
Square Ft.
2,232
Lot Size
0.44 Acres
Year Built
1977
MLS Number
5109063
30 Days Snapshot - source: Home Junction
30 Days Snapshot Of 03867
$286k
-23%
(avg) sold price
30
-33%
homes sold
27
+50%
(avg) days on market
Snapshot
Area Map
Additional Details
Property Access
Road Frontage: Yes
Building
Basement: Yes, 7 rooms, Built in 1977, 2,232 total finished sqft, Total stories: 2, Construction status: Existing, 2,232 finished sqft above grade
Roof
Fiberglass Shingle
Basement
Basement access: Walkout, Finished
Floors
Hardwood, Tile
Appliances & Equipment
Dishwasher, Dryer, Microwave, Gas Range, Refrigerator, Washer
Heating
Boiler
Cooling
Central AC
Utilities
Electric: 100 Amp Service
Garage
Garage: Yes, Garage capacity: 2
Lot
0.44 acres, 2,232 approx. sqft, 19,166 sqft
Parking
Driveway: Paved
Property
Flood Zone: No, Zoning: Residence 1, Seasonal: No
Sewer
Public Sewer at Street
Taxes
Gross amount: $4,823
Find The Perfect Home
'VIP' Listing Search
Whenever a listing hits the market that matches your criteria you will be immediately notified.
This information is deemed reliable, but not guaranteed. The data relating to real estate displayed on this Site comes in part from the IDX Program of PrimeMLS. The information being provided is for consumers' personal, non-commercial use and may not be used for any purpose other than to identify prospective properties consumers may be interested in purchasing. Data last updated . Data last updated .

Confirm your time
Fill in your details and we will contact you to confirm a time.