


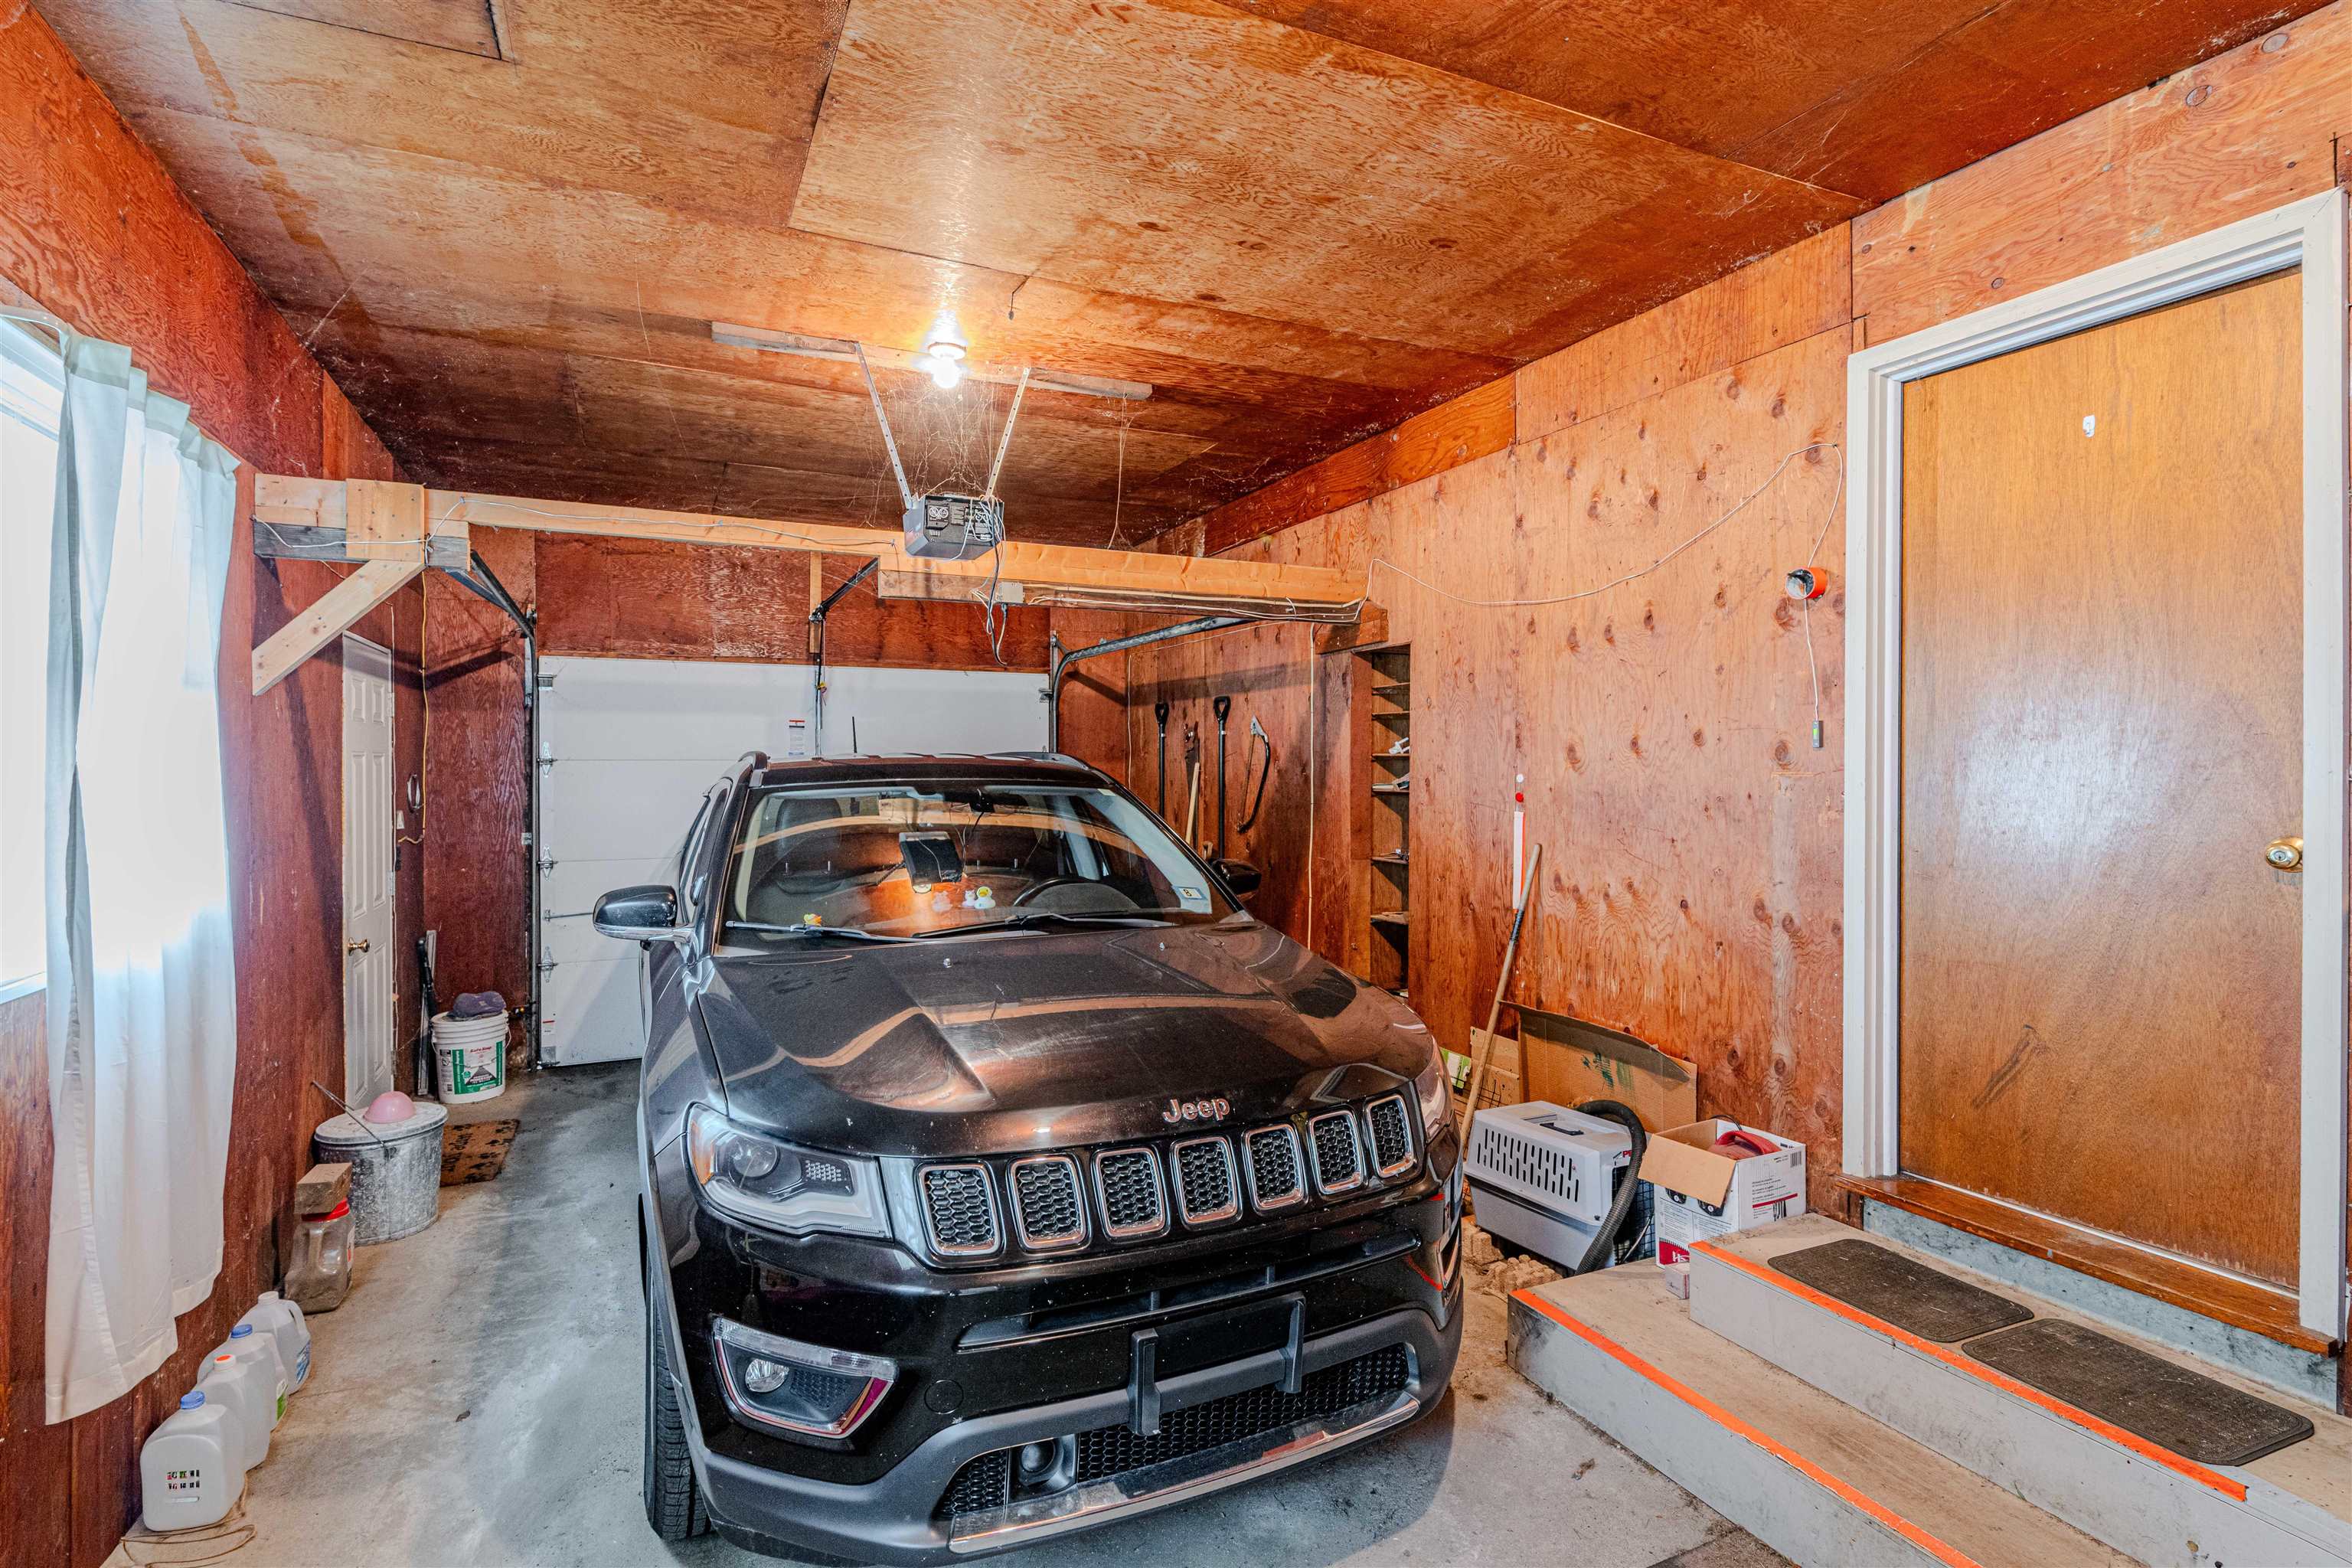
Welcome to 13 Smith Street in Haverhill, NH, where comfortable single level living, efficiency, and affordability come together. Situated on a level corner lot in town, this well maintained ranch offers easy access to local amenities along with the convenience of town water and town sewer for low-maintenance living. Inside,… Read More you’ll find two bedrooms, 1.5 baths, first-floor laundry, and an open-concept kitchen and living area that creates a comfortable and functional layout. An attached one car garage provides direct access to the home, an especially appreciated feature during the New England winter months. Outside, the fenced-in yard offers a great space for pets, gardening, entertaining, or simply enjoying the outdoors. The home has benefited from a number of improvements and ongoing maintenance, including electrical updates, chimney flashing and sealant, a 2018 electric water heater, and a well maintained 2007 boiler that has been serviced annually. Spray foam insulation in the basement further contributes to the home’s efficiency, helping keep heating costs affordable and the home comfortable throughout the winter while remaining comfortable during the warmer summer months. With its efficient design, manageable level lot, municipal water and sewer, attached garage, fenced yard, and convenient in town location, 13 Smith Street is a wonderful opportunity for first time buyers, those looking to downsize, or anyone seeking an affordable and well-cared-for home with the ease of single level living. Read Less
Courtesy of Jennifer Impey, Coldwell Banker LIFESTYLES- Littleton Phone: 603-348-3230
Listing Snapshot - source: Home Junction
Days Online
11
Last Updated
Property Type
Single Family
Beds
2
Full Baths
1
Partial Baths
1
Square Ft.
914
Lot Size
0.15 Acres
Year Built
1960
MLS Number
5109146
30 Days Snapshot - source: Home Junction
30 Days Snapshot Of 03785
$399k
+56%
(avg) sold price
1
-83%
home sold
56
+107%
(avg) days on market
Snapshot
Area Map
Additional Details
Property Access
Road Frontage: Yes
Building
Basement: Yes, 6 rooms, Built in 1960, 914 total finished sqft, Total stories: 1, Construction status: Existing, 894 unfinished sqft below grade, 914 finished sqft above grade
Roof
Asphalt Shingle
Basement
Basement access: Interior, Full, Unfinished
Floors
Carpet, Laminate
Appliances & Equipment
Dishwasher, Dryer, Electric Range, Refrigerator, Washer
Heating
Oil, Boiler
Cooling
None
Utilities
Electric Company: Woodsville Water & Light, Phone Company: Spectrum, Electric: 100 Amp Service, Circuit Breaker(s)
Garage
Garage: Yes, Garage capacity: 1
Lot
0.15 acres, 1,808 approx. sqft, 6,534 sqft
Parking
Driveway: Paved
Property
Flood Zone: No, Zoning: 301-RES, Seasonal: No
Sewer
Public
Taxes
Gross amount: $4,596
Find The Perfect Home
'VIP' Listing Search
Whenever a listing hits the market that matches your criteria you will be immediately notified.
This information is deemed reliable, but not guaranteed. The data relating to real estate displayed on this Site comes in part from the IDX Program of PrimeMLS. The information being provided is for consumers' personal, non-commercial use and may not be used for any purpose other than to identify prospective properties consumers may be interested in purchasing. Data last updated . Data last updated .

Confirm your time
Fill in your details and we will contact you to confirm a time.