


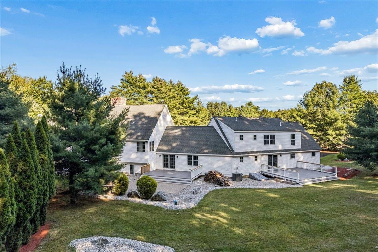
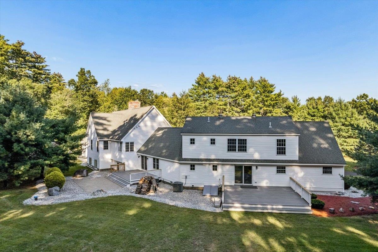
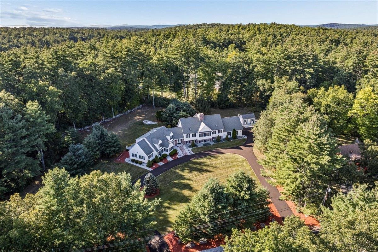
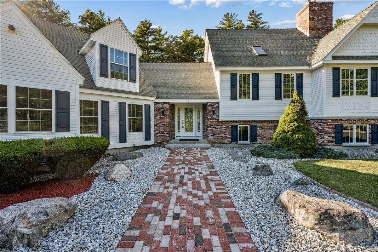
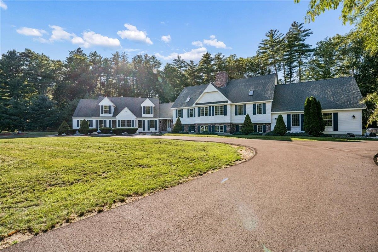
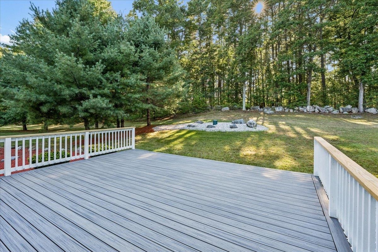
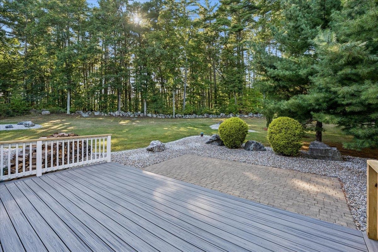
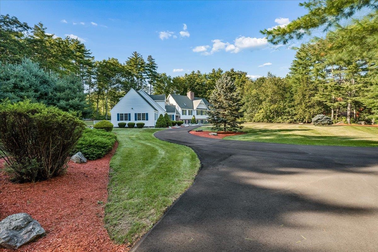
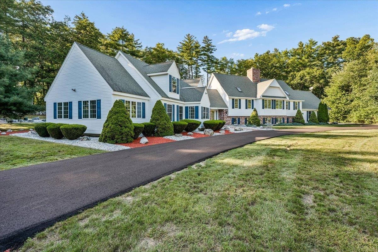
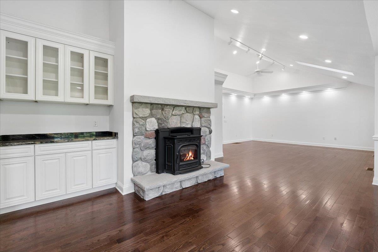
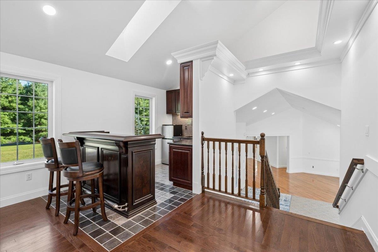
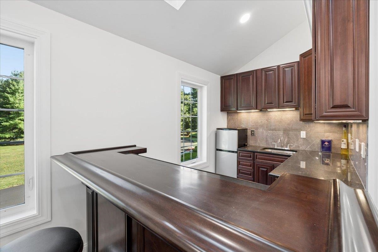
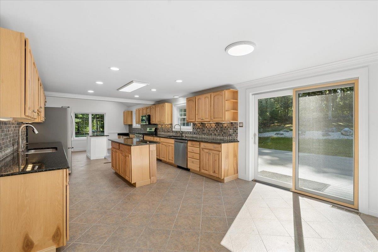
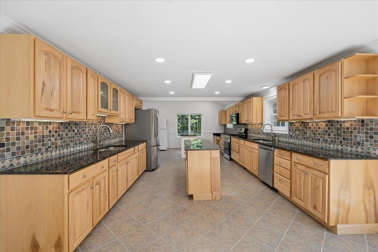
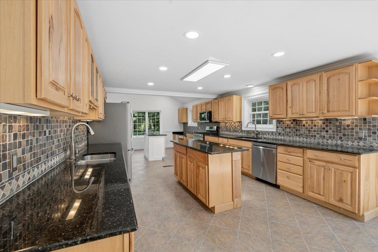
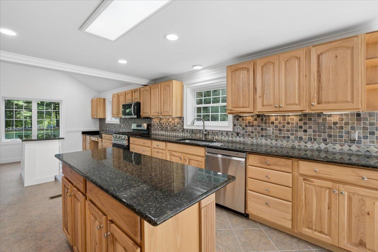
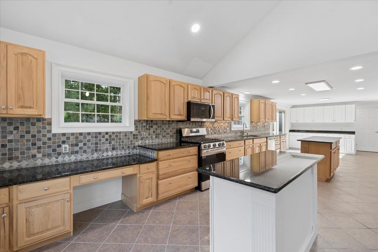
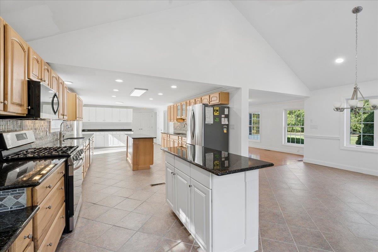
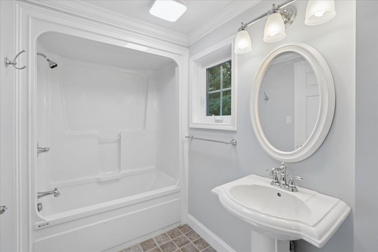
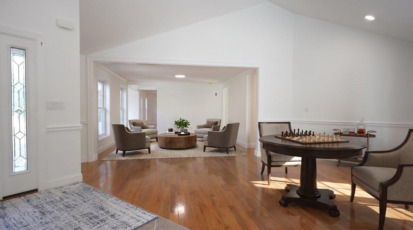
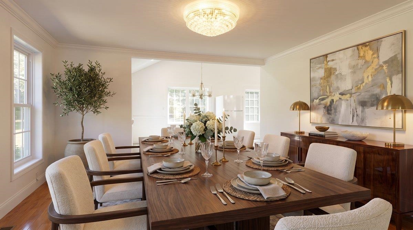
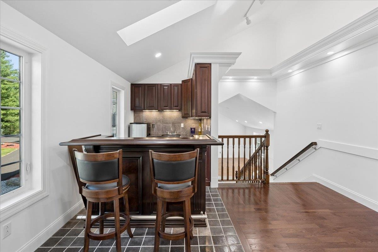
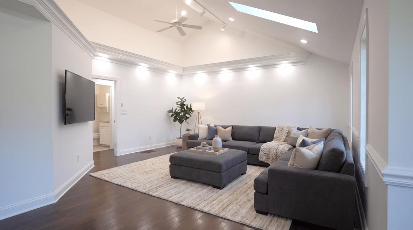
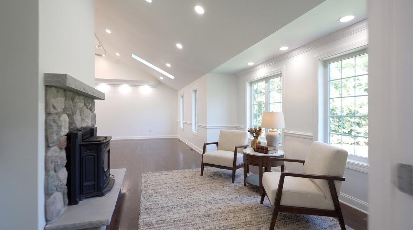
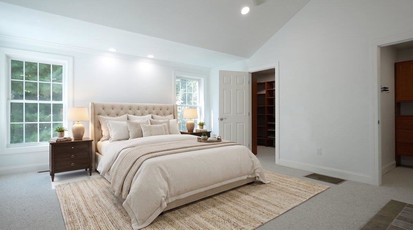
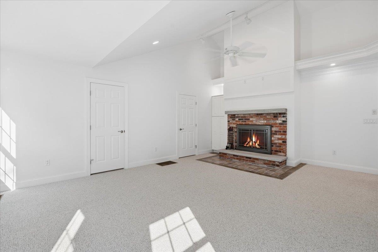
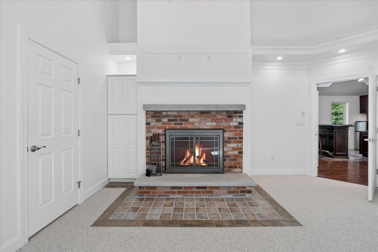
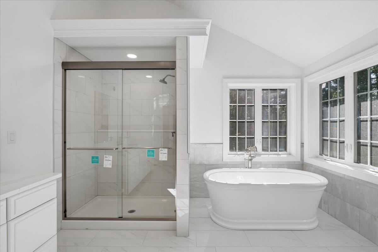
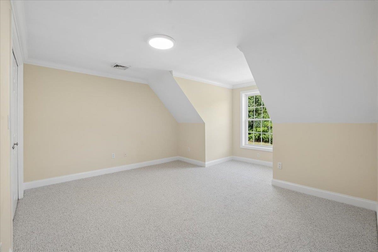
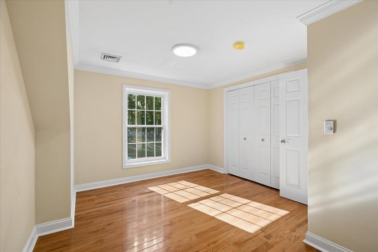
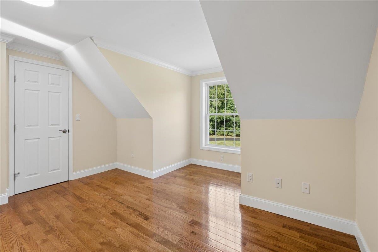
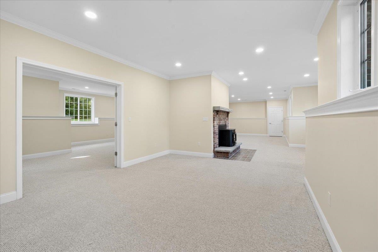
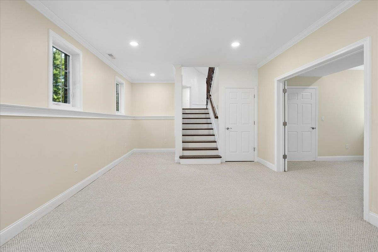
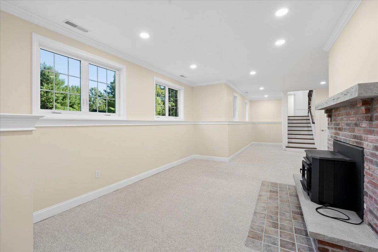
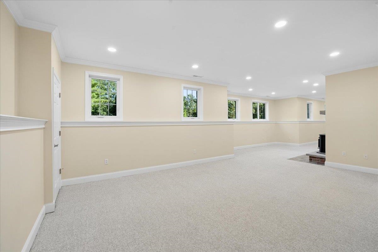
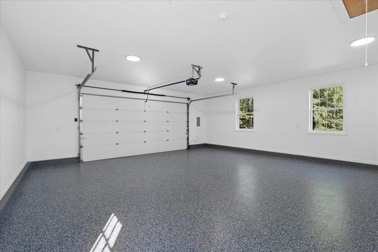
From the moment you arrive at this home, this exceptional property creates a feeling that is difficult to find and impossible to overlook. This unique, extensively expanded Amherst residence, located less than an hour to Boston and 2 minutes to Souhegan Country Club offers nearly 6,000 square feet of living… Read More space on serene and private grounds. Thoughtfully enlarged over the years, this remarkable property offers an abundance of space, flexibility, and privacy, ideal for those seeking a substantial home in one of Southern New Hampshire's most desirable communities. The versatile floor plan lends itself beautifully to multigenerational living, with ample room for extended family, guests, au pairs, or independent living arrangements while maintaining comfortable shared spaces for everyone to enjoy. With multiple living areas, bedrooms, and flexible-use rooms, the possibilities are extensive. The home features an updated kitchen and bathrooms, combining modern convenience with the character and warmth of the property's New England setting. Generously proportioned living and entertaining spaces provide plenty of room for both everyday living and large gatherings. Outside, the property is equally impressive. A horseshoe driveway creates a welcoming approach and plenty of parking, while the expansive grounds and 2 decks offer privacy, room to play, garden, entertain, or simply enjoy the peaceful surroundings. At the rear of the property, beautiful old New England granite walls add timeless character and serve as a wonderful reminder of the property's connection to the area's history and landscape. Whether you're looking for a spacious family estate, a multigenerational home, or simply a property that provides room for everyone and everything, this home does it all! Read Less
Courtesy of Kate Rice, RE/MAX Synergy Cell: 603-714-8702
Listing Snapshot - source: Home Junction
Days Online
5
Last Updated
Property Type
Single Family
Beds
4
Full Baths
4
Partial Baths
1
Square Ft.
5,974
Lot Size
2.8 Acres
Year Built
1997
MLS Number
5110150
30 Days Snapshot - source: Home Junction
30 Days Snapshot Of 03031
$643k
-14%
(avg) sold price
20
+5%
homes sold
16
-33%
(avg) days on market
Snapshot
Area Map
Additional Details
Property Access
Road Frontage: Yes
Building
Basement: Yes, 9 rooms, Built in 1997, 5,974 total finished sqft, Total stories: 1.75, Construction status: Existing, 427 unfinished sqft below grade, 4,386 finished sqft above grade, 1,588 finished sqft below grade
Roof
Shingle
Basement
Basement access: Interior, Finished, Unfinished
Floors
Carpet, Tile, Wood
Appliances & Equipment
Dishwasher, Gas Range, Refrigerator
Heating
Propane, Hot Air
Cooling
Central AC
Utilities
Electric: Circuit Breaker(s)
Garage
Garage: Yes, Garage capacity: 2
Lot
2.8 acres, 6,401 approx. sqft, 121,968 sqft
Parking
Driveway: Paved
Property
Flood Zone: No, Zoning: RR, Seasonal: No
Sewer
Private
Taxes
Gross amount: $19,484
Find The Perfect Home
'VIP' Listing Search
Whenever a listing hits the market that matches your criteria you will be immediately notified.
This information is deemed reliable, but not guaranteed. The data relating to real estate displayed on this Site comes in part from the IDX Program of PrimeMLS. The information being provided is for consumers' personal, non-commercial use and may not be used for any purpose other than to identify prospective properties consumers may be interested in purchasing. Data last updated . Data last updated .

Confirm your time
Fill in your details and we will contact you to confirm a time.