


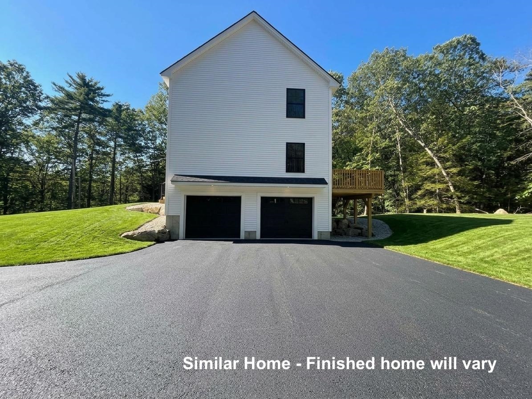
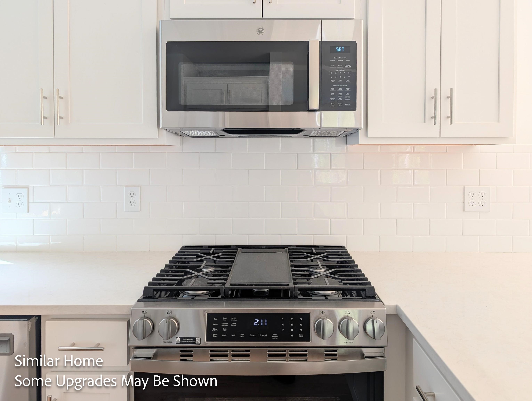
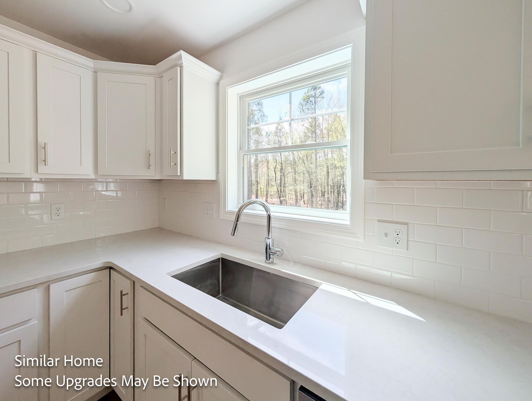
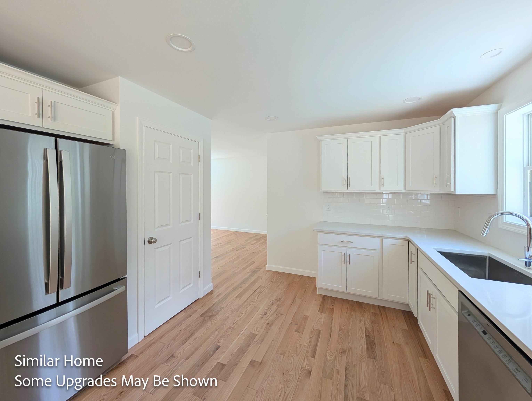
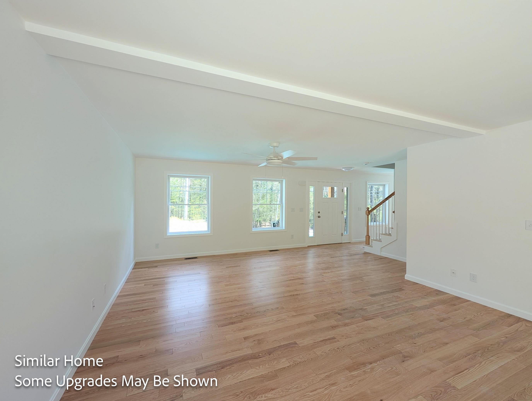
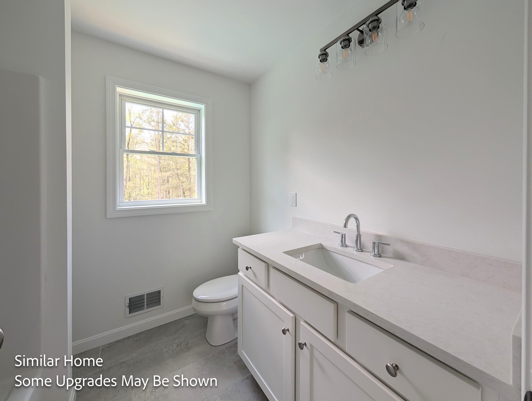
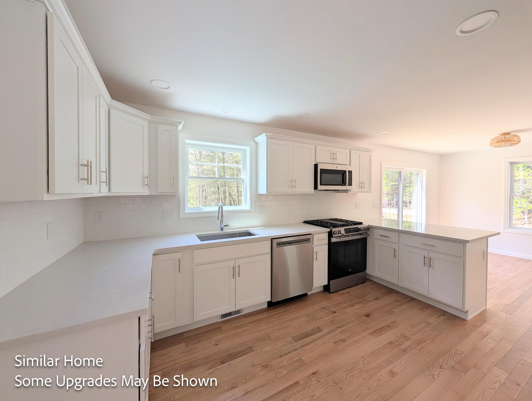
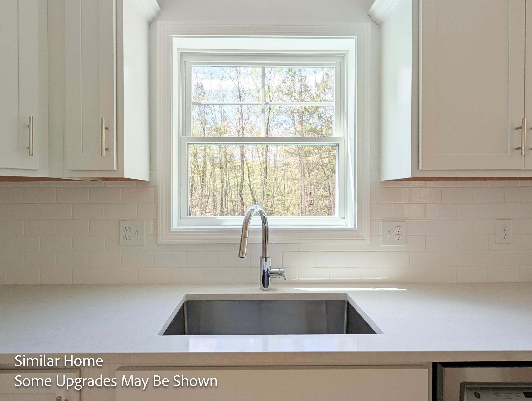
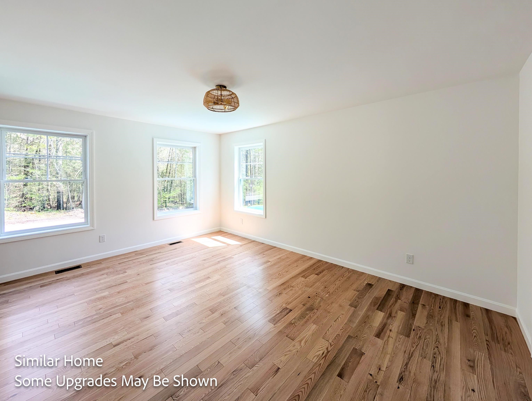
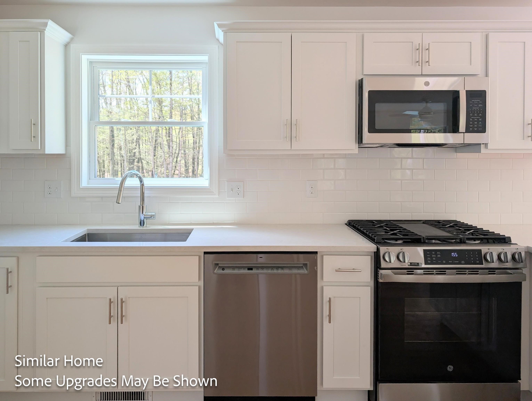
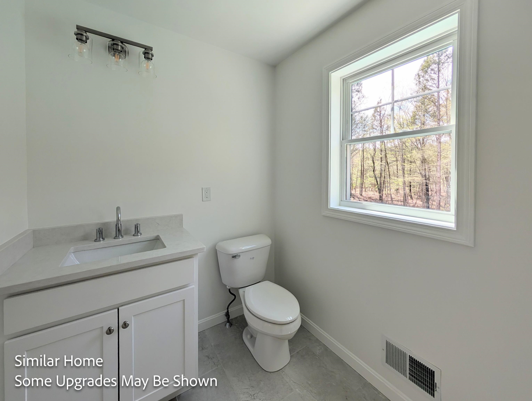
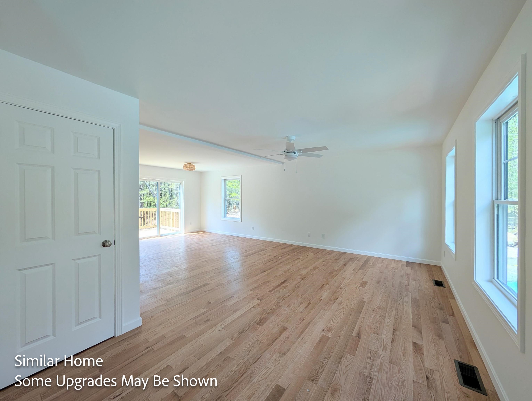
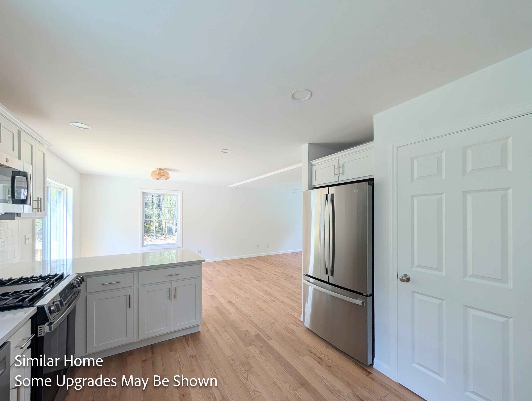
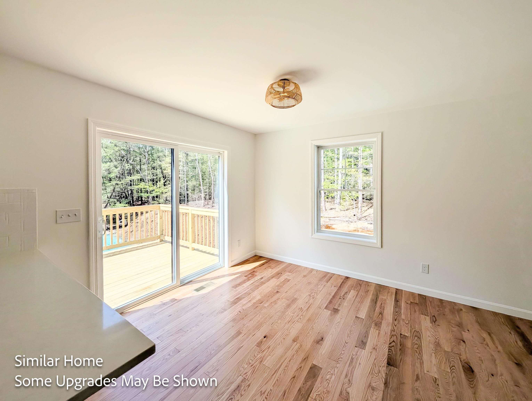
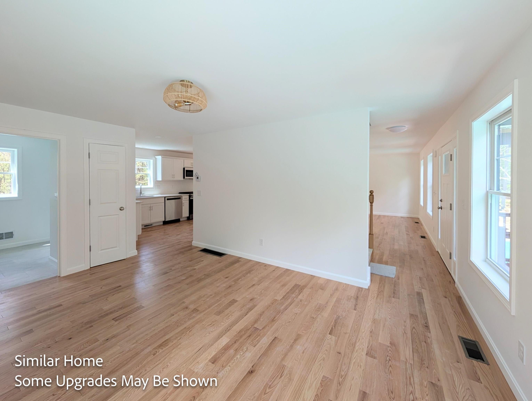
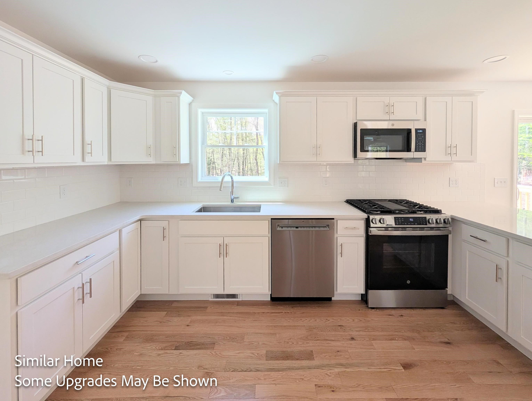
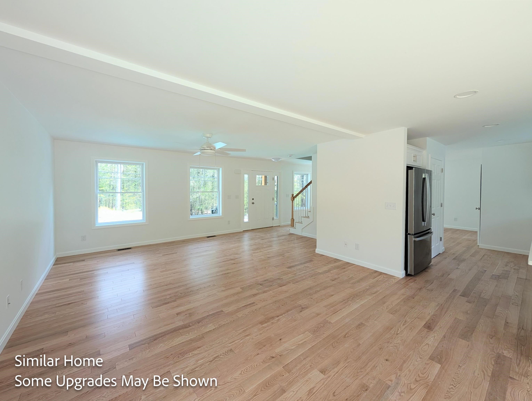
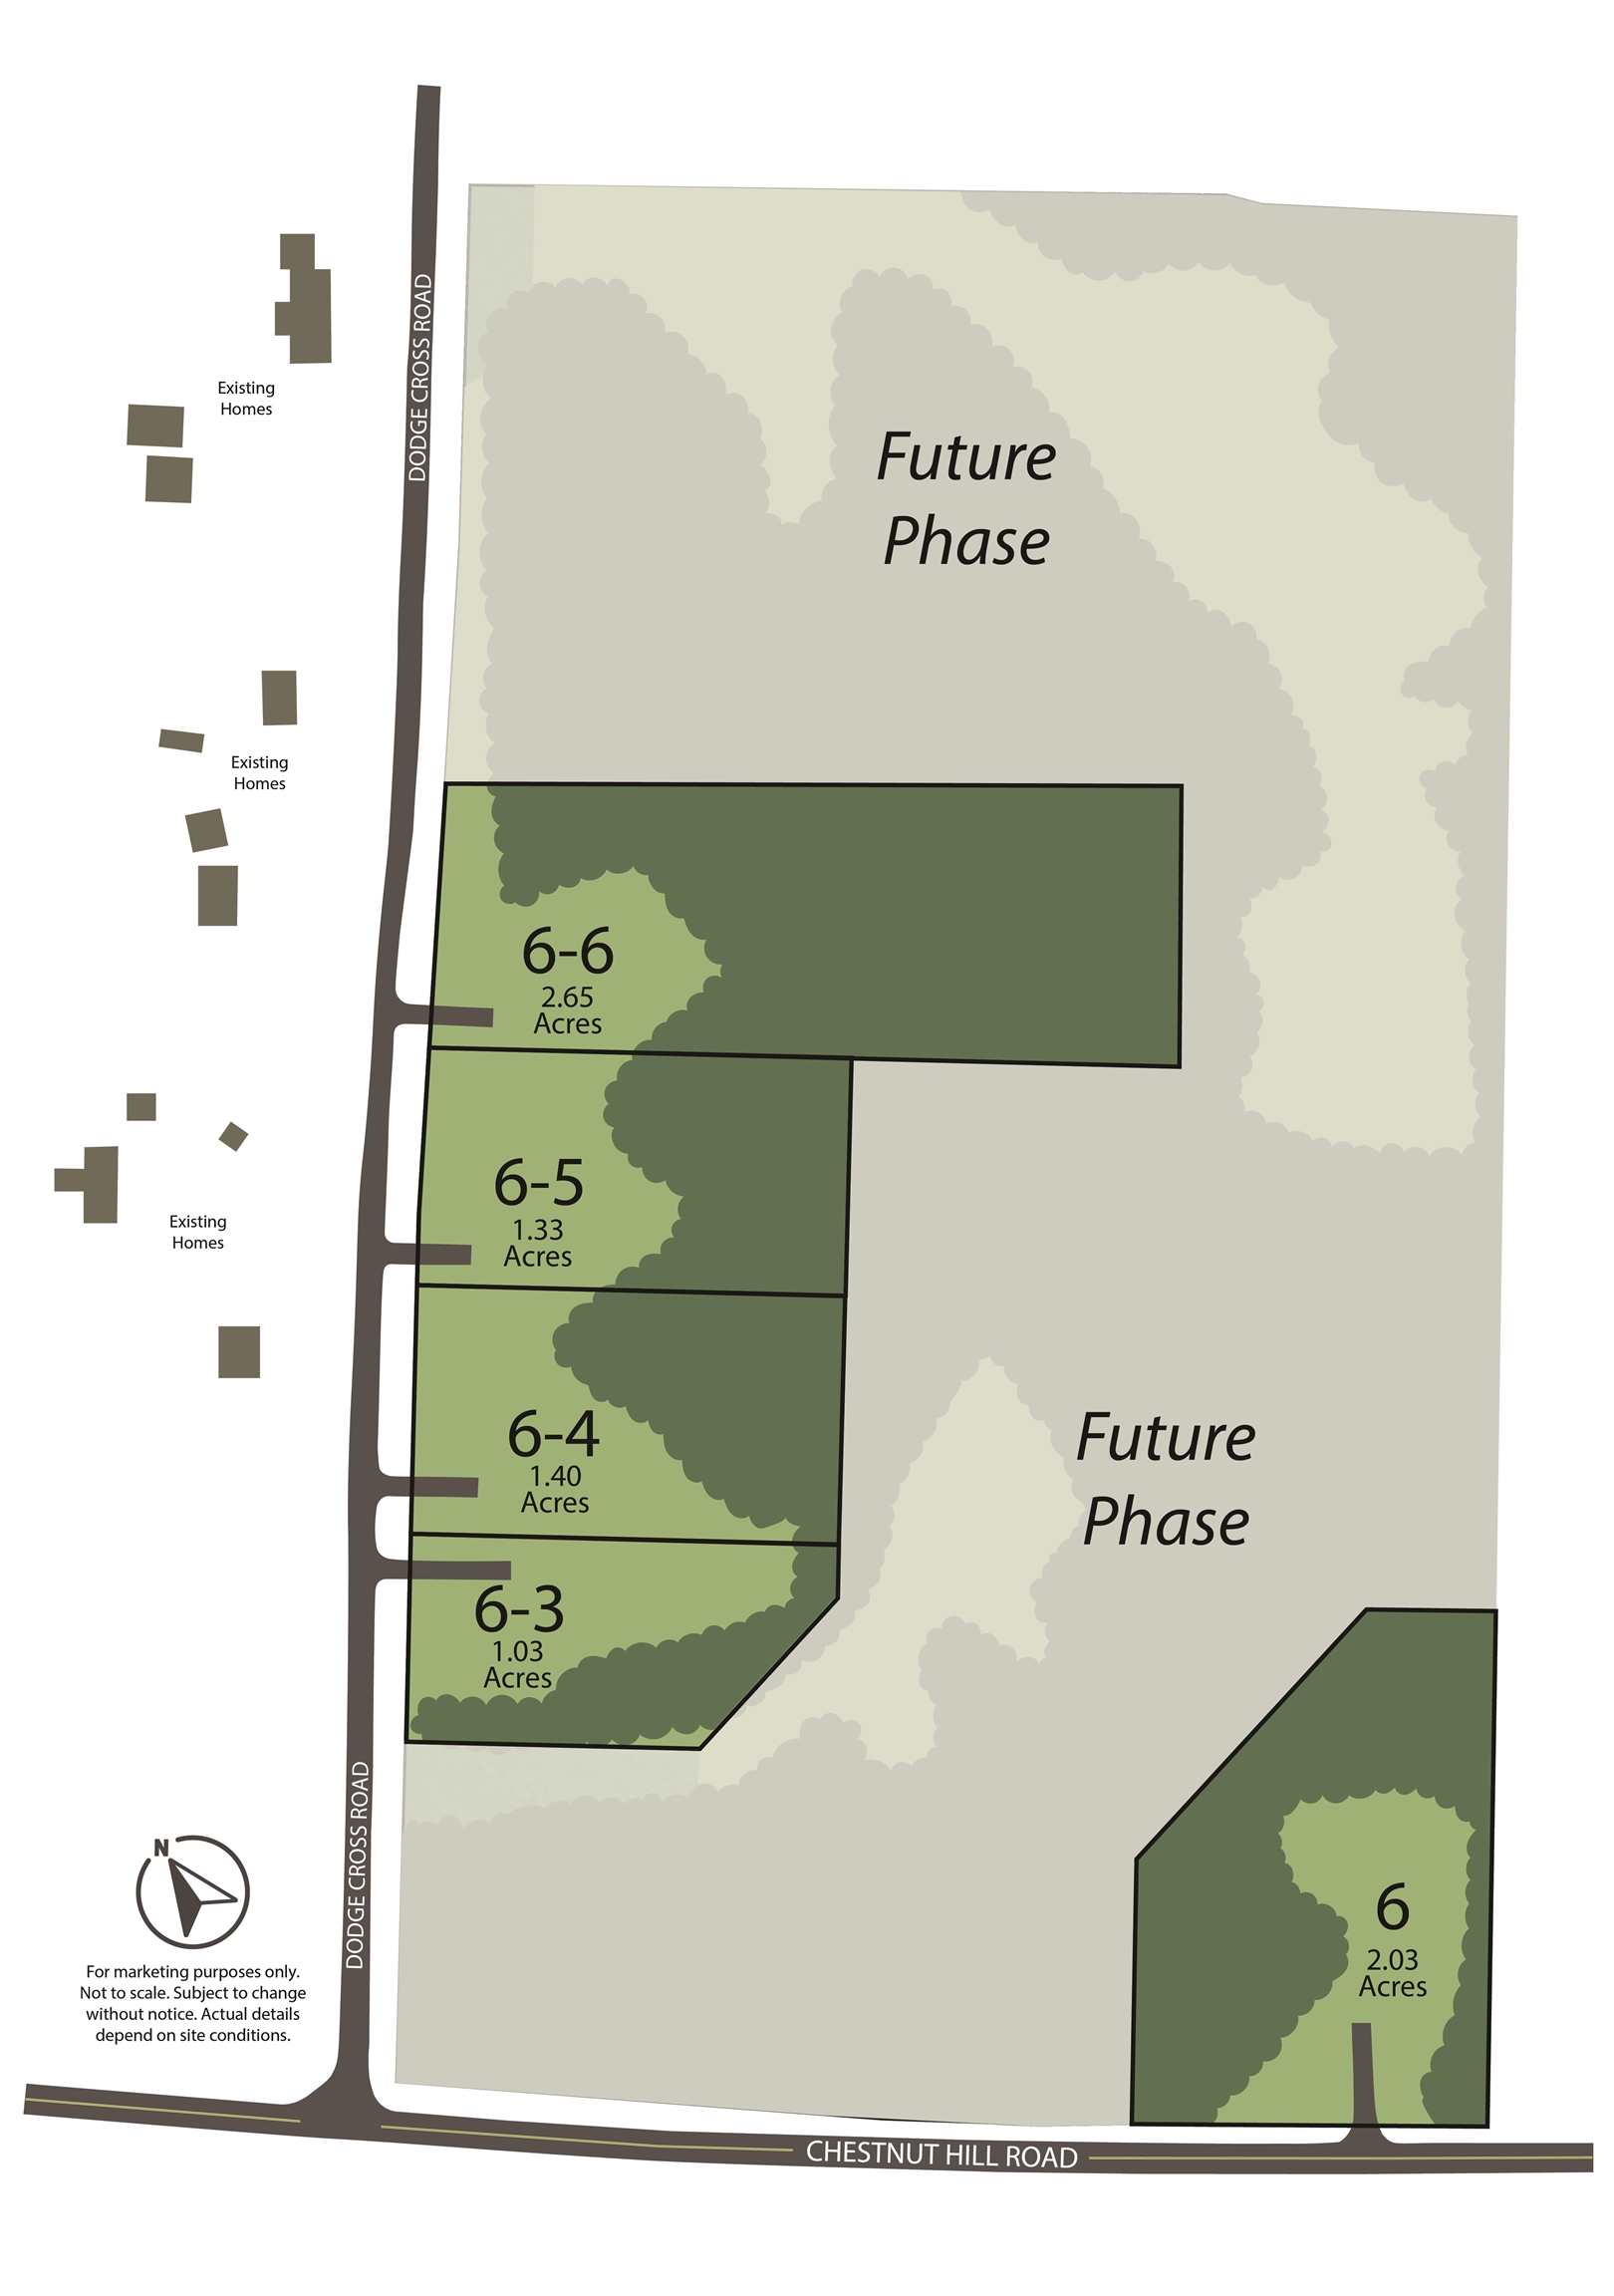
Be among the first to call Chestnut Ridge home, an exciting new home community coming to Farmington, NH. This first release offers the opportunity to be part of the community from the beginning, with the benefits of brand-new construction, modern finishes, and a thoughtfully designed home focused on comfortable, low-maintenance… Read More living. Featuring 3 bedrooms, 2.5 bathrooms, and a functional floor plan, this home provides inviting spaces, entertaining, working from home, or relaxing. Contemporary finishes and durable, easy-care materials complement the home’s fresh, modern design, while a convenient 2-car under-garage provides secure parking and additional storage. Set in a peaceful rural area, Chestnut Ridge offers the space, privacy, and small-town feel of Farmington while keeping everyday amenities within easy reach. Nearby Rochester provides shopping, dining, and services, while convenient access to Route 16 connects you to the Seacoast, Portsmouth, Pease International Tradeport, the Lakes Region, and a variety of recreation and outdoor destinations. As some of the first homes available at Chestnut Ridge, this is an opportunity to experience a new community as it takes shape and enjoy the advantages of a newly built home from day one. If you’ve been considering new construction in a quiet rural setting, come discover what Chestnut Ridge has to offer. A new home, a new community, and a fresh opportunity in Farmington. Read Less
Courtesy of Amy Jones, The Gove Group Real Estate, LLC 603-778-6400
Listing Snapshot - source: Home Junction
Days Online
20
Last Updated
Property Type
Single Family
Beds
3
Full Baths
2
Partial Baths
1
Square Ft.
1,768
Lot Size
1.03 Acres
Year Built
2026
MLS Number
5111842
30 Days Snapshot - source: Home Junction
30 Days Snapshot Of 03835
$433k
+8%
(avg) sold price
6
-45%
homes sold
34
-30%
(avg) days on market
Snapshot
Area Map
Additional Details
Property Access
Road Frontage: Yes
Building
Basement: Yes, 6 rooms, Built in 2026, 1,768 total finished sqft, Total stories: 2, Construction status: To Be Built, 868 unfinished sqft below grade, 1,768 finished sqft above grade
Roof
Architectural Shingle
Basement
Basement access: Walkout, Concrete Floor
Floors
Carpet, Hardwood, Tile
Appliances & Equipment
Dishwasher, Microwave, Electric Range, Refrigerator
Heating
Propane, Forced Air
Cooling
Central AC
Utilities
Electric: 200+ Amp Service
Garage
Garage: Yes, Garage capacity: 2
Lot
1.03 acres, 2,636 approx. sqft, 44,867 sqft
Parking
Driveway: Paved
Property
Flood Zone: No, Zoning: R, Owned Land: Yes, Seasonal: No
Sewer
1250 Gallon
Find The Perfect Home
'VIP' Listing Search
Whenever a listing hits the market that matches your criteria you will be immediately notified.
This information is deemed reliable, but not guaranteed. The data relating to real estate displayed on this Site comes in part from the IDX Program of PrimeMLS. The information being provided is for consumers' personal, non-commercial use and may not be used for any purpose other than to identify prospective properties consumers may be interested in purchasing. Data last updated . Data last updated .

Confirm your time
Fill in your details and we will contact you to confirm a time.