


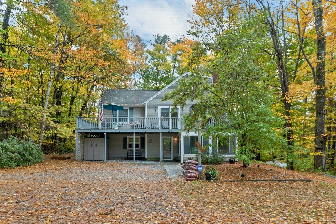
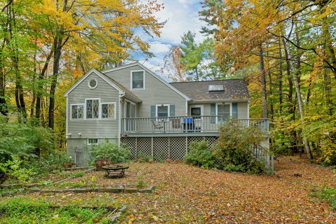
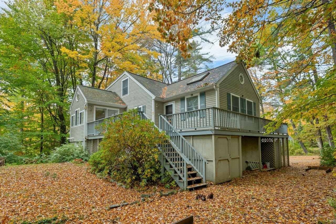
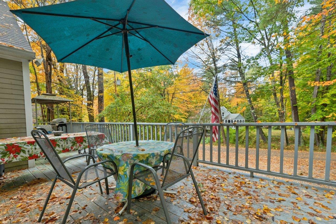
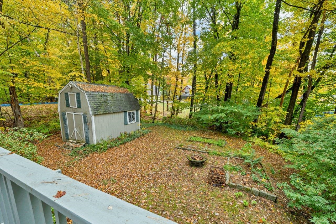
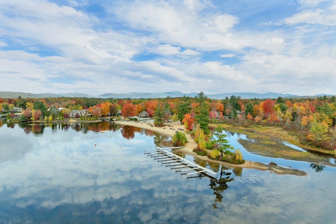
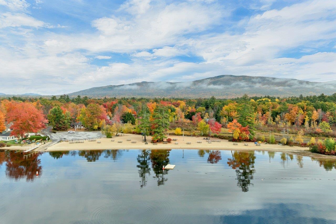
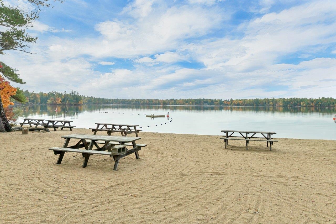
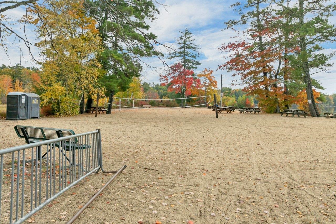
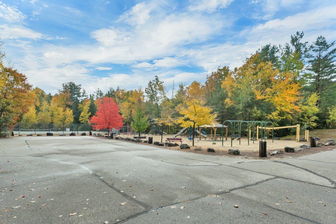
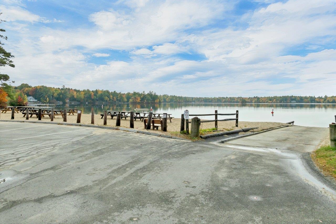
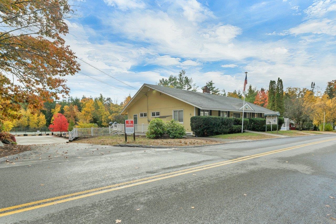
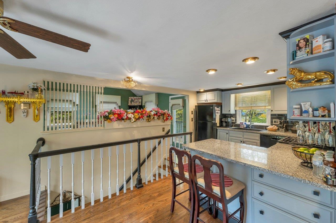
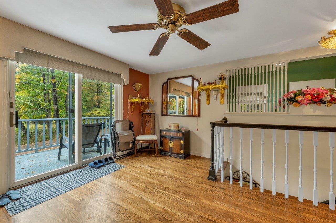
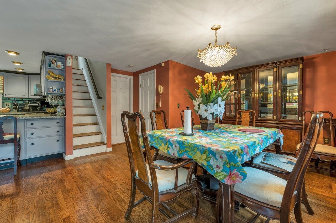
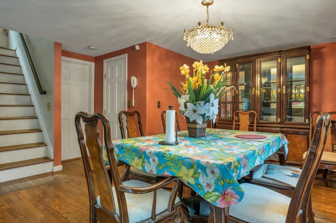
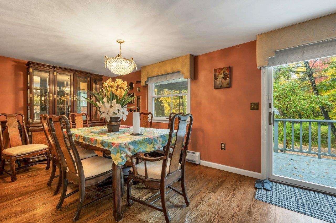
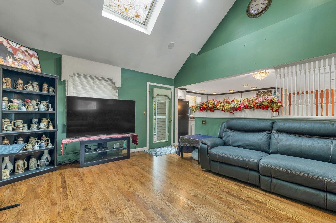
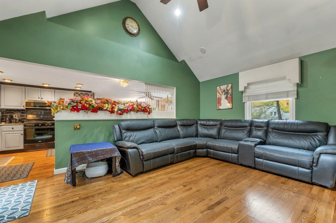
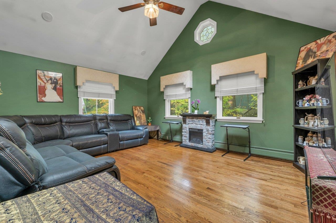
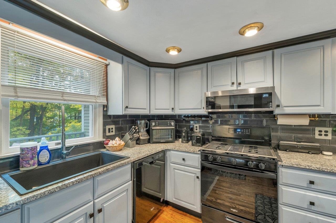
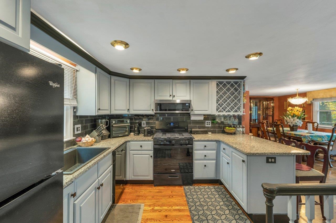
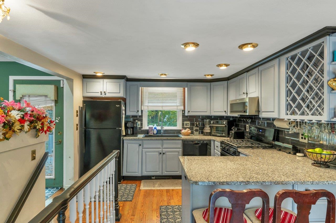
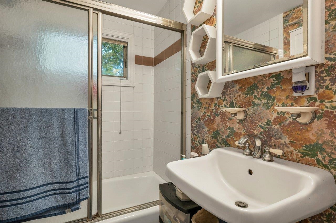
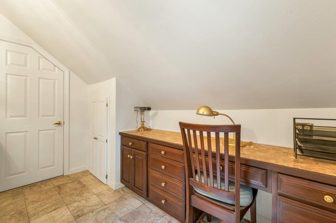
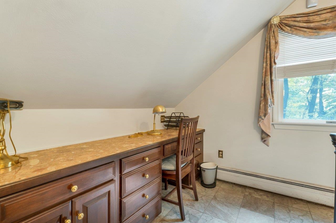
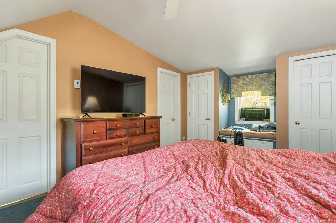
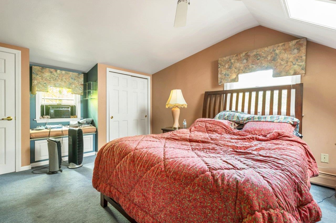
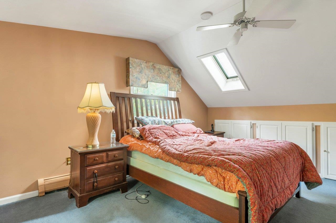
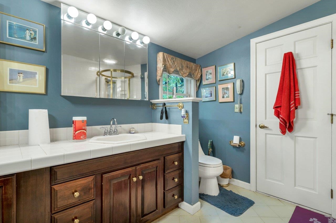
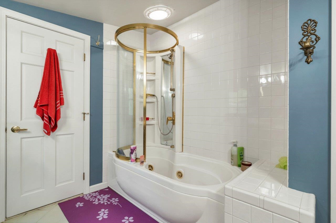
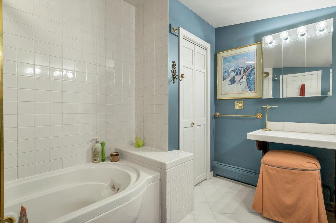
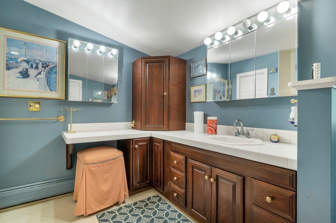
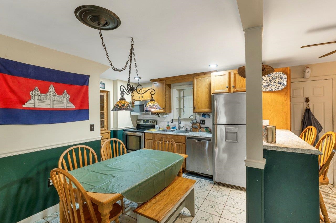
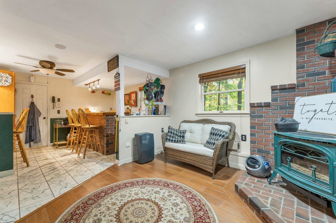
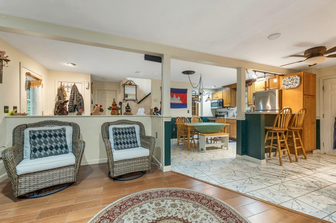
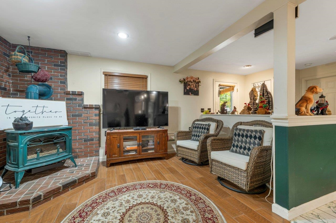
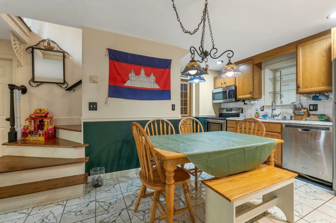
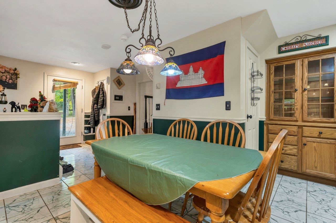
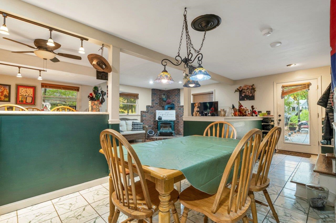
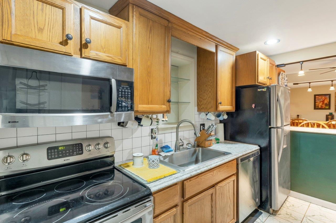
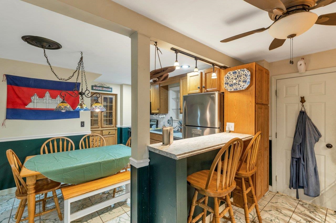
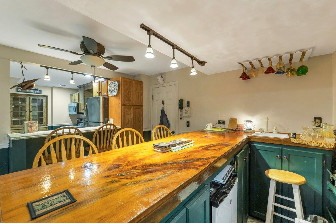
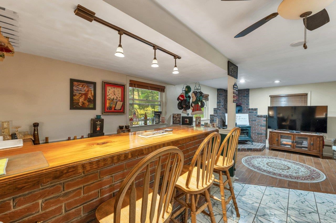
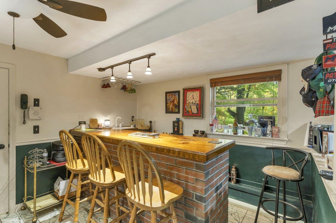
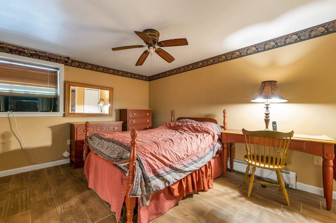
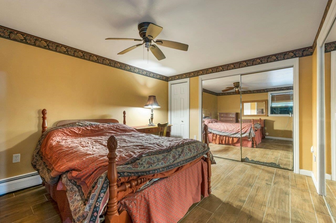
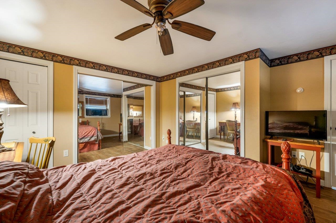
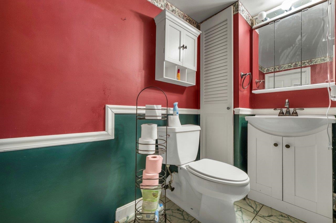
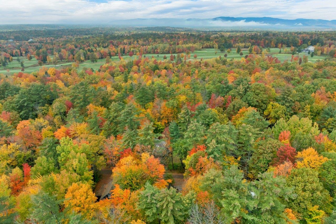
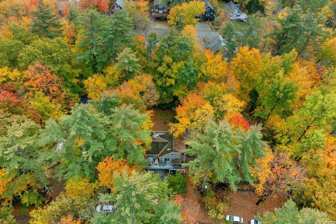
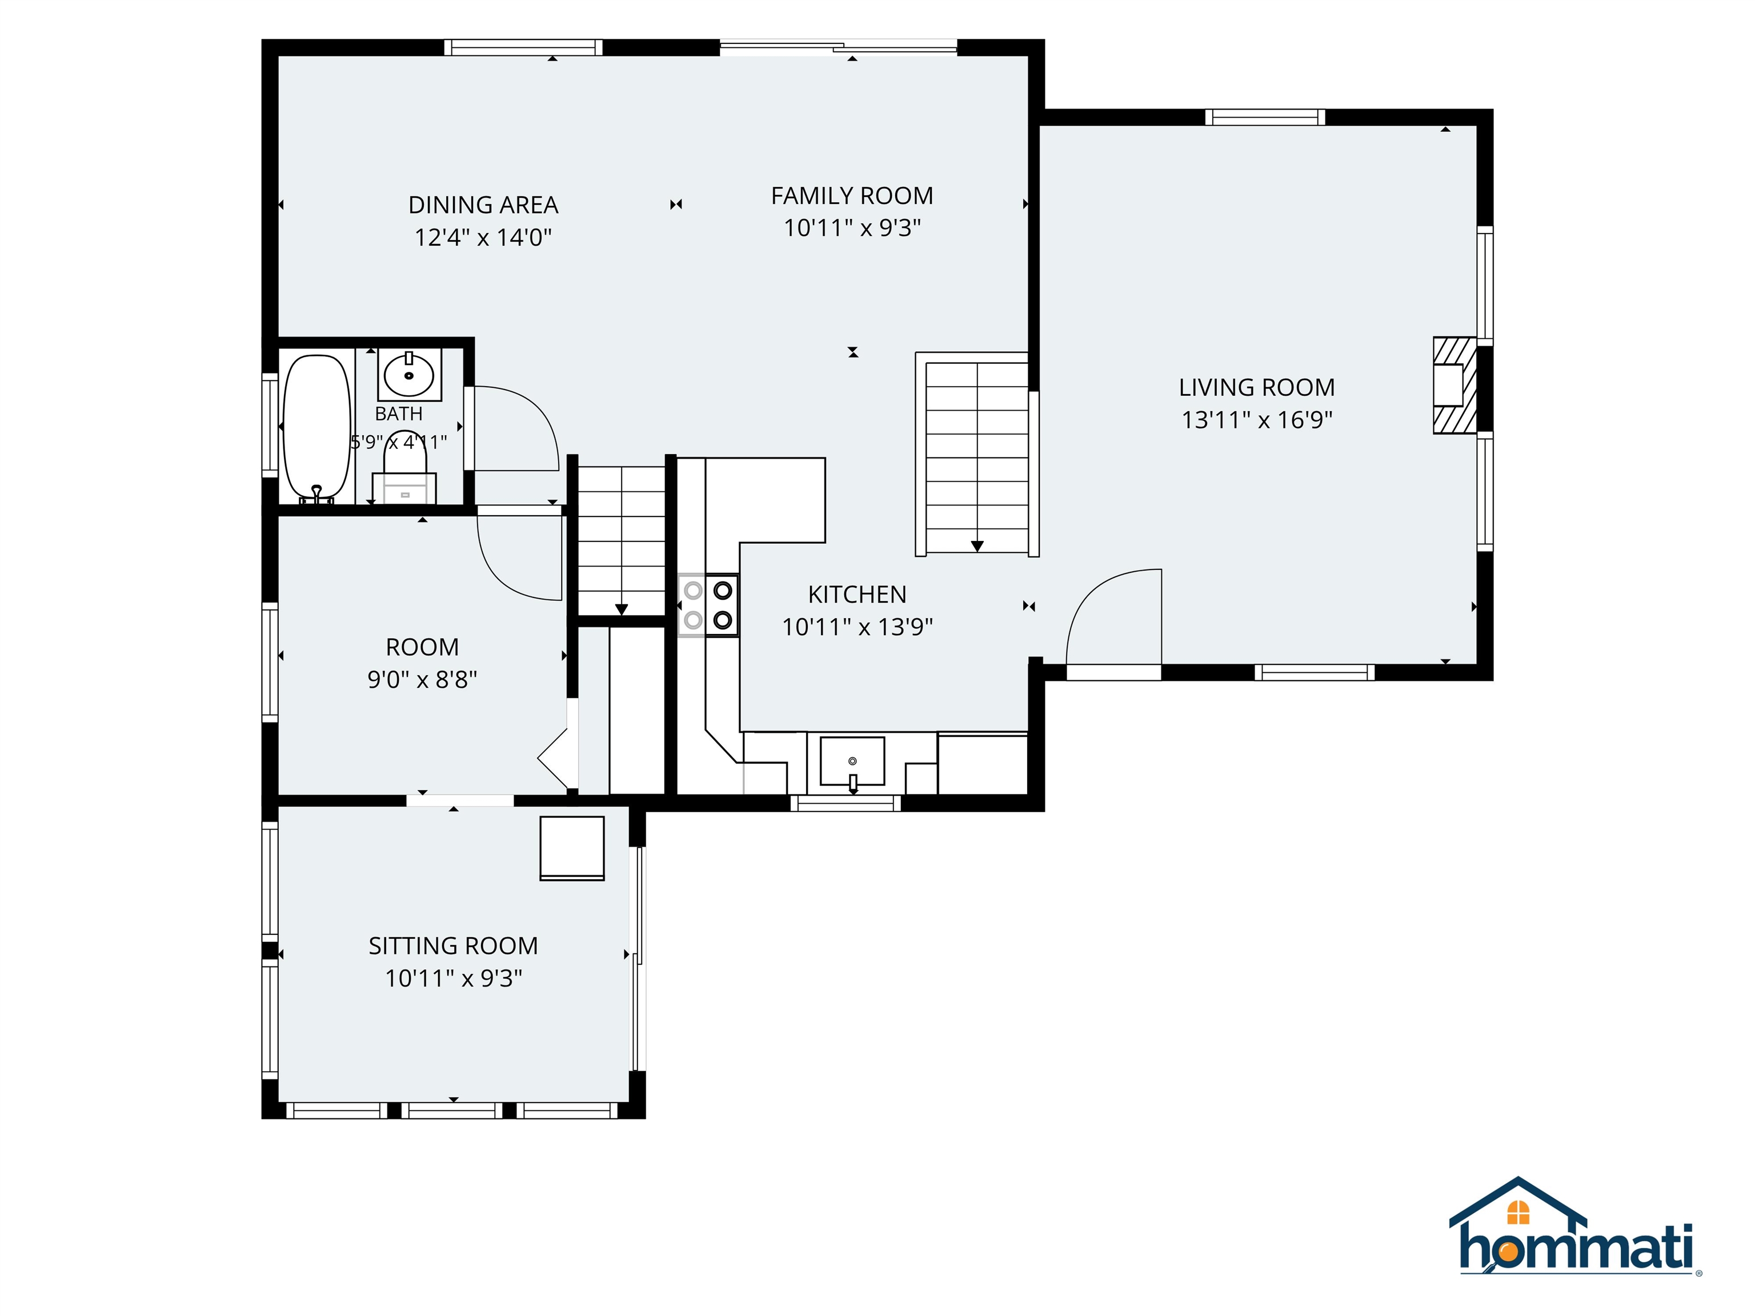
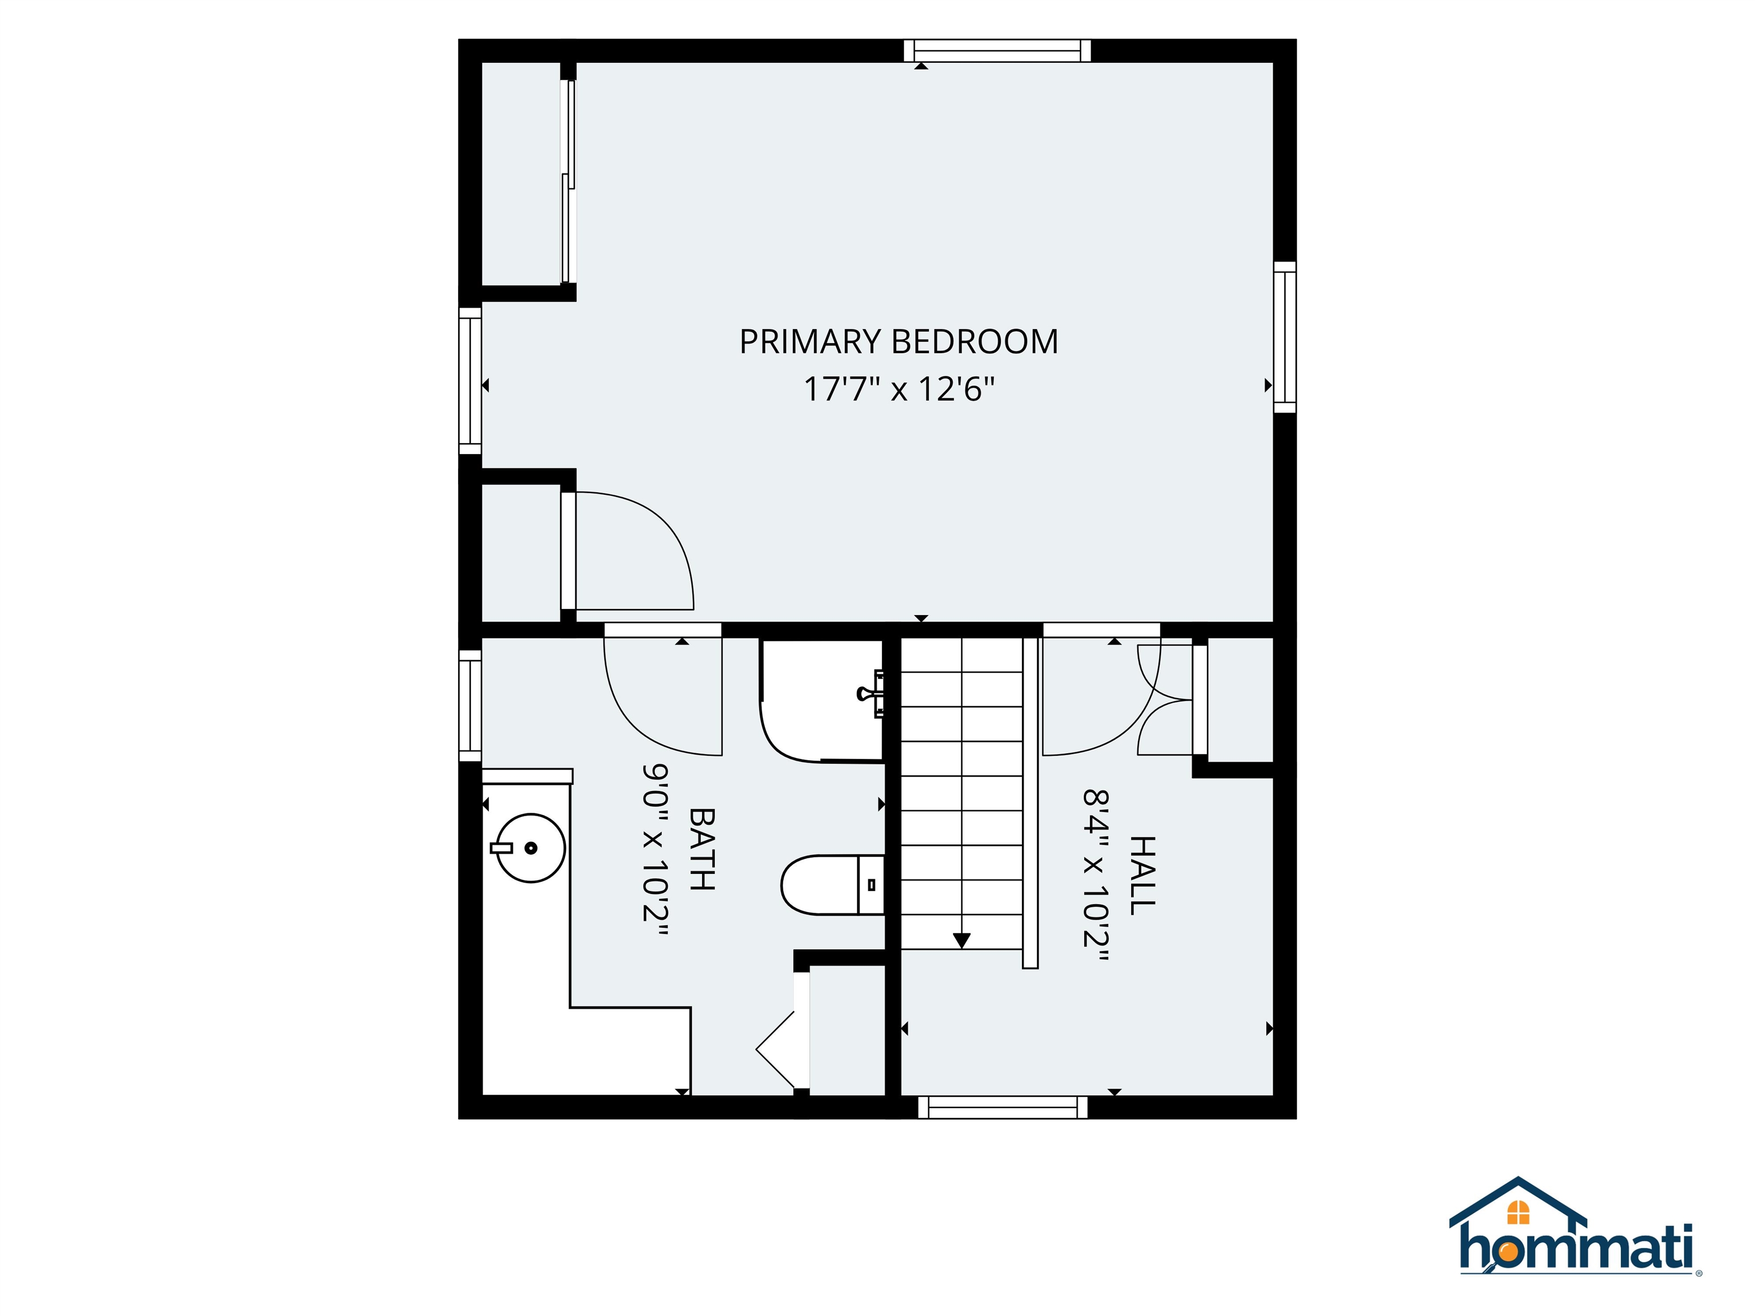
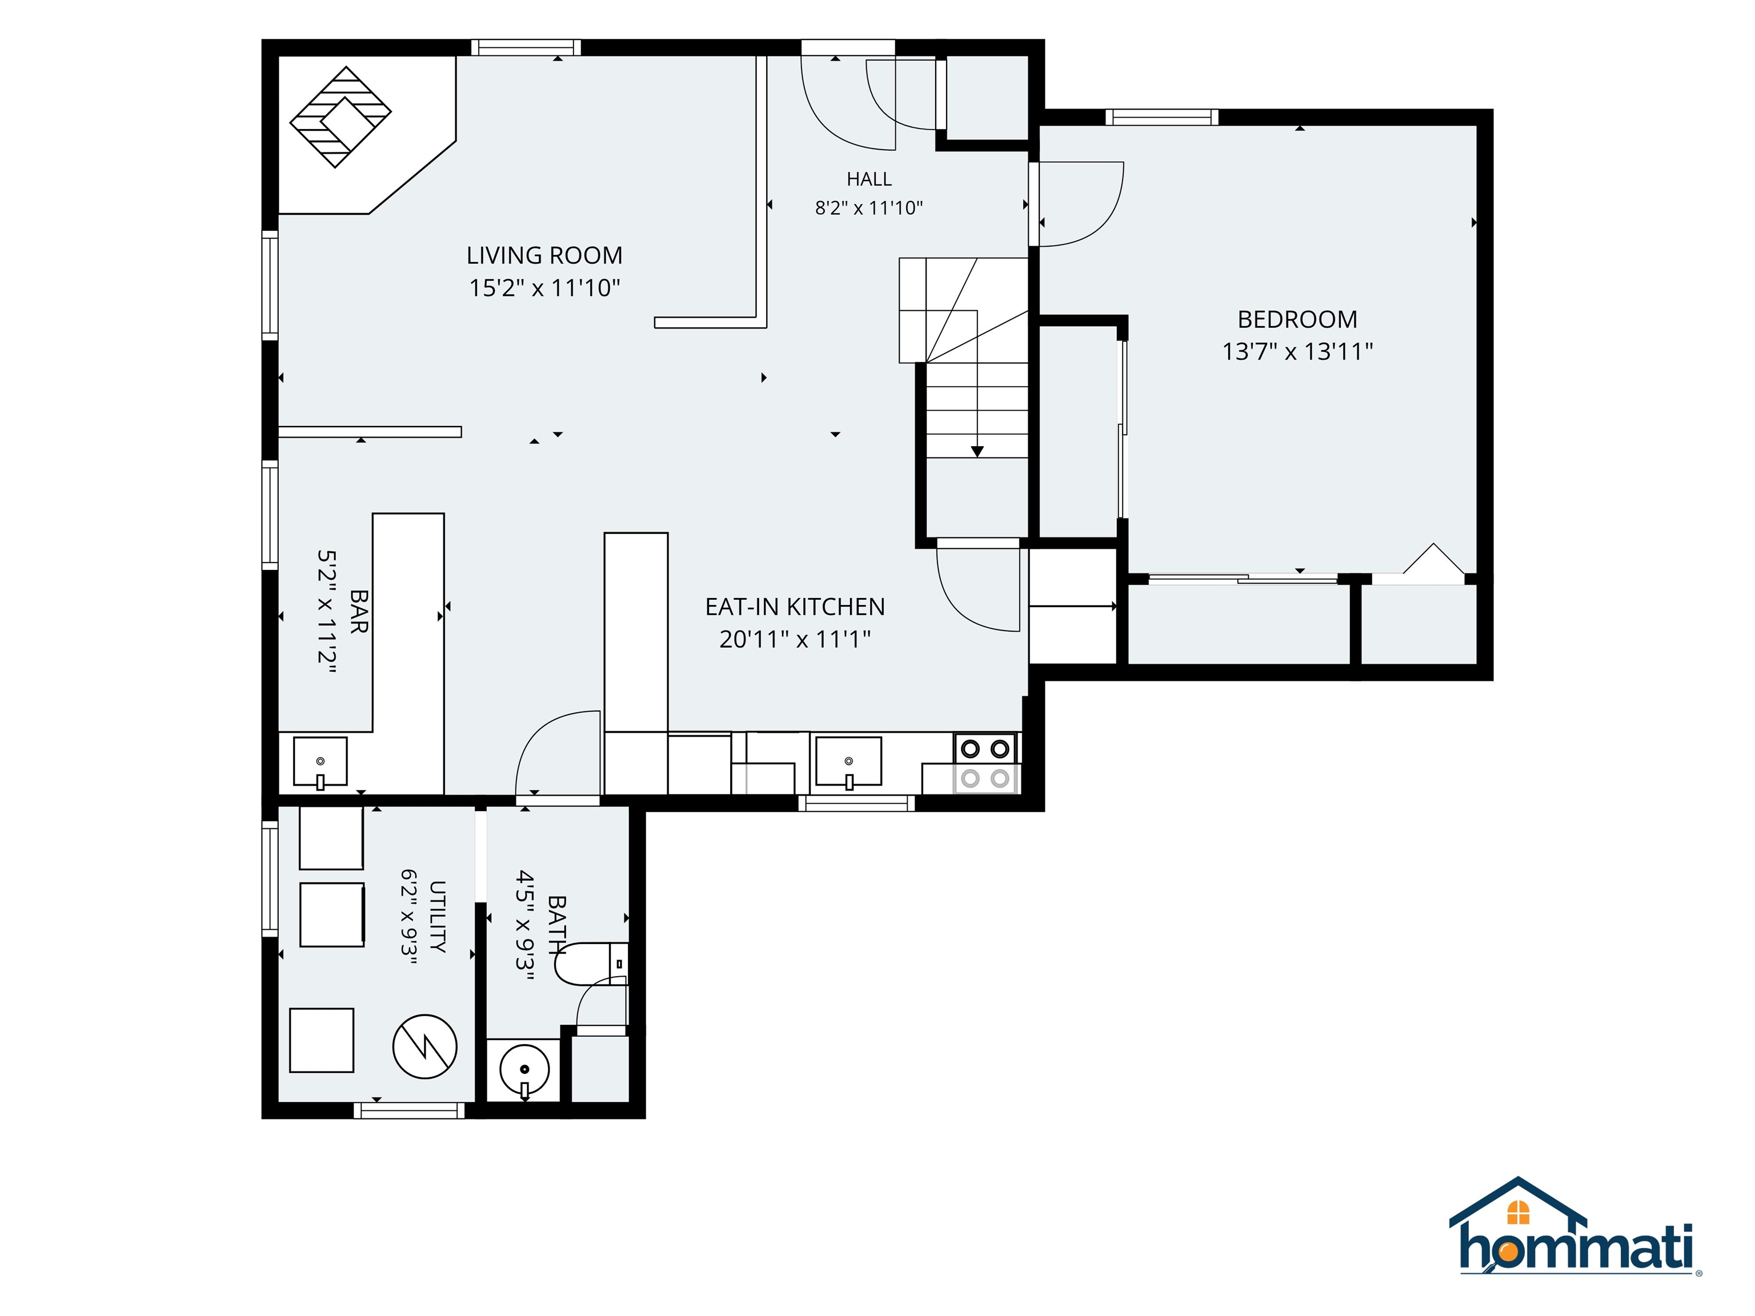
Welcome to 59 Mountain View Drive! Discover a spacious and versatile home in the beautiful lakeside community of Balmoral! Originally built in 1978 and completely renovated in 1993, this unique property was enhanced with a foundation, perimeter drains, and additional living space to accommodate a variety of needs.The lower level… Read More offers a full kitchen, bar area, comfortable living space with a propane stove, and a bedroom ideal for guests, extended family, or entertaining. On the second floor, you’ll find an updated kitchen with attractive appliances, a dining area, family room, full bathroom, den or additional sleeping space, and a sunroom. Step outside to enjoy the large wraparound deck, perfect for relaxing and taking in the surroundings.The third floor features a spacious primary bedroom and full bathroom, providing a private retreat. Additional highlights include a brand-new five-zone heating system installed in summer 2026 and a whole-house entertainment system that lets you enjoy your favorite music throughout the home. Whether you’re looking for a year-round residence or the perfect vacation getaway, this property offers space, flexibility, and access to an exceptional recreational lifestyle. As part of the sought-after Balmoral community, you’ll enjoy an impressive array of amenities, including an expansive sugar-sand beach, boat launch, clubhouse, playground, tennis courts, and pickleball courts. With its golf-cart-friendly atmosphere and year-round recreational activities, Balmoral offers something for every season. Read Less
Courtesy of Danielle McIntosh, Coldwell Banker Realty Center Harbor NH Cell: 603-393-5938
Listing Snapshot - source: Home Junction
Days Online
2
Last Updated
Property Type
Single Family
Beds
2
Full Baths
2
Partial Baths
1
Square Ft.
1,857
Lot Size
0.27 Acres
Year Built
1978
MLS Number
5114678
30 Days Snapshot - source: Home Junction
30 Days Snapshot Of 03254
$1.19M
-2%
(avg) sold price
18
+28%
homes sold
37
-31%
(avg) days on market
Snapshot
Area Map
Additional Details
Property Access
Road Frontage: Yes
Building
Basement: Yes, 9 rooms, Built in 1978, 1,857 total finished sqft, Total stories: 1.75, Construction status: Existing, 57 unfinished sqft above grade, 1,857 finished sqft above grade
Roof
Asphalt Shingle
Basement
Basement access: Walkout, Finished
Floors
Hardwood, Manufactured, Tile
Appliances & Equipment
Dishwasher, Dryer, Microwave, Mini Fridge, Electric Range, Gas Range, Refrigerator, Washer
Heating
Forced Air
Cooling
None
Water Features
Water restrictions: No, Water body type: Lake
Utilities
Electric: 100 Amp Service
Garage
Garage: No
Lot
0.27 acres, 1,914 approx. sqft, 11,761 sqft
Parking
Driveway: Gravel
Property
Flood Zone: No, Zoning: Res/Agri, Seasonal: No
Sewer
Private
Taxes
Gross amount: $2,848
Find The Perfect Home
'VIP' Listing Search
Whenever a listing hits the market that matches your criteria you will be immediately notified.
This information is deemed reliable, but not guaranteed. The data relating to real estate displayed on this Site comes in part from the IDX Program of PrimeMLS. The information being provided is for consumers' personal, non-commercial use and may not be used for any purpose other than to identify prospective properties consumers may be interested in purchasing. Data last updated . Data last updated .

Confirm your time
Fill in your details and we will contact you to confirm a time.