


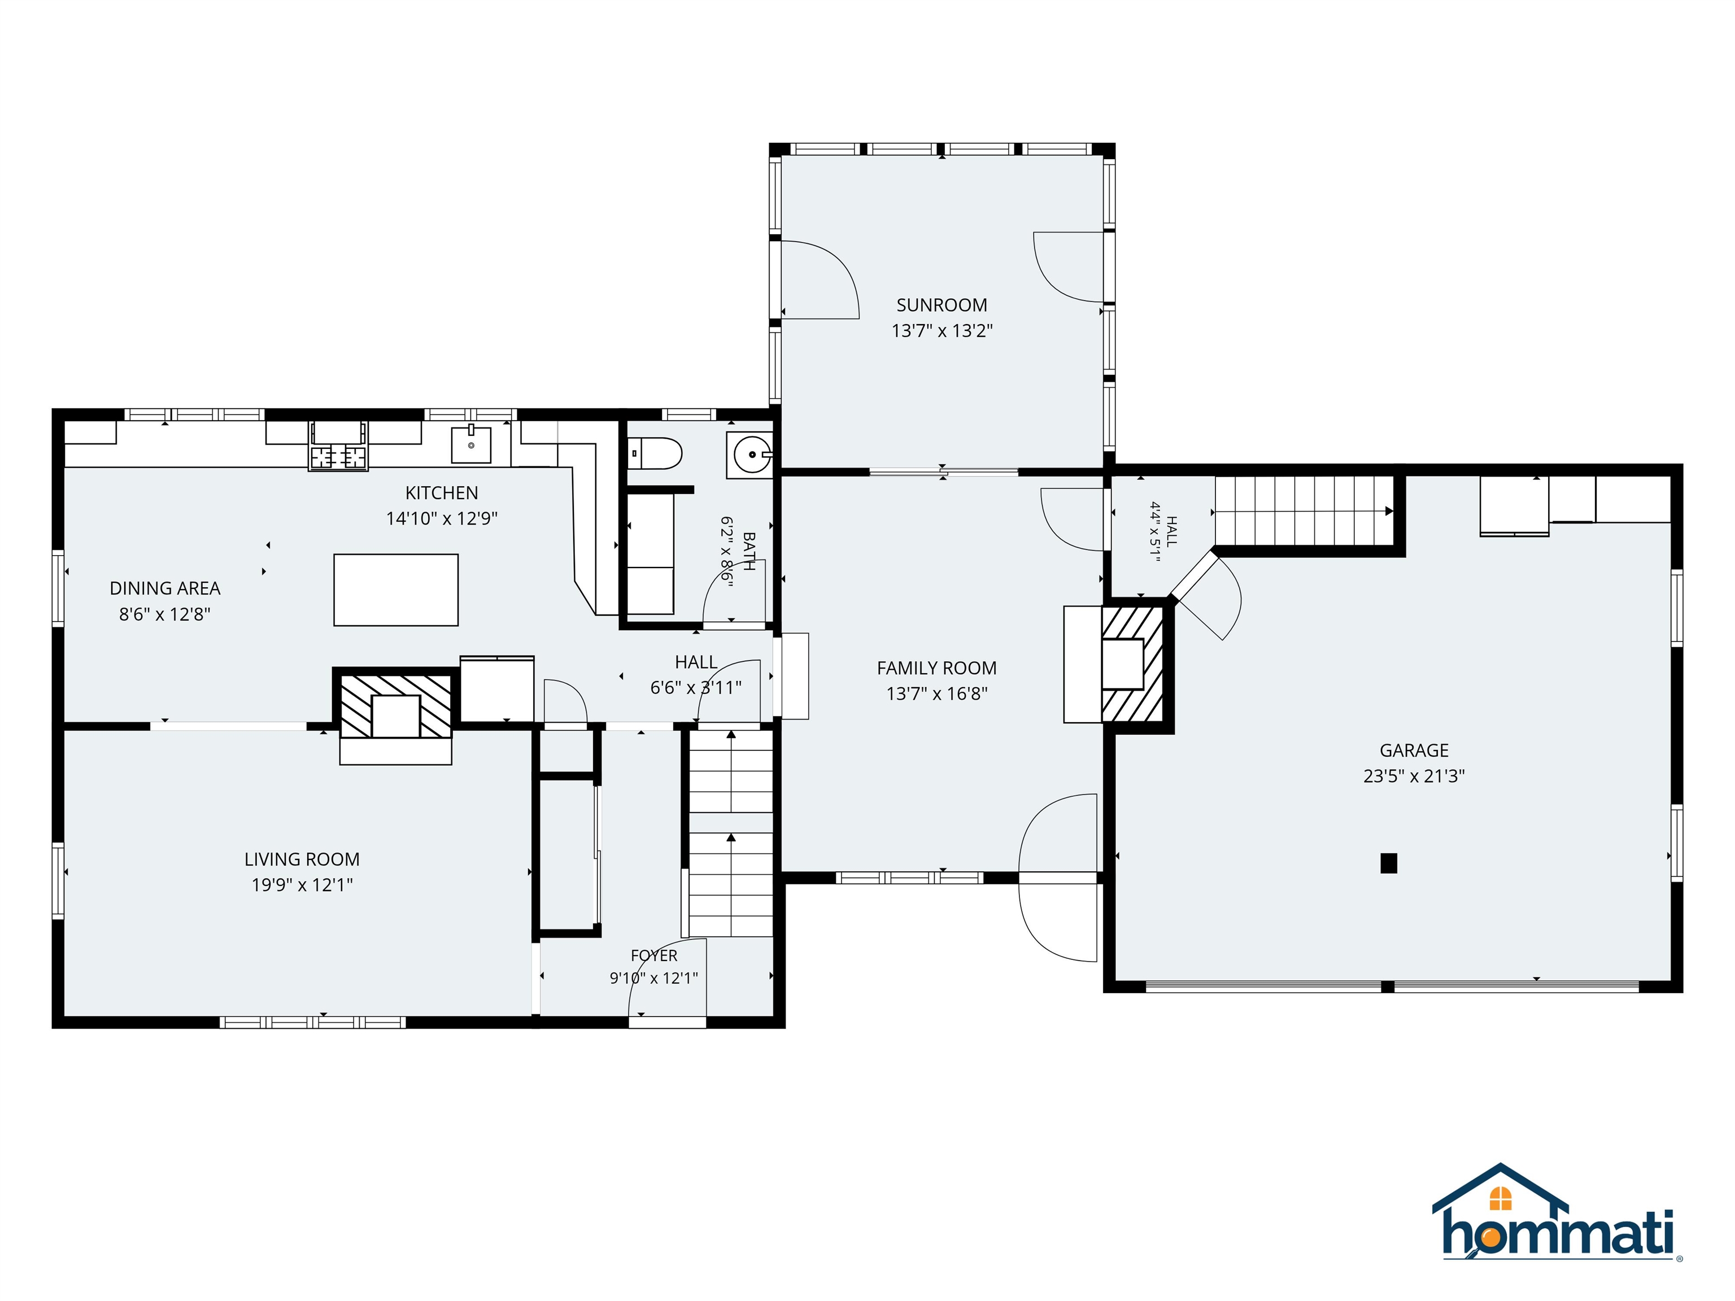
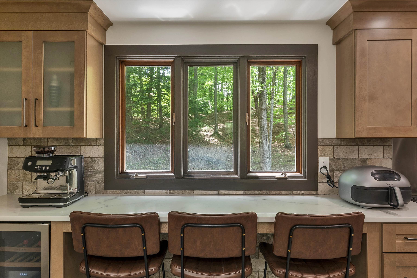
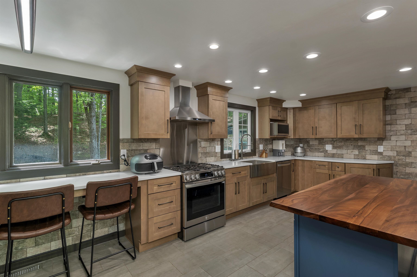
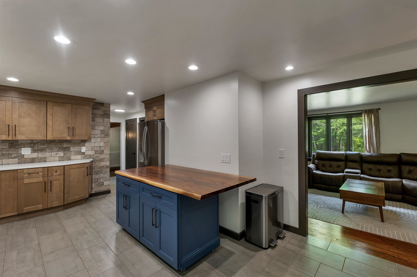
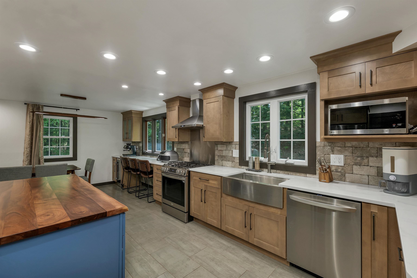
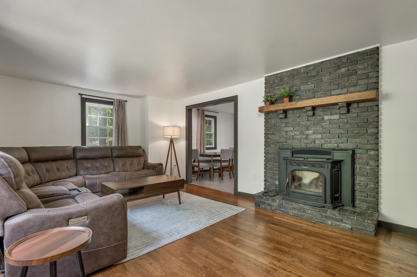
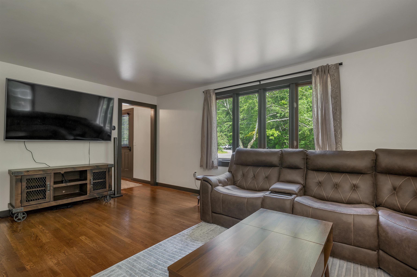
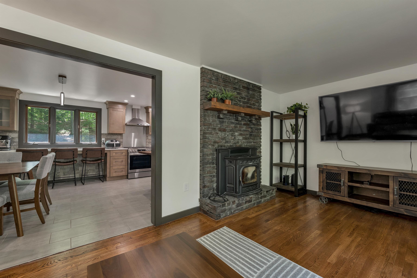
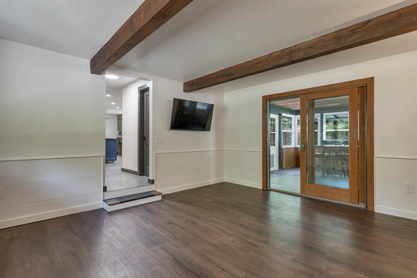
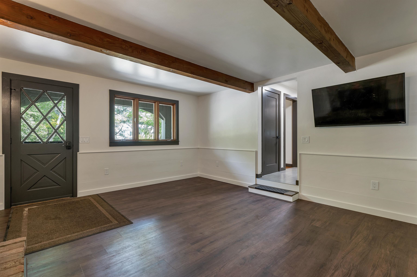
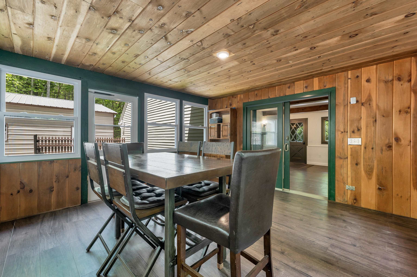
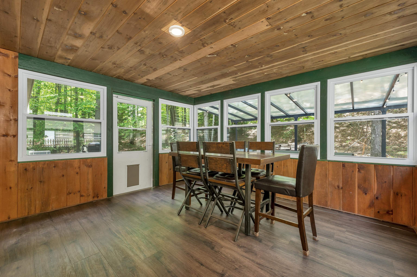
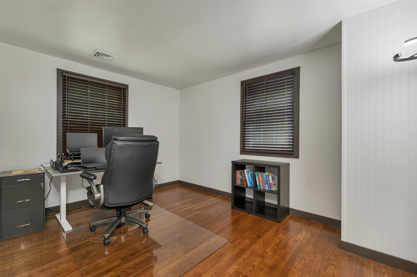
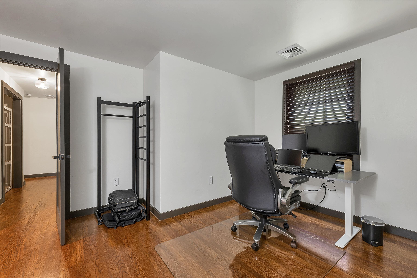
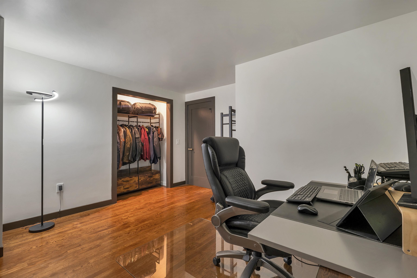
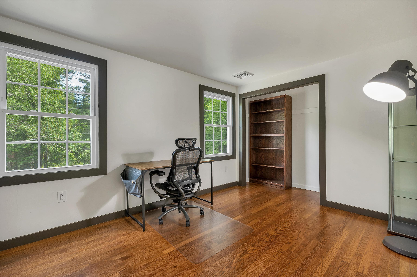
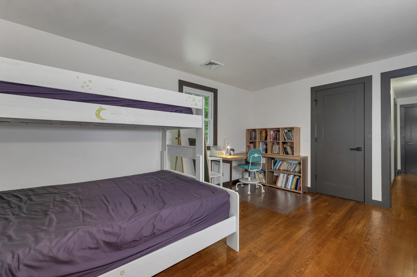
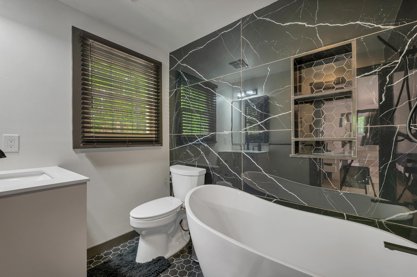
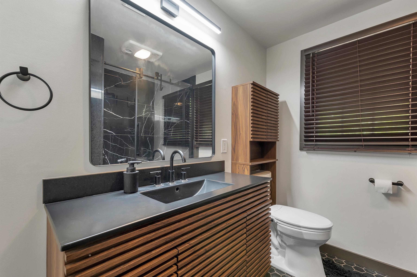
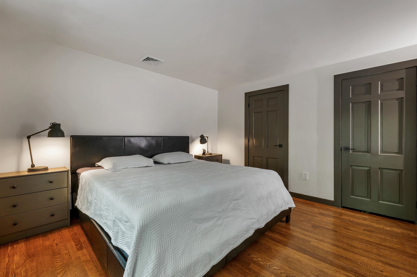
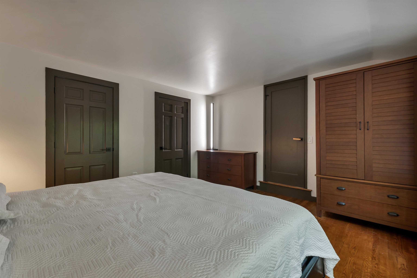
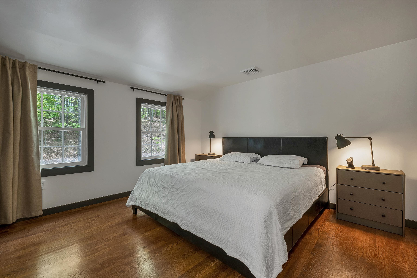
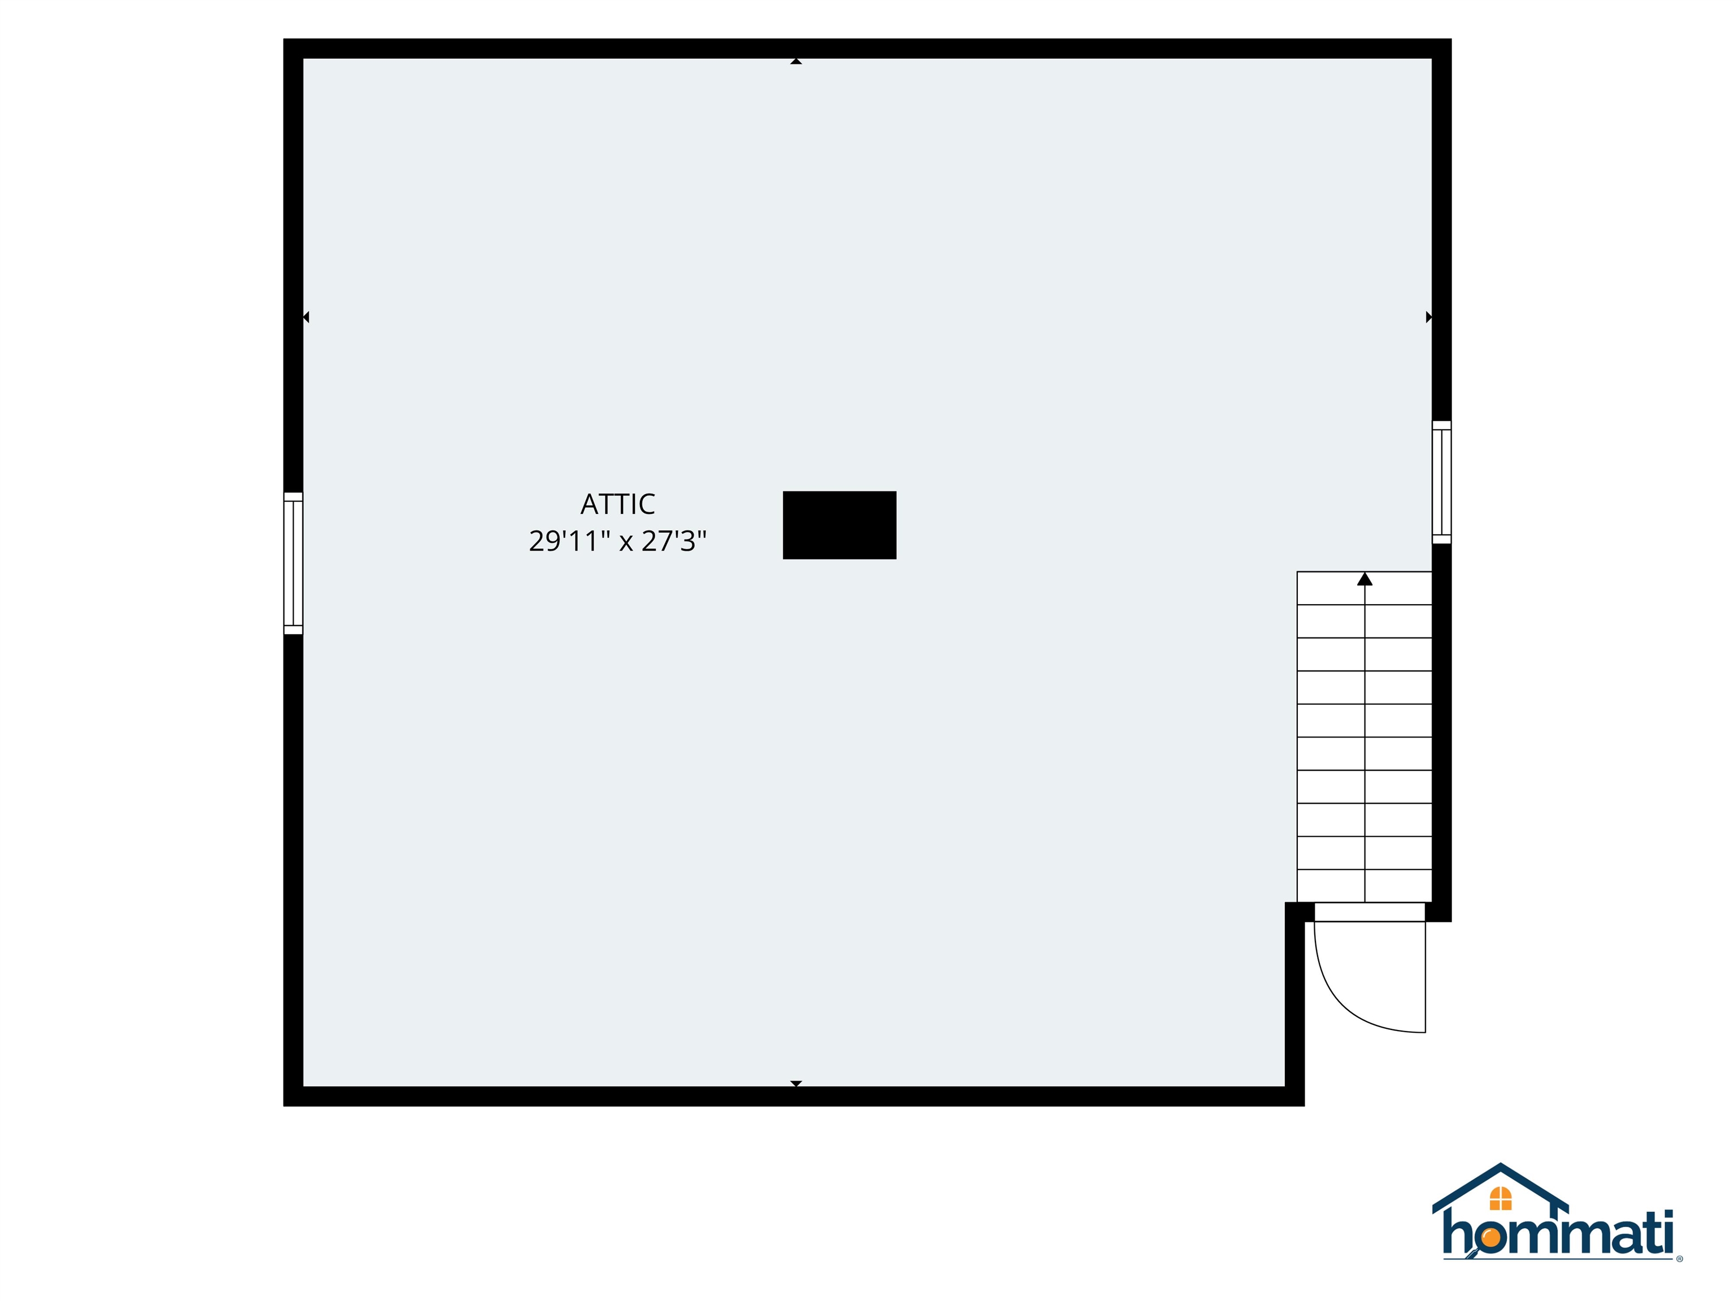
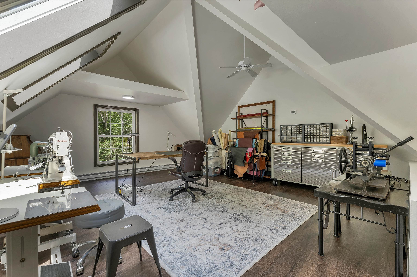
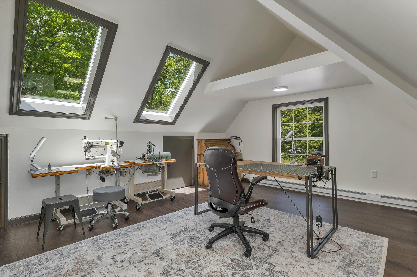
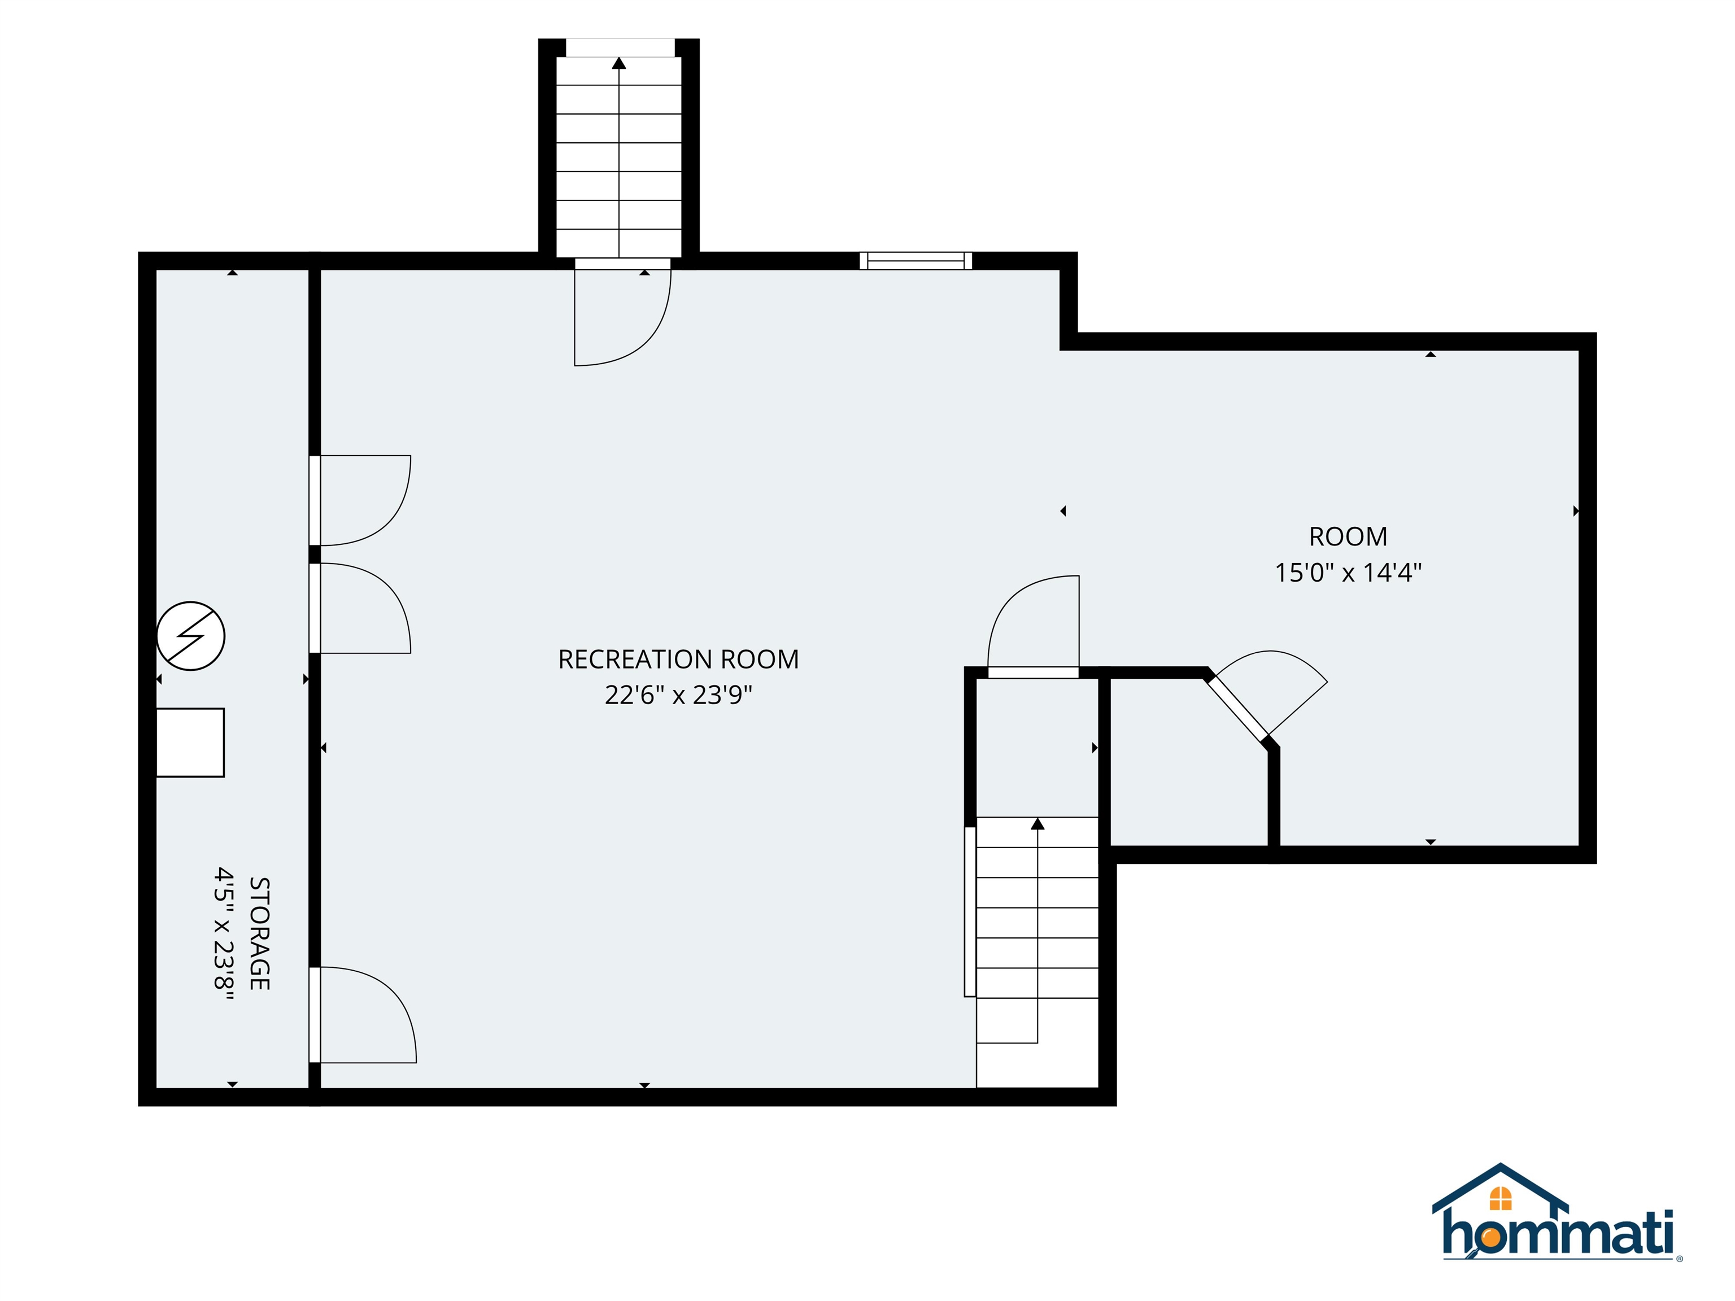
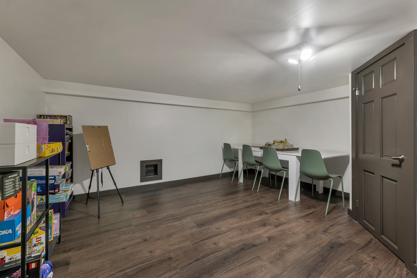
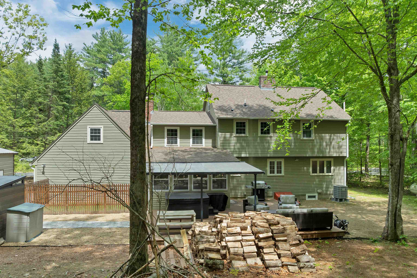
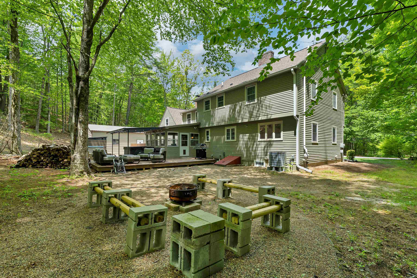
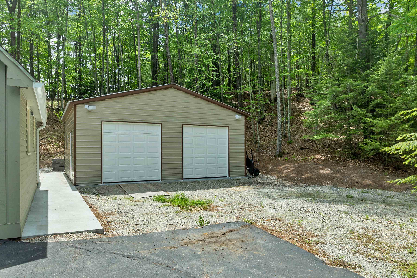
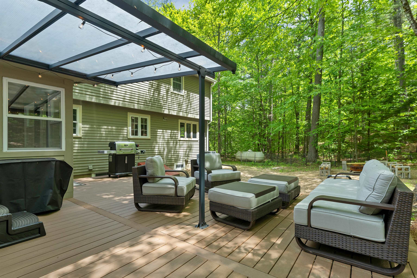
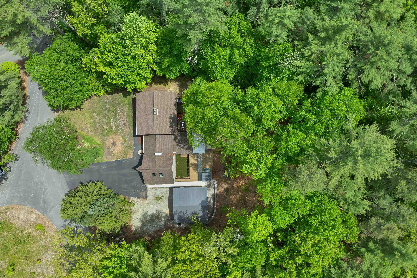
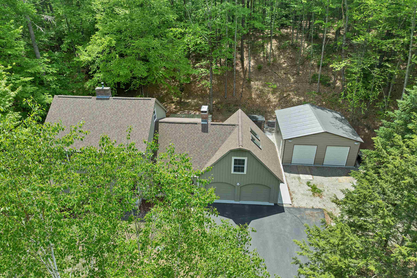
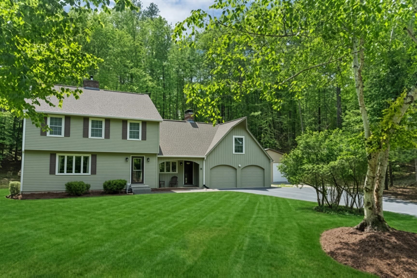
Tucked at the end of a quiet cul-de-sac on two-plus wooded acres, this home has been renovated top to bottom while keeping its New England character. It also includes two garages, an attached two-car plus a detached 2.5-car building that’s hard to find at this price. Hardwood floors run throughout,… Read More complemented by fresh paint and custom trim work. The updated kitchen sits at the center of the main level with an island and gas range, flowing into an easy, open layout. There are four good-sized bedrooms, including a primary suite with its own bath, plus refreshed full and half baths. Downstairs, a finished lower level and separate bonus room give you flexible space for a home office, gym, media room, or playroom. Out back you’ll find a screened porch, heated spa, deck, shed, and fenced yard. Additional features include first-floor laundry, central air, and a wood-stove insert for colder months. The attached garage offers room for vehicles plus a second washer and dryer, while the detached 2.5-car garage provides even more storage and workspace. Located in one of Hollis’s most sought-after spots, quiet, private, close to shopping and dining, and zoned for the town’s top-rated schools. Read Less
Courtesy of Anderson Mills & Associates, Coldwell Banker Realty Bedford NH Phone: 603-420-2883
Listing Snapshot - source: Home Junction
Days Online
78
Last Updated
Property Type
Single Family
Beds
4
Full Baths
2
Partial Baths
1
Square Ft.
3,958
Lot Size
2.04 Acres
Year Built
1977
MLS Number
5092560
30 Days Snapshot - source: Home Junction
30 Days Snapshot Of 03049
$984k
+20%
(avg) sold price
11
-26%
homes sold
17
-29%
(avg) days on market
Snapshot
Area Map
Additional Details
Property Access
Road Frontage: TBD
Building
Basement: Yes, 9 rooms, Built in 1977, 3,958 total finished sqft, Total stories: 2, Construction status: Existing, 780 unfinished sqft above grade, 2,926 finished sqft above grade, 1,032 finished sqft below grade
Roof
Asphalt Shingle
Basement
Basement access: Interior, Finished
Floors
Hardwood, Laminate, Tile
Appliances & Equipment
Dishwasher, Range Hood, Gas Range, Refrigerator, All-in-one Washer/Dryer
Heating
Forced Air
Cooling
Central AC
Utilities
Electric: Circuit Breaker(s)
Garage
Garage: Yes, Garage capacity: 4
Lot
2.04 acres, 4,738 approx. sqft, 88,862 sqft
Parking
Driveway: Gravel, Paved
Property
Flood Zone: Unknown, Zoning: RA, Seasonal: No
Sewer
Private
Taxes
Gross amount: $9,537
Find The Perfect Home
'VIP' Listing Search
Whenever a listing hits the market that matches your criteria you will be immediately notified.
This information is deemed reliable, but not guaranteed. The data relating to real estate displayed on this Site comes in part from the IDX Program of PrimeMLS. The information being provided is for consumers' personal, non-commercial use and may not be used for any purpose other than to identify prospective properties consumers may be interested in purchasing. Data last updated . Data last updated .

Confirm your time
Fill in your details and we will contact you to confirm a time.