


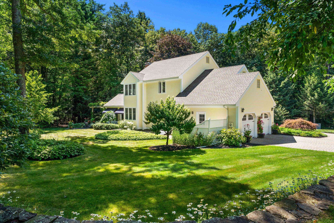
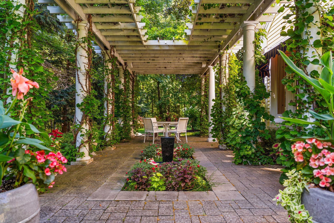
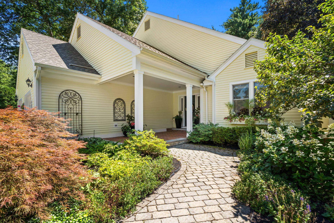
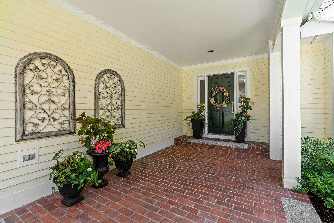
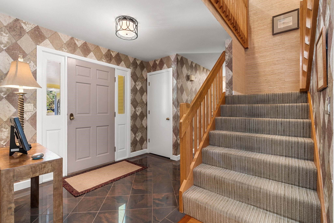
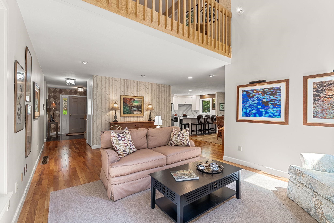
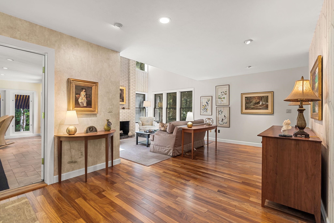
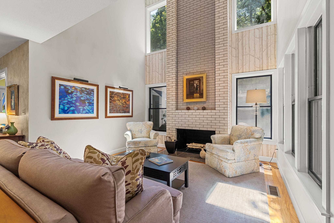
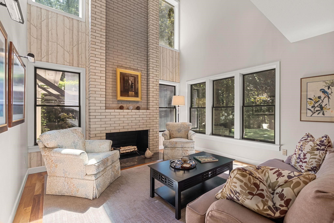
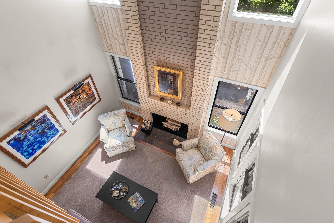
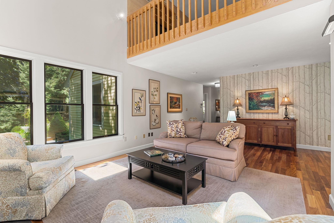
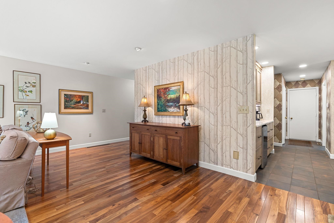
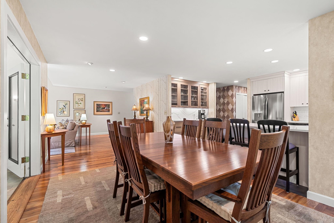
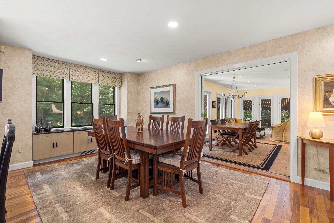
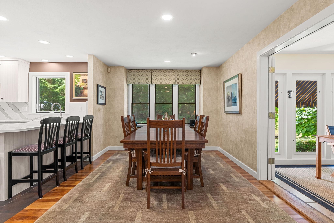
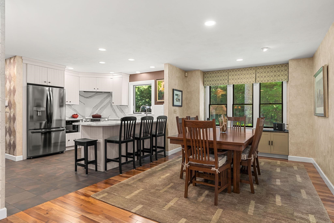
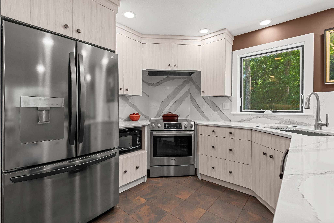
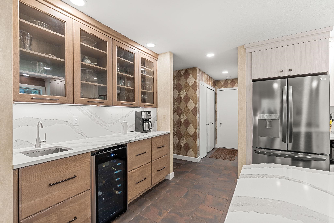
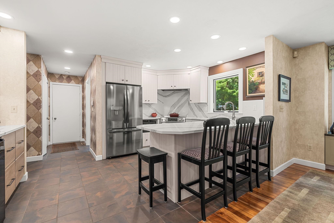
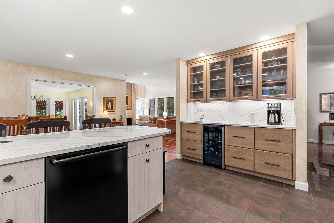
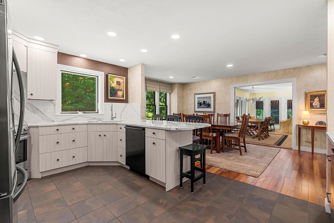
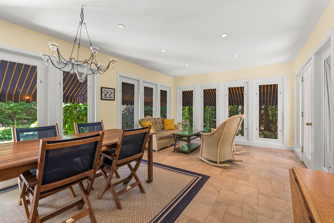
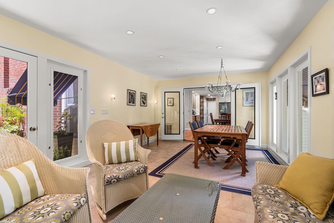
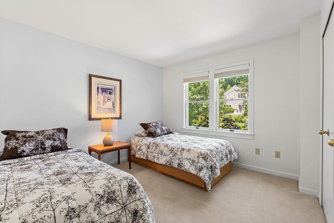
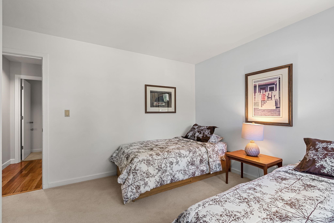
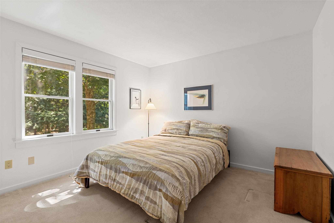
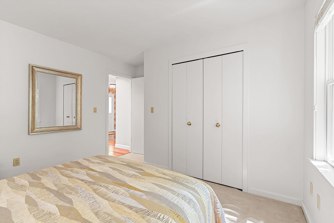
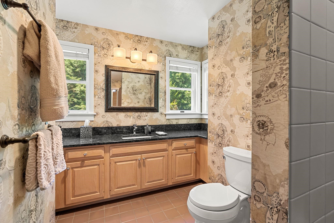
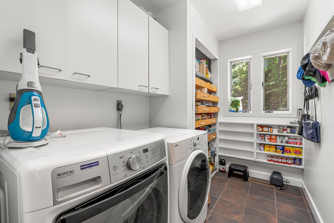
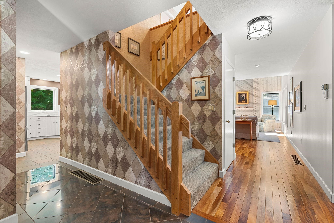
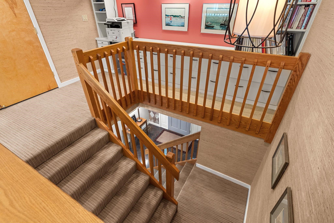
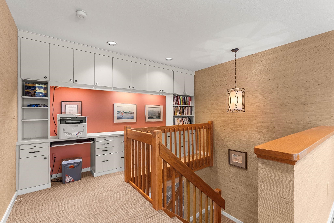
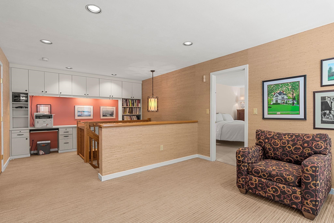
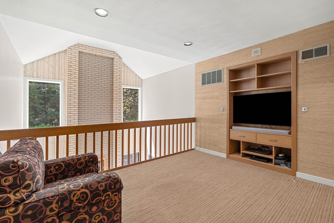
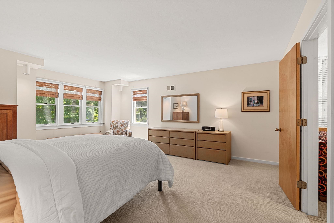
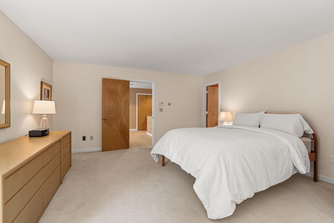
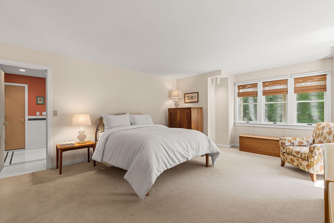
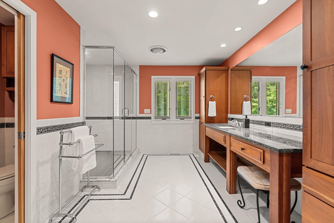
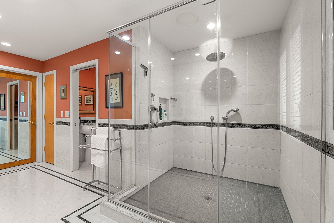
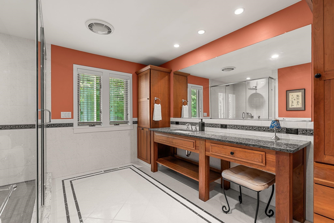
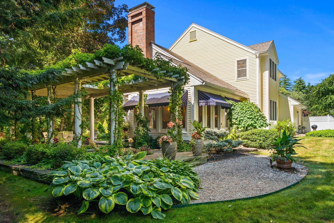
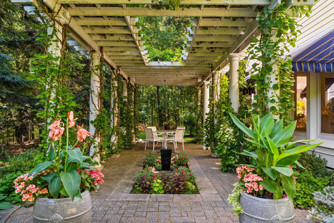
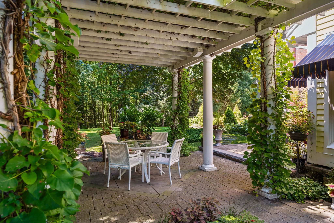
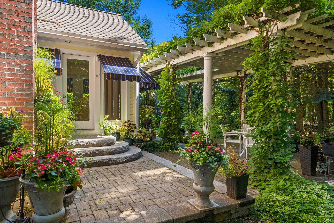
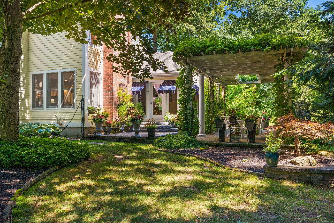
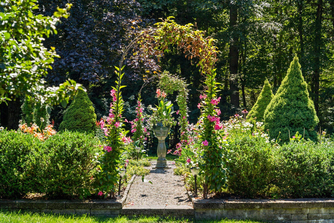
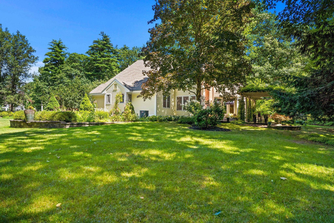
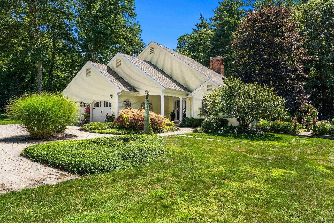
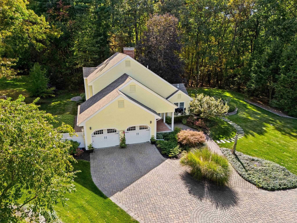
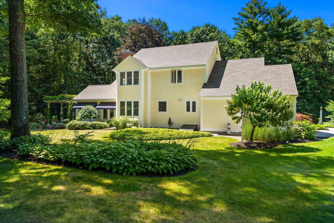
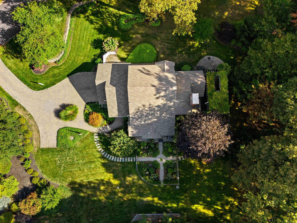
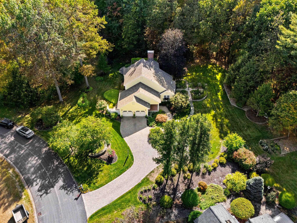
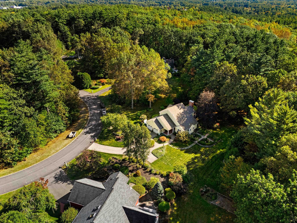
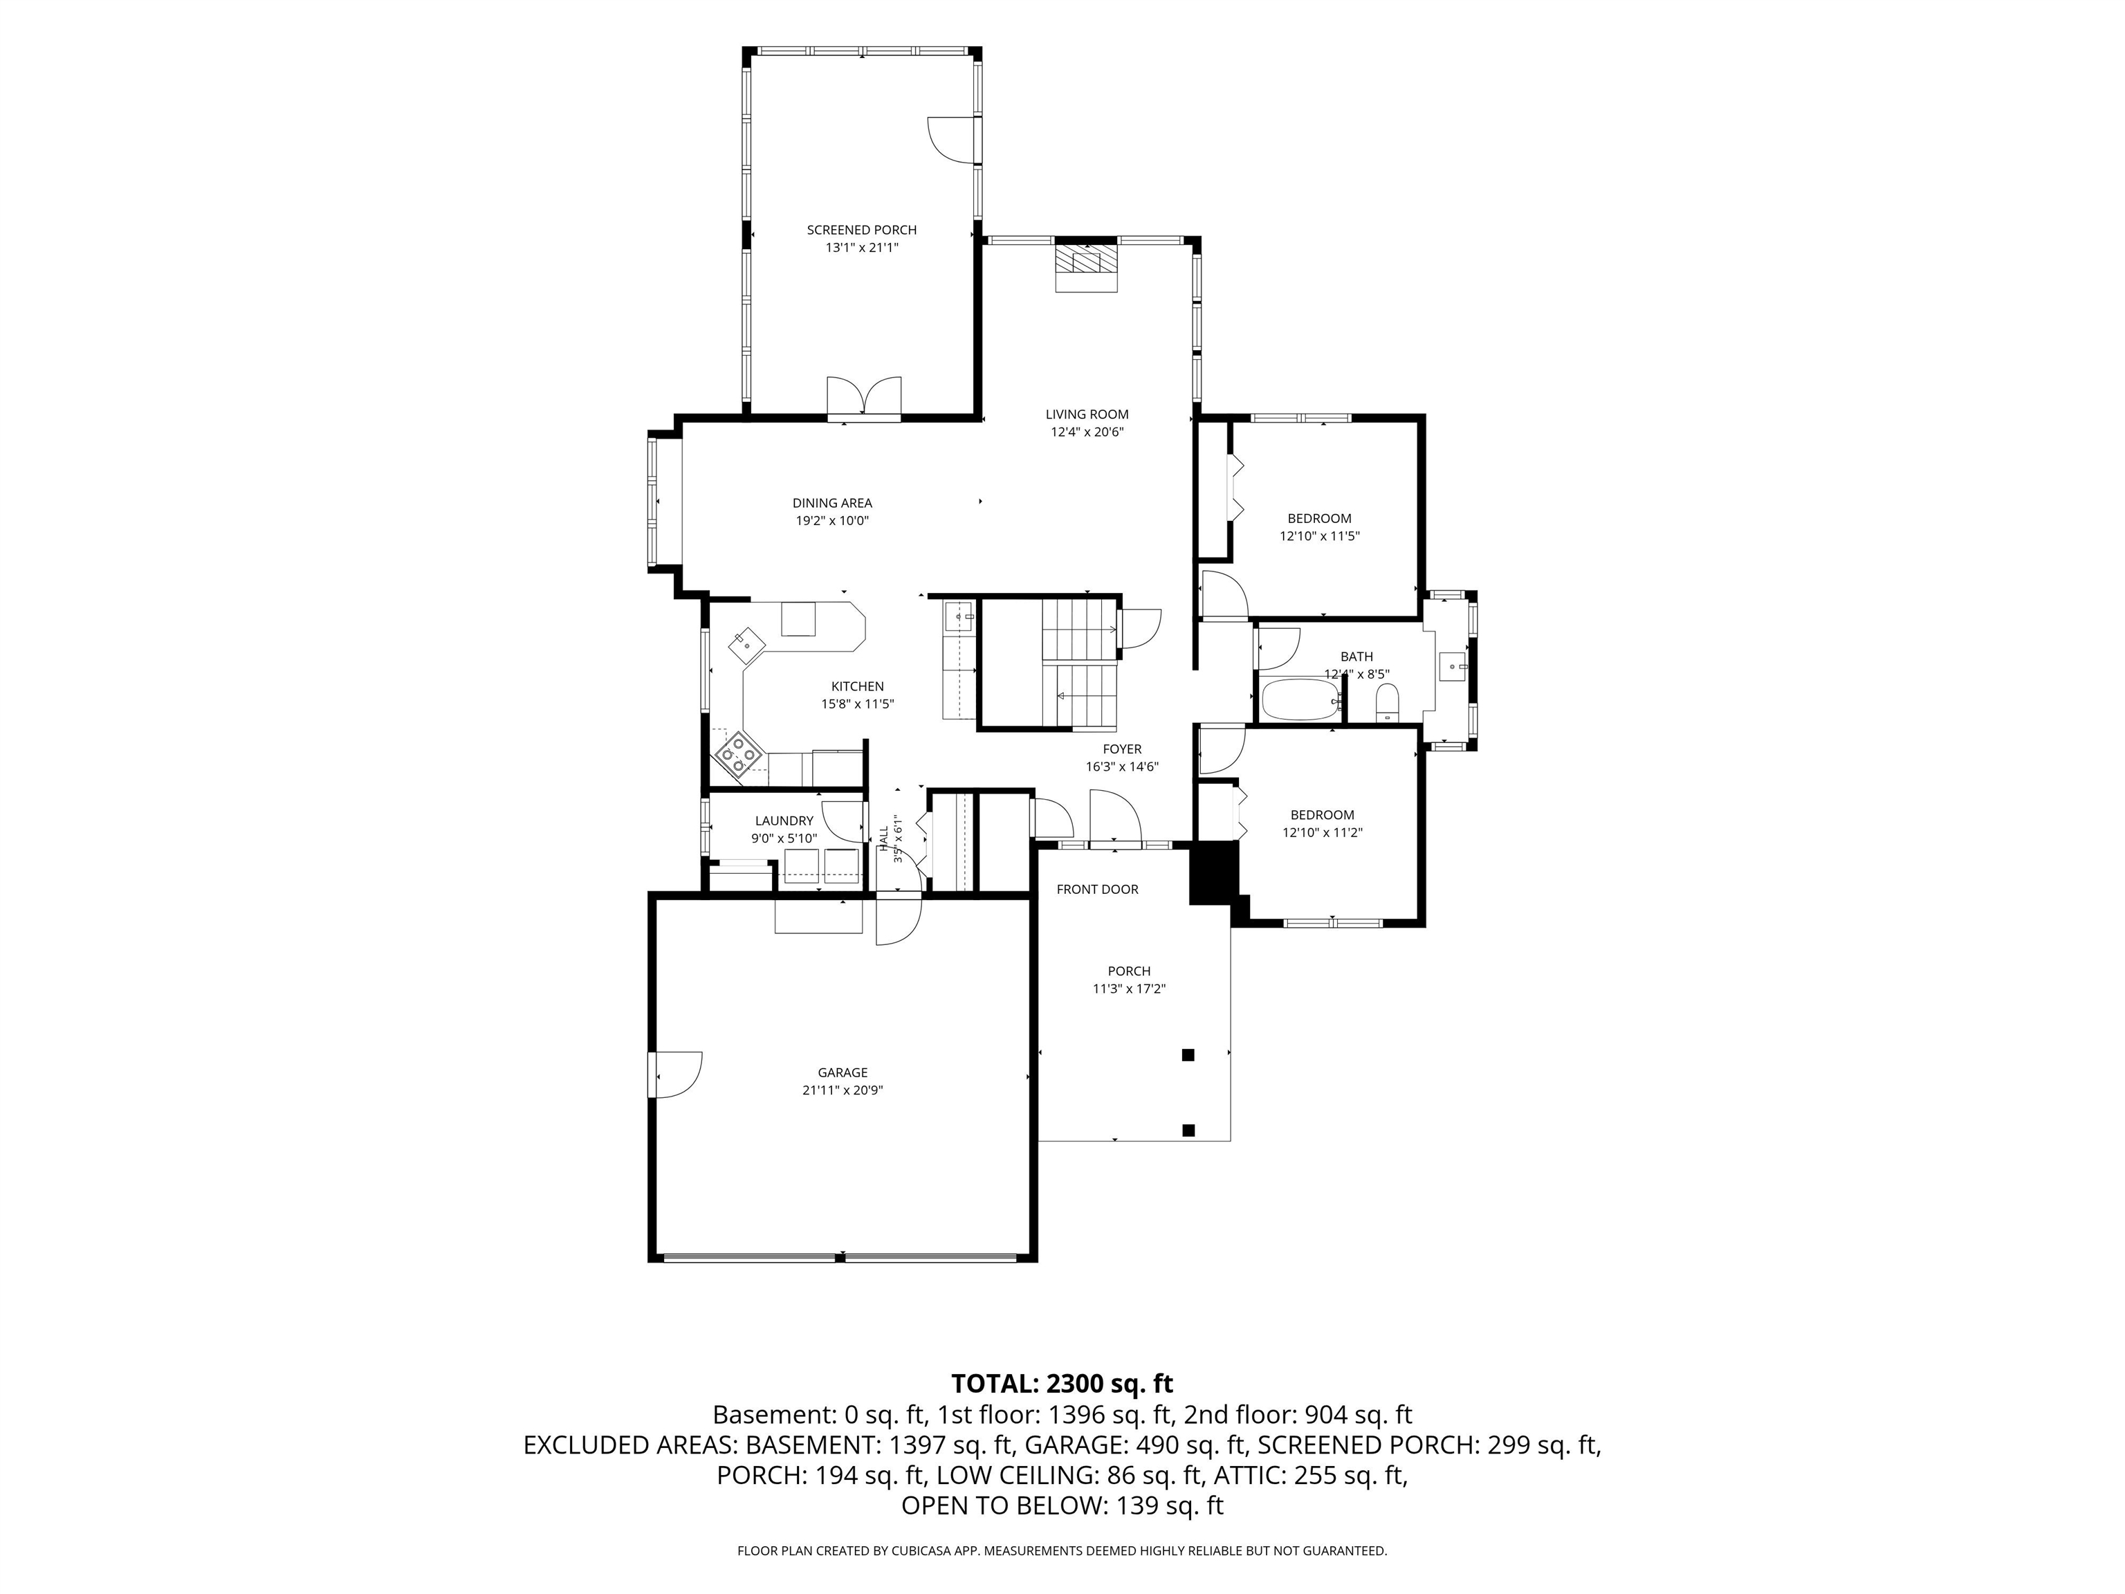
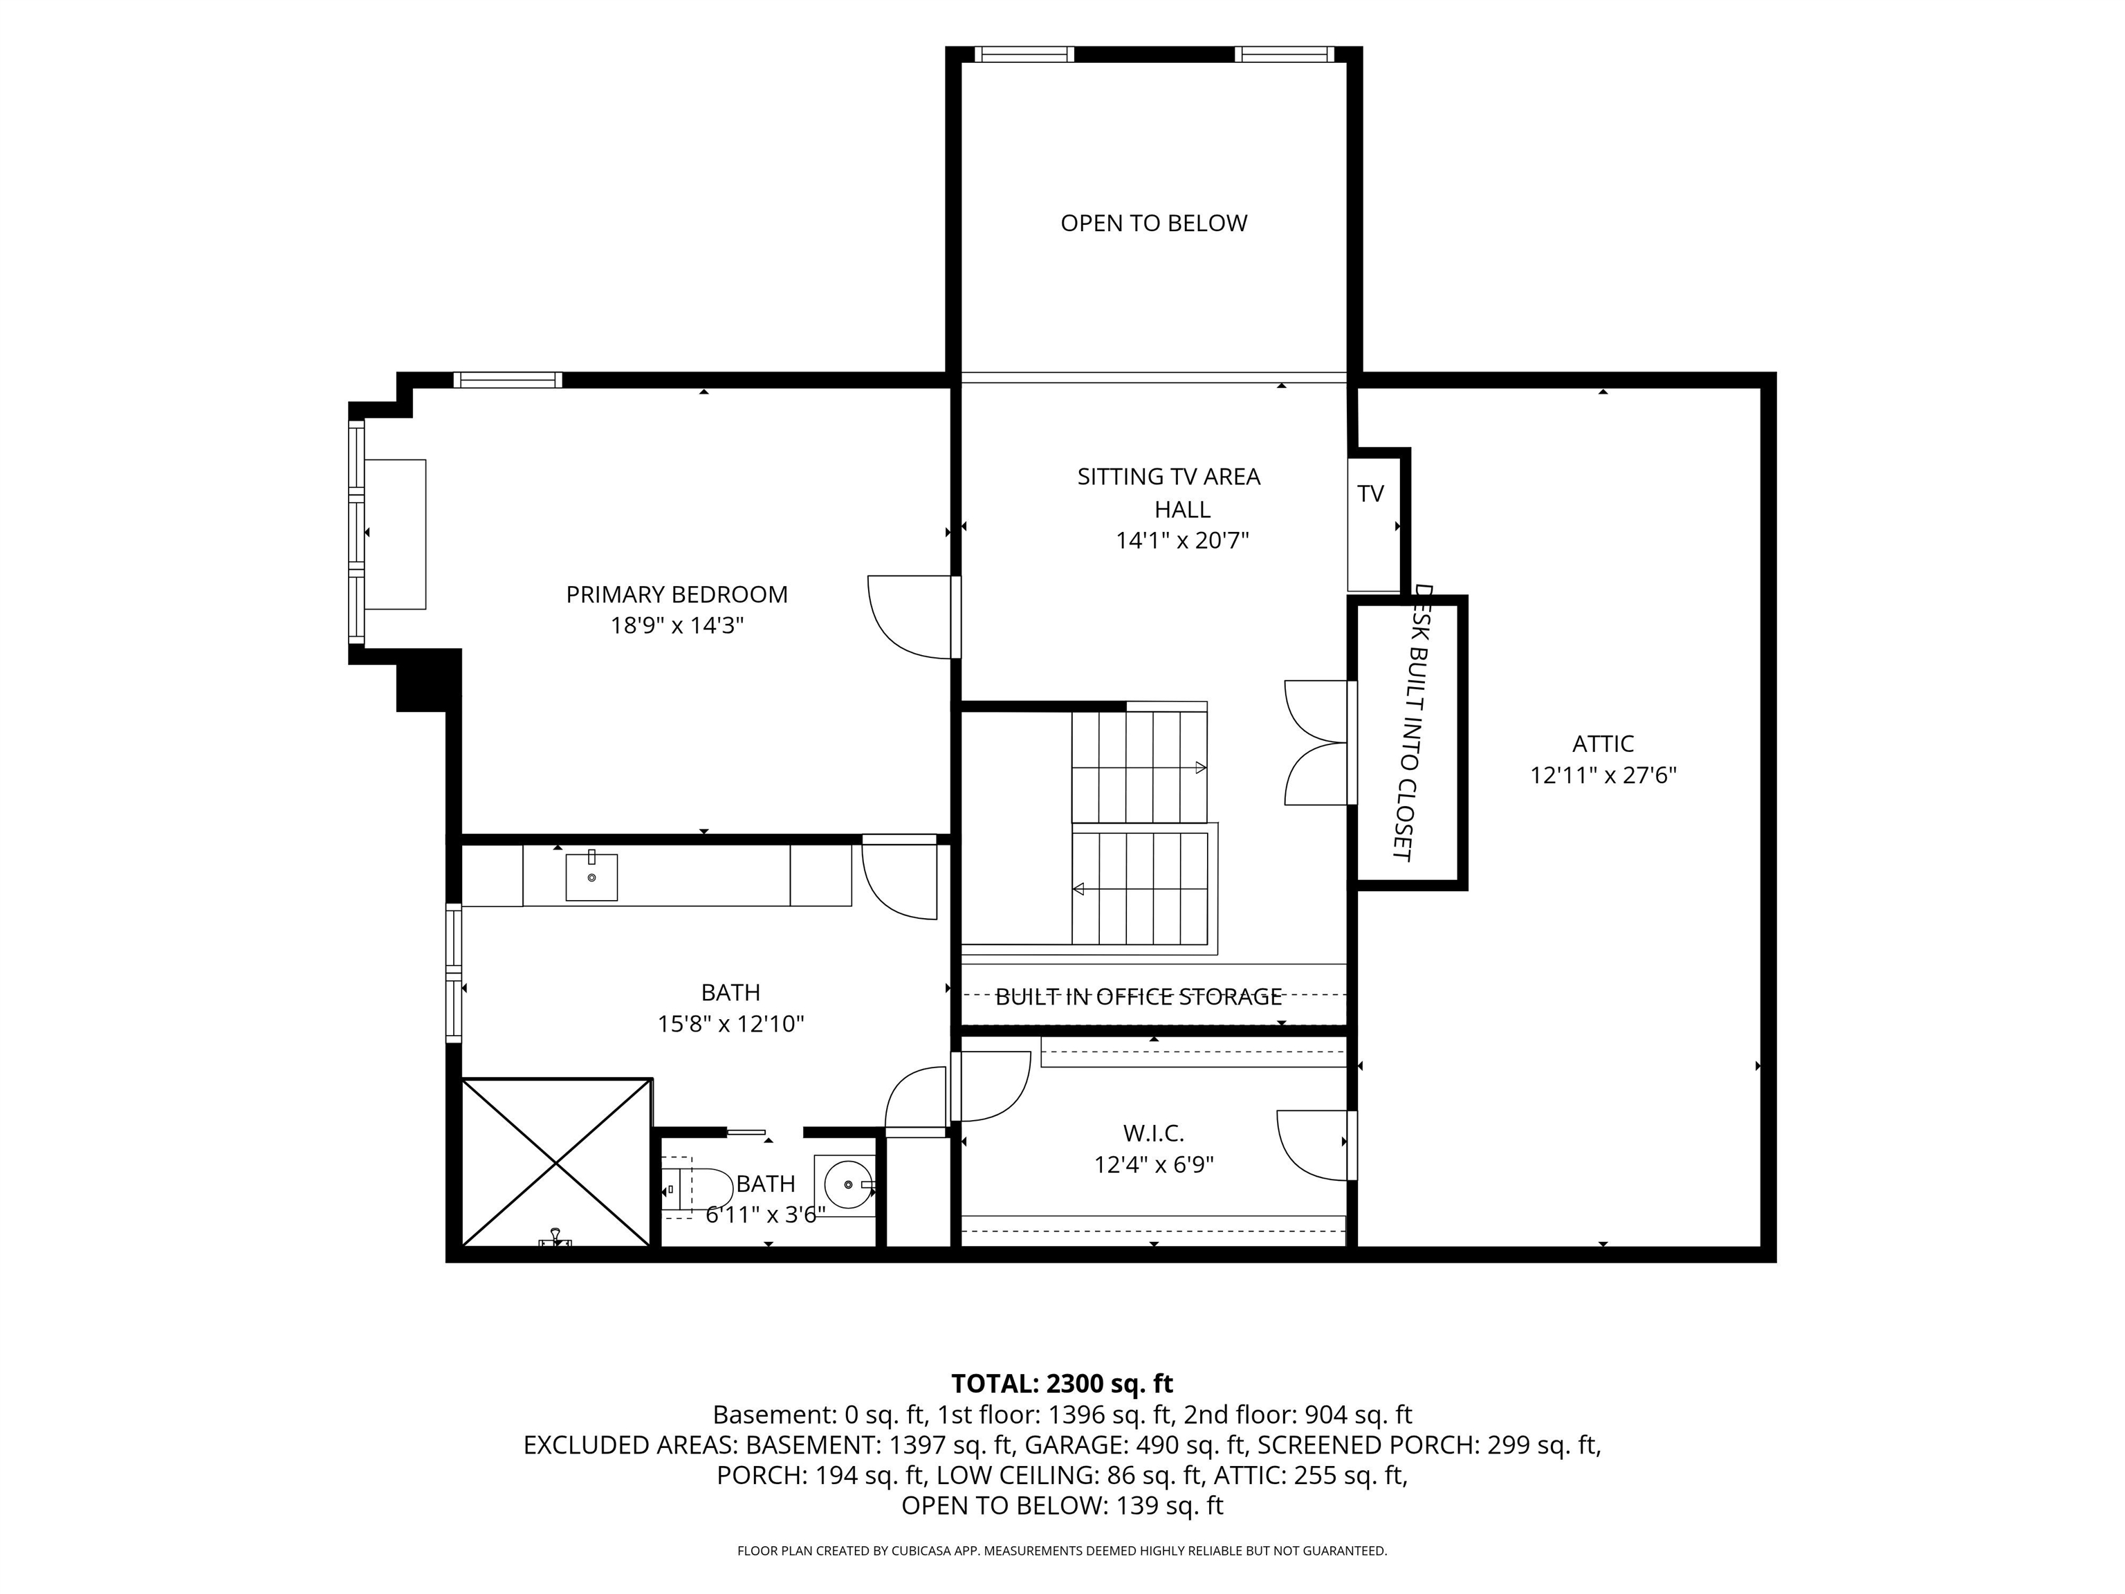
Welcome to AppleCrest Estates, one of the area's most sought-after neighborhoods, where this custom-designed contemporary home is offered for the very first time by its original owners. Nestled on a quiet cul-de-sac, this meticulously maintained home welcomes you with an elegant paver driveway leading to a covered front entrance. Step… Read More inside and immediately appreciate the pride of ownership throughout. The inviting foyer opens to a vaulted living room featuring a wood-burning fireplace and tasteful custom wallpaper that beautifully complements the surrounding landscape, bringing the outdoors in. The updated kitchen is perfect for everyday living and entertaining, flowing seamlessly into an extraordinary four-season sunroom. Surrounded by windows, this stunning space offers breathtaking views of the beautifully landscaped grounds, complete with vibrant perennial gardens, a charming arbor draped in climbing hydrangeas, stone walls, a tranquil fountain, and colorful flowering beds. The first floor offers two comfortable bedrooms and a full bath, providing flexible living options. Upstairs, you'll find a built-in office area, a cozy den overlooking the living room, and a spacious primary en-suite with a walk-in closet and private bath featuring an oversized shower. Every space in this thoughtfully designed home has been carefully planned to provide comfort, functionality, and effortless living. Ideally located just minutes from shopping, restaurants, and major highways, this exceptional home offers the perfect balance of peaceful cul-de-sac living and everyday convenience. Seller requests September 25th closing. Read Less
Courtesy of Lisa Schmalz, Coldwell Banker Realty Bedford NH Cell: 603-345-9540
Listing Snapshot - source: Home Junction
Days Online
14
Last Updated
Property Type
Single Family
Beds
3
Full Baths
2
Square Ft.
2,300
Lot Size
1 Acres
Year Built
1988
MLS Number
5103617
30 Days Snapshot - source: Home Junction
30 Days Snapshot Of 03049
$984k
+20%
(avg) sold price
11
-26%
homes sold
17
-29%
(avg) days on market
Snapshot
Area Map
Additional Details
Property Access
Road Frontage: TBD
Building
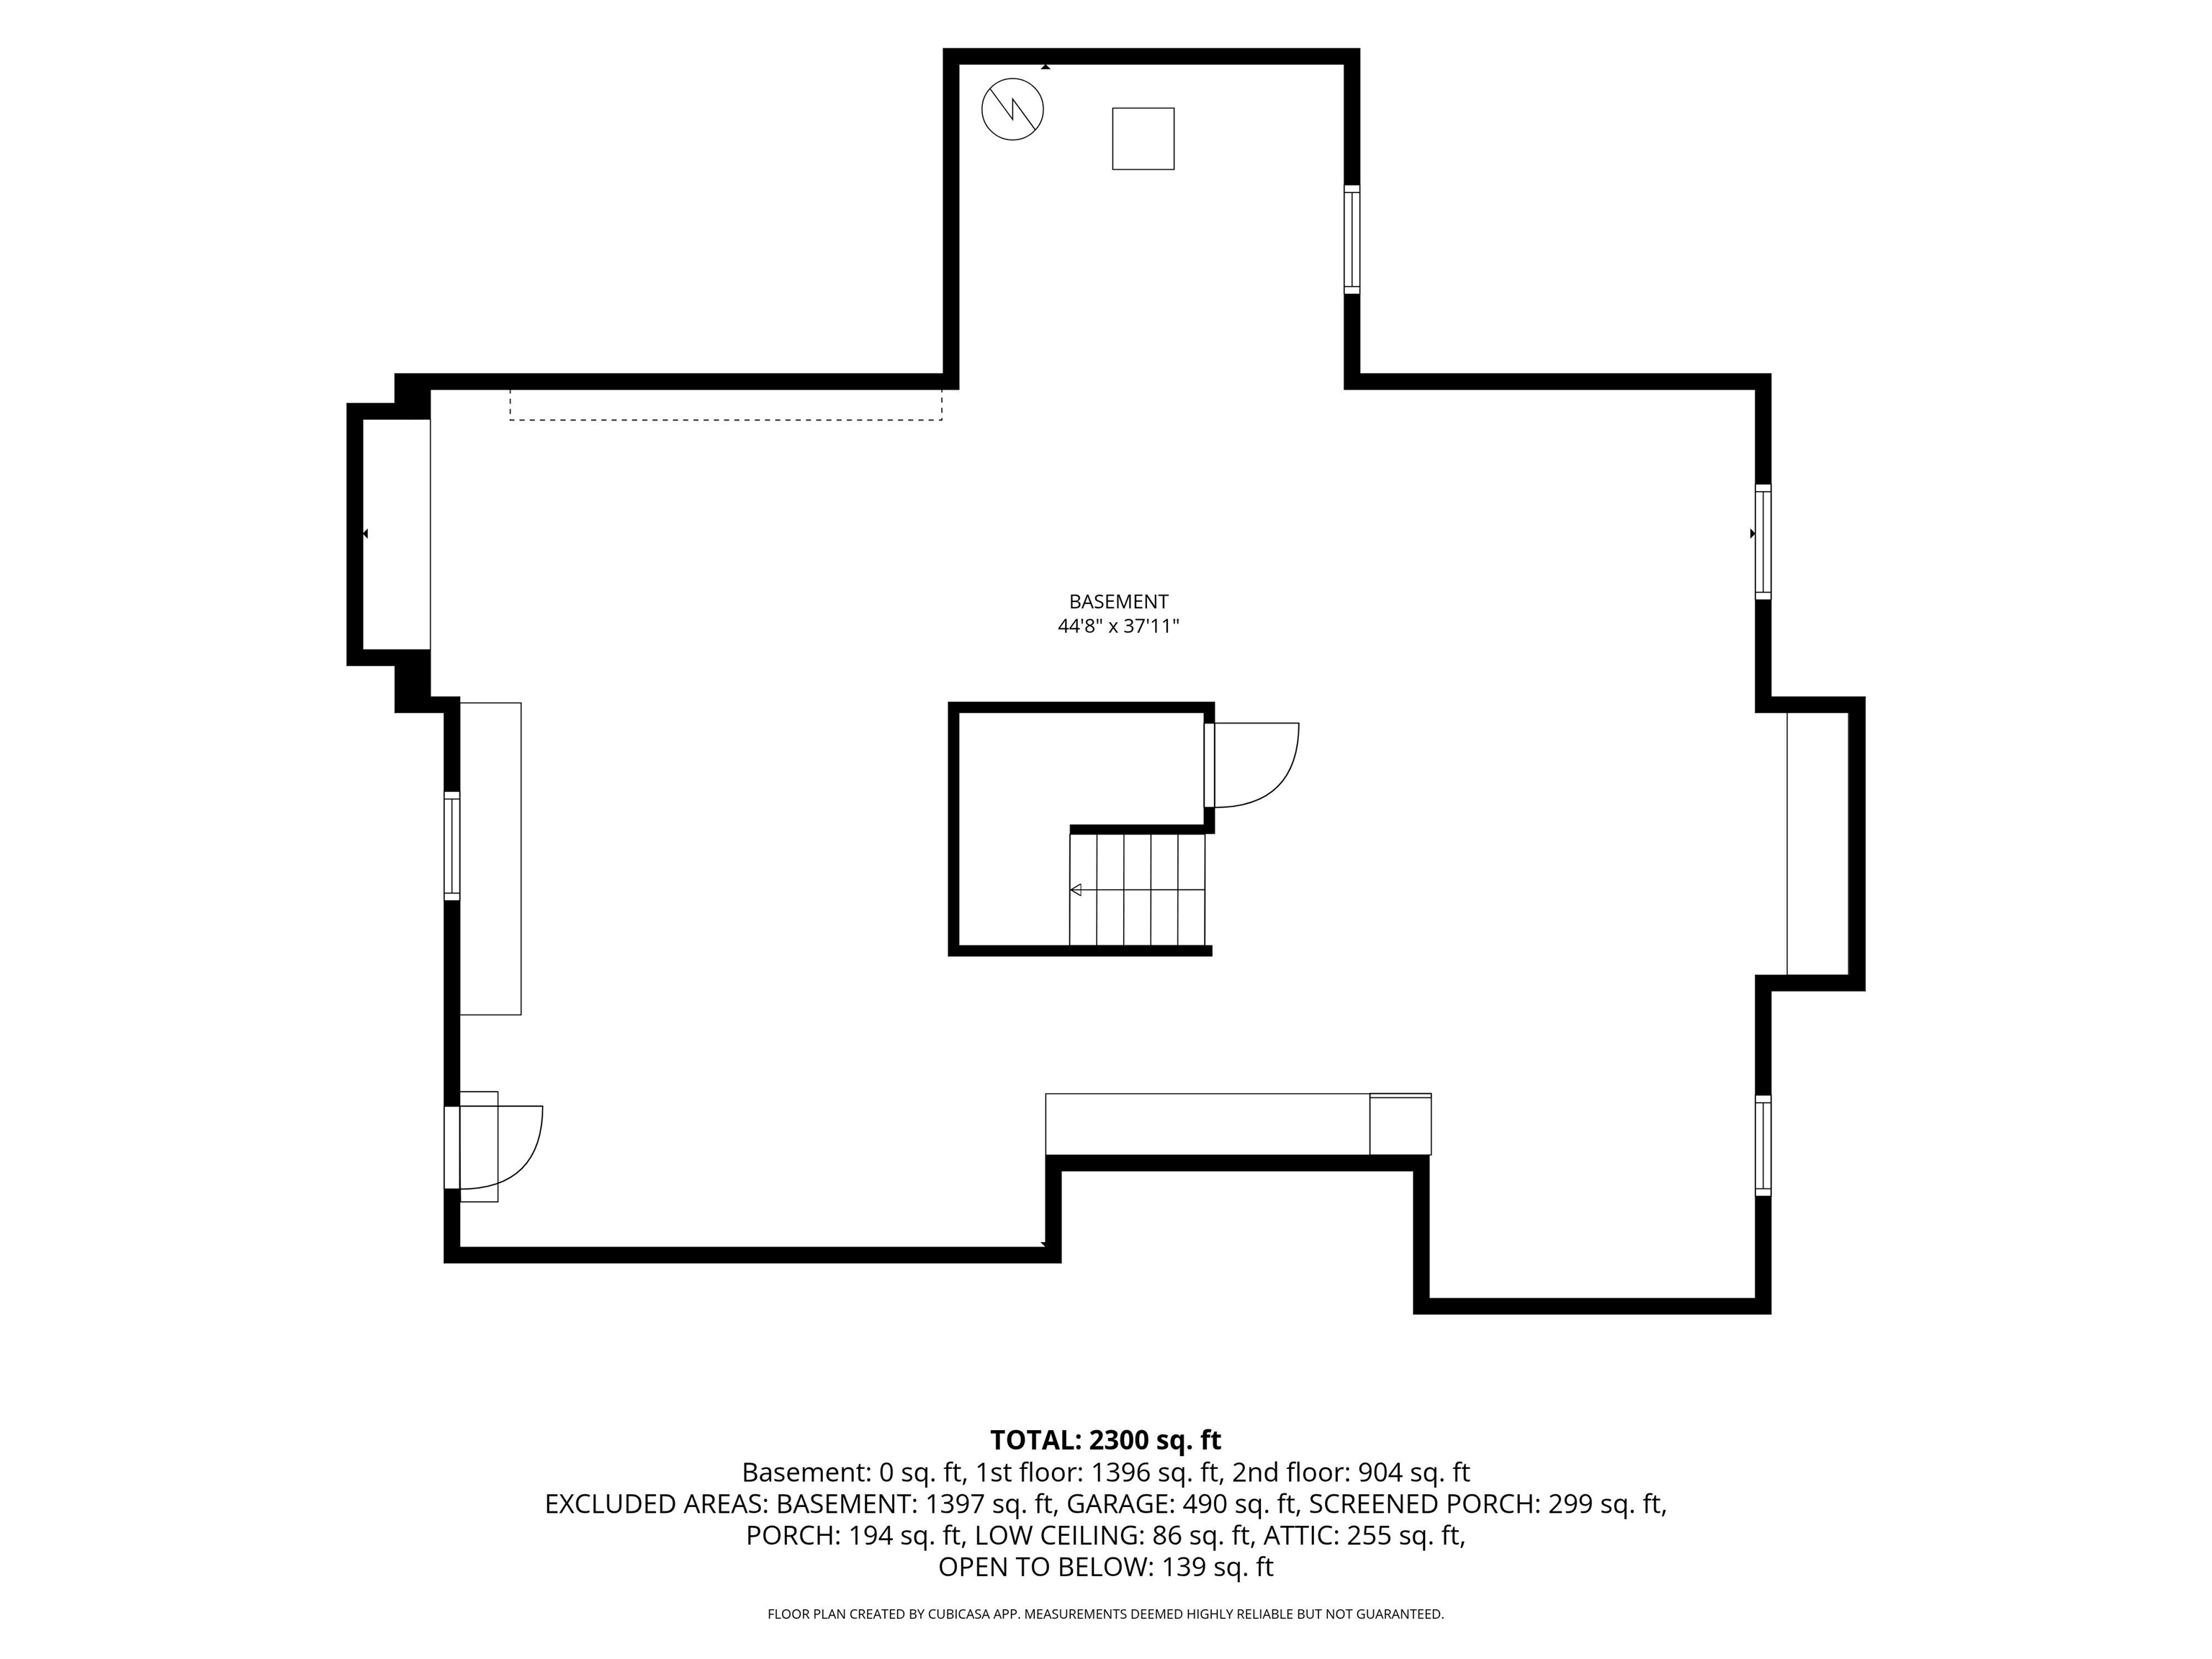
Basement: Yes, 8 rooms, Built in 1988, 2,300 total finished sqft, Total stories: 2, Construction status: Existing, 1,397 unfinished sqft below grade, 2,300 finished sqft above grade
Roof
Asphalt Shingle
Basement
Basement access: Interior, Unfinished
Floors
Carpet, Tile, Wood
Appliances & Equipment
Dishwasher, Dryer, Range Hood, Refrigerator, Washer, Electric Stove, Domestic Water Heater, Induction Cooktop
Heating
Forced Air
Cooling
Central AC
Utilities
Electric Company: EverSource, Electric: Circuit Breaker(s)
Fees
Fee: 360, Fee Frequency: Yearly, Fee Includes: Other
Garage
Garage: Yes, Garage capacity: 2
Lot
1 acre, 3,697 approx. sqft, 43,560 sqft
Parking
Driveway: Brick/Pavers
Property
Flood Zone: No, Zoning: RA, Seasonal: No
Sewer
Septic Design Available, Septic
Taxes
Gross amount: $13,060
Find The Perfect Home
'VIP' Listing Search
Whenever a listing hits the market that matches your criteria you will be immediately notified.
This information is deemed reliable, but not guaranteed. The data relating to real estate displayed on this Site comes in part from the IDX Program of PrimeMLS. The information being provided is for consumers' personal, non-commercial use and may not be used for any purpose other than to identify prospective properties consumers may be interested in purchasing. Data last updated . Data last updated .

Confirm your time
Fill in your details and we will contact you to confirm a time.